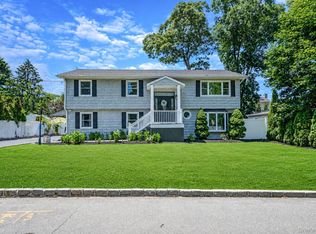
Welcome to this beautifully renovated expanded Cape, thoughtfully redesigned with modern finishes and exceptional attention to detail. Renovated approximately 98% from top to bottom, this home offers a seamless blend of style, comfort, and functionality.
Featuring 4 full bathrooms, including a spacious primary suite with its own private bath, this home provides both convenience and privacy. The second floor offers excellent potential for a third bedroom or additional living space, giving you flexibility to customize to your needs. 630 SF of finish basement.
The brand-new kitchen is a true highlight, complete with granite countertops, sleek cabinetry, and Brand New appliances—perfect for both everyday living and entertaining. New flooring flows throughout the entire home, complemented by new windows, siding, and a brand-new roof, NEW Gas HVAC system, ensuring peace of mind for years to come.
A fully finished basement adds valuable extra living space, ideal for a recreation room, home office, or guest area. Step outside to a generously sized backyard, offering endless possibilities to create your dream outdoor oasis.
This move-in-ready home truly has it all—modern upgrades, versatile space, and room to grow.
For sale
Price cut: $6K (7/22)
$709,000
20 Lehigh Avenue, Centereach, NY 11720
3beds
1,440sqft
Single Family Residence, Residential
Built in 1957
0.27 Acres Lot
$718,400 Zestimate®
$492/sqft
$-- HOA
What's special
Modern finishesBrand-new roofFully finished basementGenerously sized backyardBeautifully renovated expanded capeBrand new appliancesExceptional attention to detail
- 126 days
- 772
- 49
Zillow last checked:
Listing updated:
Listed by:
Empire Home Realty of L I Inc 631-232-6140,
Oneyda E. Gallardo CBR 631-805-3909,
Amy O. Perla 631-456-9579,
Empire Home Realty of L I Inc
Source: OneKey® MLS as distributed by MLS GRID,MLS#: 995479
Facts & features
Interior
Bedrooms & bathrooms
- Bedrooms: 3
- Bathrooms: 4
- Full bathrooms: 4
Heating
- Heat Pump, Natural Gas
Cooling
- Central Air
Appliances
- Included: Dishwasher, ENERGY STAR Qualified Appliances, Gas Range, Microwave, Refrigerator, Stainless Steel Appliance(s)
- Laundry: Washer/Dryer Hookup, In Basement, Washer Hookup
Features
- First Floor Full Bath, Eat-in Kitchen, Granite Counters, Kitchen Island, Open Kitchen, Pantry
- Flooring: Hardwood, Tile
- Windows: ENERGY STAR Qualified Windows, New Windows
- Basement: Finished,Full,See Remarks
- Attic: Partial
- Has fireplace: No
Interior area
- Total structure area: 1,440
- Total interior livable area: 1,440 sqft
Property
Parking
- Parking features: None
Features
- Levels: Two
Lot
- Size: 0.27 Acres
Details
- Parcel number: 0200513000100011000
- Special conditions: None
Construction
Type & style
- Home type: SingleFamily
- Architectural style: Exp Ranch
- Property subtype: Single Family Residence, Residential
Materials
- Frame
Condition
- Updated/Remodeled
- Year built: 1957
Utilities & green energy
- Sewer: Cesspool
- Water: Public
- Utilities for property: Electricity Connected, Natural Gas Connected, Trash Collection Public, Water Connected
Community & HOA
HOA
- Has HOA: No
Location
- Region: Centereach
Financial & listing details
- Price per square foot: $492/sqft
- Tax assessed value: $406,250
- Annual tax amount: $14,932
- Date on market: 5/5/2026
- Cumulative days on market: 127 days
- Listing agreement: Exclusive Right To Sell
- Exclusions: NO
- Electric utility on property: Yes
Estimated market value
$718,400
$682,000 - $754,000
$4,421/mo
Price history
| Date | Event | Price |
|---|---|---|
| 7/22/2026 | Price change | $709,000-0.8%$492/sqft |
Source:  OneKey® MLS as distributed by MLS GRID #995479 Report a problem OneKey® MLS as distributed by MLS GRID #995479 Report a problem | ||
| 6/9/2026 | Price change | $715,000-0.7%$497/sqft |
Source: OneKey® MLS as distributed by MLS GRID #995479 Report a problem | ||
| 5/5/2026 | Listed for sale | $720,000+69.9%$500/sqft |
Source: OneKey® MLS as distributed by MLS GRID #995479 Report a problem | ||
| 3/2/2026 | Sold | $423,900$294/sqft |
Source: Public Record Report a problem | ||
| 11/3/2025 | Sold | $423,900+0.9%$294/sqft |
Source: OneKey® MLS as distributed by MLS GRID #901563 Report a problem | ||
| 9/5/2025 | Pending sale | $419,999$292/sqft |
Source: OneKey® MLS as distributed by MLS GRID #901563 Report a problem | ||
| 8/15/2025 | Listed for sale | $419,999$292/sqft |
Source: OneKey® MLS as distributed by MLS GRID #901563 Report a problem | ||
Public tax history
| Year | Property taxes | Tax assessment |
|---|---|---|
| 2025 | -- | $1,950 |
| 2024 | -- | $1,950 |
| 2023 | -- | $1,950 |
| 2022 | -- | $1,950 |
| 2021 | -- | $1,950 |
| 2020 | -- | $1,950 |
| 2019 | -- | $1,950 |
| 2018 | -- | $1,950 |
| 2017 | $1,379 | $1,950 |
| 2016 | -- | $1,950 |
| 2015 | -- | $1,950 |
| 2014 | -- | $1,950 |
| 2013 | -- | $1,950 |
| 2012 | -- | $1,950 |
| 2011 | -- | $1,950 |
| 2010 | -- | $1,950 |
| 2009 | -- | $1,950 |
| 2008 | -- | $1,950 |
| 2007 | $959 +20.4% | $1,950 |
| 2005 | $796 +0% | $1,950 |
| 2004 | $796 +3.5% | $1,950 |
| 2003 | $769 +2.3% | $1,950 |
| 2002 | $751 +9.8% | $1,950 |
| 2001 | $685 +7.8% | $1,950 |
| 2000 | $635 | $1,950 |
Find assessor info on the county website
Monthly payment
Climate risks
Neighborhood: 11720
Nearby schools
Schools provided by the listing agent
- Elementary: Eugene Auer Memorial School
- Middle: Dawnwood Middle School
- High: Centereach High School
Source: OneKey® MLS as distributed by MLS GRID. This data may not be complete. We recommend contacting the local school district to confirm school assignments for this home.
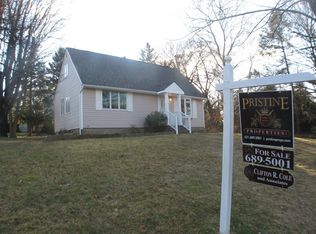
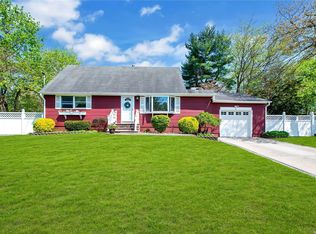

Similar homes
- $739,0003 bd2 ba1.7k sqft48 Joan Avenue, Centereach, NY 11720For Sale
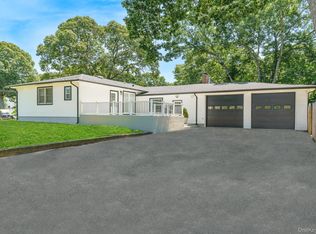
 MLS ID #1033138, Stephen Kelly, Listing by: Pine Barrens Realty LLC. OneKey® MLS as distributed by MLS GRID
 - $629,7774 bd2 ba1.5k sqft101 Rustic Road, Centereach, NY 11720For Sale
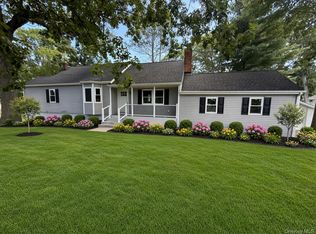 MLS ID #995719, Chris Montalbano, Listing by: Signature Premier Properties. OneKey® MLS as distributed by MLS GRID
 - $699,0004 bd3 ba1.8k sqft146 Rose Drive, Ronkonkoma, NY 11779For Sale
 MLS ID #1013737, Richard R. Krug Jr PSA SRES SFR, Listing by: Coldwell Banker American Homes. OneKey® MLS as distributed by MLS GRID
 - $589,0003 bd1 ba1k sqft14 Antler Lane, South Setauket, NY 11720For Sale
 MLS ID #1029179, Nicole Schwartz, Listing by: RE/MAX Team. OneKey® MLS as distributed by MLS GRID
 - $649,5003 bd2 ba1.1k sqft57 Middle Island Avenue, Medford, NY 11763For SaleMLS ID #1002304, Robert J. Bianco, Listing by: Island Advantage Realty LLC. OneKey® MLS as distributed by MLS GRID
- $629,0003 bd3 ba1.1k sqft28 Roslyn Avenue, Selden, NY 11784For SaleMLS ID #1048110, Gloria Calderon, Listing by: Professional RE of New York. OneKey® MLS as distributed by MLS GRID
- $649,0003 bd2 ba1.4k sqft29 Beech Avenue, Farmingville, NY 11738For SaleMLS ID #1021970, Anthony Vaccaro, Listing by: Lux Homes of LI LLC. OneKey® MLS as distributed by MLS GRID
- $699,0003 bd2 ba1.7k sqft42 Nostrand Avenue, Selden, NY 11784For SaleMLS ID #1037854, Oakar Reinstein, Listing by: Shoreline Real Estate Advisors. OneKey® MLS as distributed by MLS GRID
- $525,0003 bd1 ba830 sqft42 S Washington Avenue, Centereach, NY 11720For SaleMLS ID #1041889, Allison Herzog, Listing by: STOEBE & CO. OneKey® MLS as distributed by MLS GRID
- $799,9994 bd3 ba2.1k sqft41 Longstreet Drive, Lake Grove, NY 11755For SaleMLS ID #1043286, Julio J. Munoz, Listing by: BERKSHIRE HATHAWAY. OneKey® MLS as distributed by MLS GRID
- $675,0004 bd3 ba1.7k sqft16 12th Street, Ronkonkoma, NY 11779For SaleMLS ID #1044074, Carmine Sacino, Listing by: Frontline Realty Group LLC. OneKey® MLS as distributed by MLS GRID
- $749,9994 bd3 ba1.5k sqft1 Gables Boulevard, East Setauket, NY 11733For SaleMLS ID #1045474, Domenic Brocco, Listing by: Real Broker NY LLC. OneKey® MLS as distributed by MLS GRID
- $699,9995 bd3 ba1.9k sqft42 Crestwood Lane, Farmingville, NY 11738For SaleMLS ID #1024144, Matthew Corriston, Listing by: Specialty Home Realty LLC. OneKey® MLS as distributed by MLS GRID
- $759,9004 bd3 ba1.9k sqft33 Lillian Road, Nesconset, NY 11767For SaleMLS ID #1009483, Theresa S. Ottomano HFR, Listing by: Coldwell Banker American Homes. OneKey® MLS as distributed by MLS GRID
- $649,9994 bd2 ba1.2k sqft3 Herd Lane, East Setauket, NY 11733For SaleMLS ID #1039635, Deniz Ozgur, Listing by: OverSouth LLC. OneKey® MLS as distributed by MLS GRID
- $750,0003 bd2 ba1.4k sqft268 Chestnut Street, Port Jefferson Station, NY 11776For SaleMLS ID #1043695, Stephanie Giordano CBR, Listing by: Giordano Realty Corp of LI. OneKey® MLS as distributed by MLS GRID
- $739,9003 bd2 ba1.3k sqft47 Hayrick Lane, Commack, NY 11725For SaleMLS ID #1033244, Raymond L. Ippolito, Listing by: 360 Realty Group. OneKey® MLS as distributed by MLS GRID
- $775,0003 bd2 ba1.9k sqft106 Paul Drive, Holbrook, NY 11741For SaleMLS ID #1041827, Stephanie Giordano CBR, Listing by: Giordano Realty Corp of LI. OneKey® MLS as distributed by MLS GRID
- $625,0004 bd2 ba1.9k sqft159 Pauls Path, Coram, NY 11727For SaleMLS ID #1043272, Michael Graziose, Listing by: Redfin Real Estate. OneKey® MLS as distributed by MLS GRID
- $699,0004 bd2 ba1.9k sqft1 Linden Street, Coram, NY 11727For SaleMLS ID #974663, Christian Poterson, Listing by: Fave Realty Inc. OneKey® MLS as distributed by MLS GRID
