Welcome to this beautifully expanded 4 bedroom, 2.5 bath colonial located on a quiet block in the Mount Sinai School District. This well maintained home offers a spacious layout featuring a large cozy living room w/ gas fireplace, formal dining room and eat-in kitchen w/ stainless steel appliances and walk-in pantry. The primary bedroom boasts vaulted ceilings and inviting sitting area ideal for a home office, vanity, or reading nook. A full finished basement provides additional living space. Home is equipped with central air conditioning, separate hot water heater and in ground sprinklers. Situated on a generous
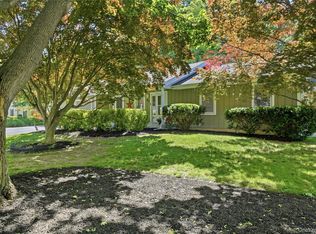
0.37-acre lot, the private backyard is your own oasis, featuring a heated in-ground pool and Trex Deck, perfect for relaxing and entertaining. Enjoy the welcoming front porch and beautifully landscaped property. Conveniently located near downtown Port Jefferson's waterfront, marinas, restaurants, and shopping.
WELCOME HOME!
For sale
$799,999
9 Mount Sinai Avenue S, Port Jefferson Station, NY 11776
4beds
2,318sqft
Single Family Residence, Residential
Built in 1974
0.37 Acres Lot
$-- Zestimate®
$345/sqft
$-- HOA
What's special
Heated in-ground poolIn ground sprinklersCentral air conditioningBeautifully landscaped propertyFormal dining roomWalk-in pantrySpacious layout
- 22 days |
- 2,452 |
- 120 |
Likely to sell faster than
Zillow last checked:
Listing updated:
Listed by:
Signature Premier Properties 516-799-7100,
Lisa Strazzeri 516-660-7243
Source: OneKey® MLS as distributed by MLS GRID,MLS#: 1034421
Facts & features
Interior
Bedrooms & bathrooms
- Bedrooms: 4
- Bathrooms: 3
- Full bathrooms: 2
- 1/2 bathrooms: 1
Bedroom 1
- Description: Spacious primary with vaulted ceiling and versatile sitting area for home office, vanity, or reading nook
- Level: Second
Bedroom 2
- Level: Second
Bedroom 3
- Level: Second
Bedroom 4
- Level: Second
Bathroom 1
- Description: Half bath
- Level: First
Bathroom 2
- Description: Full bath
- Level: Second
Bathroom 2
- Description: Full bath
- Level: Second
Dining room
- Level: First
Kitchen
- Description: Eat In kitchen with separate pantry area for extra storage
- Level: First
Laundry
- Description: Mudroom/laundry area conveniently located off kitchen
- Level: First
Living room
- Description: Large sunlit living room with gas fireplace
- Level: First
Heating
- Baseboard
Cooling
- Central Air
Appliances
- Included: Dishwasher, Dryer, Electric Range, Electric Water Heater, Refrigerator, Washer
Features
- Eat-in Kitchen
- Basement: Finished
- Attic: Pull Stairs
- Number of fireplaces: 1
- Fireplace features: Gas, Living Room
Interior area
- Total structure area: 2,318
- Total interior livable area: 2,318 sqft
Property
Parking
- Total spaces: 1
- Parking features: Driveway
- Garage spaces: 1
- Has uncovered spaces: Yes
Features
- Patio & porch: Deck, Porch
- Has private pool: Yes
Lot
- Size: 0.37 Acres
Details
- Parcel number: 0200231.0003.00021.000
- Special conditions: None
Construction
Type & style
- Home type: SingleFamily
- Architectural style: Colonial
- Property subtype: Single Family Residence, Residential
Materials
- Vinyl Siding
Condition
- Year built: 1974
Utilities & green energy
- Sewer: Cesspool
- Water: Public
- Utilities for property: Electricity Connected, Propane, Water Connected
Community & HOA
HOA
- Has HOA: No
Location
- Region: Port Jefferson Station
Financial & listing details
- Price per square foot: $345/sqft
- Tax assessed value: $657,292
- Annual tax amount: $14,185
- Date on market: 8/4/2026
- Cumulative days on market: 22 days
- Listing agreement: Exclusive Right To Sell
- Electric utility on property: Yes
Estimated market value
Not available
Estimated sales range
Not available
Not available
Price history
| Date | Event | Price |
|---|---|---|
| 8/4/2026 | Listed for sale | $799,999+66.7%$345/sqft |
Source:  OneKey® MLS as distributed by MLS GRID #1034421 Report a problem OneKey® MLS as distributed by MLS GRID #1034421 Report a problem | ||
| 1/5/2018 | Sold | $479,900-1.9%$207/sqft |
Source: Agent Provided Report a problem | ||
| 9/30/2017 | Listed for sale | $489,000+14.4%$211/sqft |
Source: Coach Real Estate Associates #2975085 Report a problem | ||
| 11/1/2011 | Sold | $427,500$184/sqft |
Source: Public Record Report a problem | ||
Public tax history
| Year | Property taxes | Tax assessment |
|---|---|---|
| 2025 | -- | $3,155 |
| 2024 | -- | $3,155 |
| 2023 | -- | $3,155 |
| 2022 | -- | $3,155 |
| 2021 | -- | $3,155 |
| 2020 | -- | $3,155 |
| 2019 | -- | $3,155 |
| 2018 | -- | $3,155 |
| 2017 | $11,765 | $3,155 +8.6% |
| 2016 | -- | $2,905 |
| 2015 | -- | $2,905 |
| 2014 | -- | $2,905 |
| 2013 | -- | $2,905 |
| 2012 | -- | $2,905 |
| 2011 | -- | $2,905 +2.8% |
| 2010 | -- | $2,825 |
| 2009 | -- | $2,825 |
| 2008 | -- | $2,825 |
| 2007 | $7,268 +21.4% | $2,825 |
| 2005 | $5,987 +4.4% | $2,825 |
| 2004 | $5,734 +6.2% | $2,825 |
| 2003 | $5,402 +7.6% | $2,825 |
| 2002 | $5,022 +2.5% | $2,825 |
| 2001 | $4,900 -1% | $2,825 |
| 2000 | $4,950 | $2,825 |
Find assessor info on the county website
Monthly payment
Climate risks
Neighborhood: 11776
Nearby schools
GreatSchools rating
- 6/10Mount Sinai Middle SchoolGrades: 5-8Distance: 1.8 mi
- 10/10Mount Sinai High SchoolGrades: 9-12Distance: 1.9 mi
- 6/10Mount Sinai Elementary SchoolGrades: K-4Distance: 1.8 mi
Schools provided by the listing agent
- Elementary: Mt Sinai Elementary School
- Middle: Mt Sinai Middle School
- High: ROBERT M GRABLE JR MOUNT SINAI HIGH SCHOOL
Source: OneKey® MLS as distributed by MLS GRID. This data may not be complete. We recommend contacting the local school district to confirm school assignments for this home.
- $768,200-- bd-- ba-- sqft11 Mount Sinai Ave S, Port Jefferson Station, NY 11776Off Market
- $---- bd-- ba-- sqft7 Mount Sinai Ave S, Pt Jefferson Station, NY 11776Off Market
- $765,200-- bd-- ba-- sqft8 Pritchard Cres, Port Jefferson Station, NY 11776Off Market
- $---- bd-- ba-- sqft8 Pritchard Cres, Pt Jefferson Station, NY 11776Off Market
- $780,100-- bd-- ba-- sqft10 Pritchard Cres, Port Jefferson Station, NY 11776Off Market
- $---- bd-- ba-- sqft10 Pritchard Cres, Pt Jefferson Station, NY 11776Off Market
- $788,100-- bd-- ba-- sqft15 Mount Sinai Ave S, Port Jefferson Station, NY 11776Off Market
- $684,9004 bd2 ba2k sqft4 Pritchard Cres, Port Jefferson Station, NY 11776Off Market
A local agent can set up tours, give advice and negotiate with sellers.
Similar homes
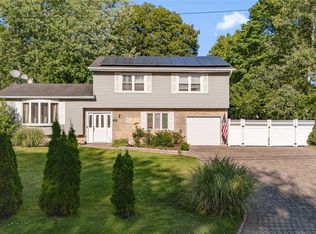
- $799,9993 bd3 ba2k sqft65 Patricia Lane, South Setauket, NY 11720For Sale
 MLS ID #1006929, Jorge R. Orellana Guncay, Listing by: Serhant East End LLC. OneKey® MLS as distributed by MLS GRID
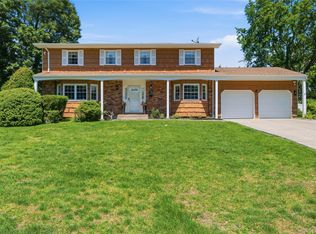
 - $675,0004 bd2 ba2.1k sqft53 Jarvin Road, Port Jefferson Station, NY 11776For Sale
 MLS ID #1003555, Yan Wong, Listing by: Modern Realty and Management. OneKey® MLS as distributed by MLS GRID
 - $779,9994 bd3 ba2.2k sqft6 Carol Court, East Setauket, NY 11733For Sale
 MLS ID #1012133, William Negus, Listing by: First Realty Properties Inc. OneKey® MLS as distributed by MLS GRID
 - $609,9994 bd2 ba1.8k sqft53 Comerford Street, Port Jefferson, NY 11776For Sale
 MLS ID #1034495, Matthew J. Miller, Listing by: Serhant East End LLC. OneKey® MLS as distributed by MLS GRID
 - $849,0004 bd3 ba2.4k sqft135 Oakwood Road, Port Jefferson, NY 11777For SaleMLS ID #1021854, Theresa S. Ottomano HFR, Listing by: Coldwell Banker American Homes. OneKey® MLS as distributed by MLS GRID
- $849,9964 bd3 ba2.4k sqft22 Partridge Court, Miller Place, NY 11764For SaleMLS ID #1003490, Laura M. Cochran, Listing by: BERKSHIRE HATHAWAY. OneKey® MLS as distributed by MLS GRID
- $759,0003 bd3 ba1.8k sqft35 Royalston Lane, Centereach, NY 11720For SaleMLS ID #1029673, Richard L. Wiederman, Listing by: BH&G R E Realty Connect. OneKey® MLS as distributed by MLS GRID
- $790,0004 bd3 ba2.3k sqft93 N Country Road, Shoreham, NY 11786For SaleMLS ID #1014757, Gloria Gallagher, Listing by: Signature Premier Properties. OneKey® MLS as distributed by MLS GRID
- $775,0003 bd2 ba1.9k sqft106 Paul Drive, Holbrook, NY 11741For SaleMLS ID #1041827, Stephanie Giordano CBR, Listing by: Giordano Realty Corp of LI. OneKey® MLS as distributed by MLS GRID
- $950,0004 bd3 ba2.6k sqft5 Crabapple Court, Mount Sinai, NY 11766For SaleMLS ID #1013350, Amy V. Satchell PSA RSPS SRS, Listing by: Howard Hanna Coach. OneKey® MLS as distributed by MLS GRID
- $649,9994 bd2 ba1.2k sqft3 Herd Lane, East Setauket, NY 11733For SaleMLS ID #1039635, Deniz Ozgur, Listing by: OverSouth LLC. OneKey® MLS as distributed by MLS GRID
- $789,0003 bd3 ba2.6k sqft111 Brunswick Road, Lake Ronkonkoma, NY 11779For SaleMLS ID #1013178, Kenville R. Prince CBR SRS, Listing by: Prince & Associates Realty Grp. OneKey® MLS as distributed by MLS GRID
- $769,9005 bd2 ba1.8k sqft4 Halfcircle Drive, Holbrook, NY 11741For SaleMLS ID #1039213, Margaret Tsoukaris, Listing by: BH&G R E Realty Connect. OneKey® MLS as distributed by MLS GRID
- $699,0005 bd3 ba2.5k sqft12 Westmoylan Lane, Coram, NY 11727For SaleMLS ID #980929, Mark T. Maningo, Listing by: RE/MAX Signature Real Estate. OneKey® MLS as distributed by MLS GRID
- $699,0004 bd2 ba1.9k sqft1 Linden Street, Coram, NY 11727For SaleMLS ID #974663, Christian Poterson, Listing by: Fave Realty Inc. OneKey® MLS as distributed by MLS GRID
- $899,0004 bd3 ba2.7k sqft204 Melrose Parkway, Patchogue, NY 11772For SaleMLS ID #1042925, Allison Prince, Listing by: OverSouth LLC. OneKey® MLS as distributed by MLS GRID
- $749,0005 bd3 ba2.7k sqft21 Hackberry Lane, Holbrook, NY 11741For SaleMLS ID #1027000, Paula M. Johnson, Listing by: Signature Premier Properties. OneKey® MLS as distributed by MLS GRID
- $600,0004 bd2 ba1.7k sqft60 Thomas Street, Coram, NY 11727For SaleMLS ID #1035431, Mustafa Uruk ABR AHWD, Listing by: Exit Realty Island Elite. OneKey® MLS as distributed by MLS GRID
- $749,9993 bd2 ba1.7k sqft108 Walnut Street, Lake Grove, NY 11755For SaleMLS ID #1038107, Michael P. McLean, Listing by: Long Island Home Prop LLC. OneKey® MLS as distributed by MLS GRID
- $749,0004 bd3 ba2.1k sqft276 Mount Pleasant Road, Hauppauge, NY 11788For SaleMLS ID #1038435, Natan Amos, Listing by: Corcoran SRG Residential. OneKey® MLS as distributed by MLS GRID
