Welcome to this beautifully updated Ranch in Coram, with modern finishes and a bright, open layout designed for today's lifestyle.
Featuring 4 bedrooms and 2 full bathrooms, including a private primary suite with its own en-suite bath, this move-in-ready residence has seen the majority of its updates completed approximately six years ago, with brand-new LifeProof laminate flooring recently installed throughout, adding both style and durability.
Step inside to a spacious living area highlighted by a vaulted ceiling and an open-concept design that creates an inviting flow between the living room, dining area, and kitchen. Recessed lighting throughout these main living spaces enhances the home's warm and contemporary feel, while sliding glass doors lead directly to the backyard, seamlessly extending your living space onto a beautiful paver patio.
The bright and thoughtfully designed kitchen is both functional and stylish, featuring quartz countertops, stainless steel appliances, a farmhouse sink, and a skylight that fills the space with natural light.
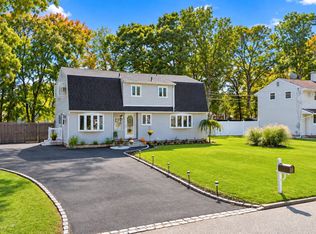
Additional highlights include a two-car attached garage with convenient interior access, a blacktop driveway accented with a paver border, and a welcoming paver walkway leading to the front entrance, enhancing the home's curb appeal.
Blending tasteful updates, comfortable living spaces, and quality finishes throughout, this beautifully updated and maintained ranch presents a wonderful opportunity to enjoy a move-in-ready home designed for comfort, convenience, and everyday living.
Pending
$600,000
60 Thomas Street, Coram, NY 11727
4beds
1,752sqft
Single Family Residence, Residential
Built in 1972
0.35 Acres Lot
$-- Zestimate®
$342/sqft
$-- HOA
What's special
Modern finishesBeautiful paver patioBright open layoutOpen-concept designStainless steel appliancesVaulted ceilingBrand-new lifeproof laminate flooring
- 66 days
- 163
- 10
Likely to sell faster than
Zillow last checked:
Listing updated:
Listed by:
Exit Realty Island Elite 631-331-4000,
Mustafa Uruk ABR AHWD 631-604-8994
Source: OneKey® MLS as distributed by MLS GRID,MLS#: 1035431
Facts & features
Interior
Bedrooms & bathrooms
- Bedrooms: 4
- Bathrooms: 2
- Full bathrooms: 2
Primary bedroom
- Level: First
Bedroom 2
- Level: First
Bedroom 3
- Level: First
Bedroom 4
- Level: First
Primary bathroom
- Level: First
Bathroom 2
- Level: First
Kitchen
- Level: First
Living room
- Level: First
Heating
- Baseboard
Cooling
- Central Air
Appliances
- Included: Stainless Steel Appliance(s)
- Laundry: Inside
Features
- First Floor Bedroom, First Floor Full Bath, Eat-in Kitchen, Primary Bathroom, Quartz/Quartzite Counters, Recessed Lighting
- Flooring: Laminate
- Windows: Double Pane Windows
- Basement: None
- Attic: Pull Stairs,Walkup
- Has fireplace: No
Interior area
- Total structure area: 1,752
- Total interior livable area: 1,752 sqft
Property
Parking
- Total spaces: 6
- Parking features: Attached, Driveway, Garage, Garage Door Opener
- Garage spaces: 2
- Has uncovered spaces: Yes
Features
- Patio & porch: Patio
- Fencing: Vinyl
Lot
- Size: 0.35 Acres
- Features: Back Yard, Front Yard
Details
- Additional structures: Shed(s)
- Parcel number: 0200374000200024000
- Special conditions: None
Construction
Type & style
- Home type: SingleFamily
- Architectural style: Ranch
- Property subtype: Single Family Residence, Residential
Materials
- Brick, Frame, Shake Siding, Vinyl Siding
Condition
- Updated/Remodeled
- Year built: 1972
- Major remodel year: 2020
Utilities & green energy
- Sewer: Cesspool
- Water: Public
- Utilities for property: See Remarks
Community & HOA
HOA
- Has HOA: No
Location
- Region: Coram
Financial & listing details
- Price per square foot: $342/sqft
- Tax assessed value: $536,458
- Annual tax amount: $12,640
- Date on market: 8/12/2026
- Cumulative days on market: 52 days
- Listing agreement: Exclusive Right To Sell
- Exclusions: Sauna in the Garage
Estimated market value
Not available
Estimated sales range
Not available
Not available
Price history
| Date | Event | Price |
|---|---|---|
| 9/3/2026 | Pending sale | $600,000$342/sqft |
Source:  OneKey® MLS as distributed by MLS GRID #1035431 Report a problem OneKey® MLS as distributed by MLS GRID #1035431 Report a problem | ||
| 8/12/2026 | Listed for sale | $600,000+41.8%$342/sqft |
Source: OneKey® MLS as distributed by MLS GRID #1035431 Report a problem | ||
| 3/15/2021 | Sold | $423,000+62.5%$241/sqft |
Source: Public Record Report a problem | ||
| 8/17/2020 | Sold | $260,300+0.2%$149/sqft |
Source: OneKey® MLS as distributed by MLS GRID #L3221614 Report a problem | ||
| 6/11/2020 | Listed for sale | $259,900-16.2%$148/sqft |
Source: American Way Real Estate Inc #3221614 Report a problem | ||
| 7/31/2018 | Listing removed | $310,000$177/sqft |
Source: Masciale & Assoc Inc #3044275 Report a problem | ||
| 6/29/2018 | Listed for sale | $310,000+22.4%$177/sqft |
Source: Masciale & Assoc Inc #3044275 Report a problem | ||
| 6/11/2018 | Sold | $253,299+89%$145/sqft |
Source: Public Record Report a problem | ||
| 6/15/1998 | Sold | $134,000$76/sqft |
Source: Public Record Report a problem | ||
Public tax history
| Year | Property taxes | Tax assessment |
|---|---|---|
| 2025 | -- | $2,575 |
| 2024 | -- | $2,575 |
| 2023 | -- | $2,575 |
| 2022 | -- | $2,575 |
| 2021 | -- | $2,575 |
| 2020 | -- | $2,575 |
| 2019 | -- | $2,575 |
| 2018 | -- | $2,575 |
| 2017 | $9,889 | $2,575 |
| 2016 | -- | $2,575 |
| 2015 | -- | $2,575 |
| 2014 | -- | $2,575 |
| 2013 | -- | $2,575 |
| 2012 | -- | $2,575 |
| 2011 | -- | $2,575 |
| 2010 | -- | $2,575 |
| 2009 | -- | $2,575 |
| 2008 | -- | $2,575 -8% |
| 2007 | $7,857 +19% | $2,800 |
| 2005 | $6,603 +6.2% | $2,800 |
| 2004 | $6,216 +9.1% | $2,800 |
| 2003 | $5,699 +6.8% | $2,800 |
| 2002 | $5,335 +4.2% | $2,800 |
| 2001 | $5,119 -1.1% | $2,800 |
| 2000 | $5,175 | $2,800 |
Find assessor info on the county website
Monthly payment
Climate risks
Neighborhood: 11727
Nearby schools
Schools provided by the listing agent
- Elementary: Coram Elementary School
- Middle: Longwood Junior High School
- High: Longwood High School
Source: OneKey® MLS as distributed by MLS GRID. This data may not be complete. We recommend contacting the local school district to confirm school assignments for this home.
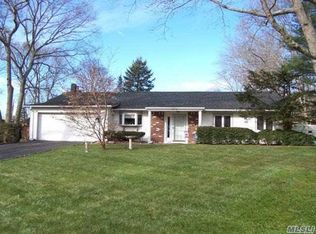
Similar homes
- $629,0003 bd2 ba1.5k sqft12 Beecher Street, Coram, NY 11727For Sale
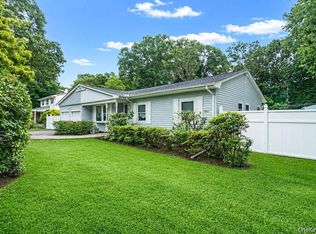
 MLS ID #1062205, Kevin Collins, Listing by: Signature Premier Properties. OneKey® MLS as distributed by MLS GRID
 - $609,0003 bd3 ba1.6k sqft2 Community Road, Coram, NY 11727For Sale
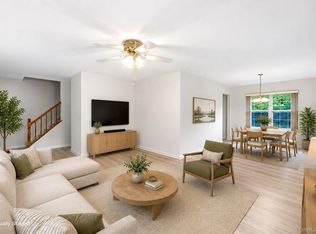 MLS ID #1017305, Vanessa Y. Rosario PSA, Listing by: Exit Realty Achieve. OneKey® MLS as distributed by MLS GRID
 - $599,9963 bd2 ba1k sqft11 Folsom Lane, Coram, NY 11727For Sale
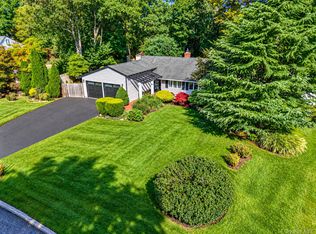 MLS ID #1057410, Laura M. Cochran, Listing by: BERKSHIRE HATHAWAY. OneKey® MLS as distributed by MLS GRID
 - $699,9995 bd3 ba1.9k sqft14 Hollingwood Drive, Coram, NY 11727For Sale
 MLS ID #1053828, Bryan J. Karp CBR, Listing by: Coldwell Banker American Homes. OneKey® MLS as distributed by MLS GRID
 - $649,0003 bd2 ba1.5k sqft35 Winside Lane, Coram, NY 11727For SaleMLS ID #1050710, Yoan Velazquez, Listing by: Real Broker NY LLC. OneKey® MLS as distributed by MLS GRID
- $640,0004 bd2 ba2k sqft47 Mooney Pond Road, Selden, NY 11784For SaleMLS ID #1060215, Toni Ann Sambucci, Listing by: Keystone Realty USA Corp. OneKey® MLS as distributed by MLS GRID
- $799,0004 bd3 ba2k sqft25 Crater Lake Drive, Coram, NY 11727New ConstructionMLS ID #1046323, Christina A. Rieckehoff, Listing by: BH&G R E Realty Connect. OneKey® MLS as distributed by MLS GRID
- $605,0004 bd2 ba1.2k sqft5 Allegheny Drive S, Farmingville, NY 11738For SaleMLS ID #1059416, David Oakley, Listing by: BH&G R E Realty Connect. OneKey® MLS as distributed by MLS GRID
- $625,0003 bd2 ba1.6k sqft5 Robin Road, Selden, NY 11784For SaleMLS ID #1063738, Taru Rai, Listing by: Island Edge Homes. OneKey® MLS as distributed by MLS GRID
- $599,9954 bd2 ba1.6k sqft14 Millers Road, Sound Beach, NY 11789For SaleMLS ID #1047202, Jacob A. Matone, Listing by: Elite Realty Advisers LLC. OneKey® MLS as distributed by MLS GRID
- $650,0004 bd2 ba2k sqft28 Block Boulevard, Port Jefferson, NY 11776For SaleMLS ID #1041140, Jill L. Garton, Listing by: Signature Premier Properties. OneKey® MLS as distributed by MLS GRID
- $645,0004 bd3 ba2.3k sqft457 Granny Road, Medford, NY 11763For SaleMLS ID #1059592, Theresa Consey, Listing by: Exit Realty Achieve. OneKey® MLS as distributed by MLS GRID
- $595,0003 bd2 ba1.5k sqft157 Abner Drive, Holtsville, NY 11742For SaleMLS ID #1059872, Janet Liotta, Listing by: BH&G R E Realty Connect. OneKey® MLS as distributed by MLS GRID
- $565,0003 bd1 ba1k sqft105 Raynor Road, Ridge, NY 11961For SaleMLS ID #1055507, Nigel A. Rose GRI CBR, Listing by: HomeSmart Premier Living Rlty. OneKey® MLS as distributed by MLS GRID
- $649,0004 bd2 ba1.7k sqft70 Clymer Street, Port Jefferson Station, NY 11776For SaleMLS ID #1028786, Jamie M. Weinberg, Listing by: BH&G R E Realty Connect. OneKey® MLS as distributed by MLS GRID
- $595,9993 bd2 ba1.2k sqft83 McGaw Avenue, Lake Grove, NY 11755For SaleMLS ID #1057735, Matthew Hart, Listing by: World Prop Intl Sea to Sky. OneKey® MLS as distributed by MLS GRID
- $549,9994 bd2 ba2k sqft14 Seaside Avenue, Sound Beach, NY 11789For SaleMLS ID #1032717, Zachary Scher CBR, Listing by: Signature Premier Properties. OneKey® MLS as distributed by MLS GRID
- $649,9993 bd2 ba1.9k sqft1400 Wave Avenue, Medford, NY 11763For SaleMLS ID #1057861, Kevin Iglesias, Listing by: Signature Premier Properties. OneKey® MLS as distributed by MLS GRID
- $599,9994 bd3 ba2.2k sqft34 Pinelawn Avenue, Shirley, NY 11967For SaleMLS ID #1058861, Blanca E. Lopez Molina, Listing by: Century 21 Cor Ace Realty Inc. OneKey® MLS as distributed by MLS GRID
- $565,0003 bd2 ba1.2k sqft39 Superior Street, Port Jefferson Station, NY 11776For SaleMLS ID #1048895, Michael J. Rose, Listing by: OverSouth LLC. OneKey® MLS as distributed by MLS GRID
