Welcome Home! Pride of ownership is evident throughout this home. Totally renovated in 2015, this home flows with a beautiful open concept offering a full Eat in kitchen, 4 bedrooms, 2 full bathrooms, formal living room, formal dining room, family room, laundry room, utility room and 1 car garage. If you love to entertain, this is the home for you! The property is filled with beautiful perennials and evergreens, surrounded by nature giving you ultimate privacy. Whether you are entertaining friends and family or sitting on the covered deck enjoying a cold drink on a hot summer day, or a hot cup of coffee watching the fall leaves turn colors, this will end up being your "happy place". Don't miss out on this gem!
Pending
$640,000
47 Mooney Pond Road, Selden, NY 11784
4beds
2,000sqft
Single Family Residence, Residential
Built in 1971
10,018 Square Feet Lot
$-- Zestimate®
$320/sqft
$-- HOA
What's special
Covered deckLaundry roomBeautiful open conceptUtility roomFormal dining roomFull eat in kitchenFamily room
- 41 days
- 391
- 30
Likely to sell faster than
Zillow last checked:
Listing updated:
Listed by:
Keystone Realty USA Corp 631-261-2800,
Toni Ann Sambucci 631-617-3948
Source: OneKey® MLS as distributed by MLS GRID,MLS#: 1060215
Facts & features
Interior
Bedrooms & bathrooms
- Bedrooms: 4
- Bathrooms: 2
- Full bathrooms: 2
Den
- Description: Family Room/ Den, Bedroom, Full Bathroom, Laundry Room, Utility Room, Garage
- Level: Lower
Living room
- Description: Living Room, Eat in KItchen, Formal Dining Room, open concept, Master Bedroom, 2 Additional Bedrooms, Full Bathroom
- Level: First
Heating
- Baseboard, Natural Gas
Cooling
- Central Air
Appliances
- Included: Dishwasher, Dryer, Gas Cooktop, Gas Oven, Gas Range, Microwave, Refrigerator, Stainless Steel Appliance(s), Washer
- Laundry: Washer/Dryer Hookup
Features
- First Floor Bedroom, First Floor Full Bath, Breakfast Bar, Ceiling Fan(s), Chandelier, Eat-in Kitchen, Formal Dining, Granite Counters, Kitchen Island, Open Floorplan, Open Kitchen, Recessed Lighting, Storage
- Basement: Finished,Full
- Attic: Full
- Number of fireplaces: 1
- Fireplace features: Electric
Interior area
- Total structure area: 2,000
- Total interior livable area: 2,000 sqft
Property
Parking
- Total spaces: 7
- Parking features: Driveway, Garage, Heated Garage
- Garage spaces: 1
- Has uncovered spaces: Yes
Features
- Levels: Two
Lot
- Size: 10,018 Square Feet
Details
- Parcel number: 0200493000400012000
- Special conditions: None
Construction
Type & style
- Home type: SingleFamily
- Architectural style: Raised Ranch
- Property subtype: Single Family Residence, Residential
Materials
- Frame
Condition
- Year built: 1971
Utilities & green energy
- Sewer: Cesspool
- Water: Public
- Utilities for property: Cable Connected, Electricity Connected, Natural Gas Connected, Trash Collection Public, Water Connected
Community & HOA
HOA
- Has HOA: No
Location
- Region: Selden
Financial & listing details
- Price per square foot: $320/sqft
- Tax assessed value: $2,035
- Annual tax amount: $9,879
- Date on market: 10/8/2026
- Cumulative days on market: 36 days
- Listing agreement: Exclusive Right To Sell
- Inclusions: electric fireplace, small generator
- Exclusions: curtains, outdoor furniture on deck
- Electric utility on property: Yes
Estimated market value
Not available
Estimated sales range
Not available
Not available
Price history
| Date | Event | Price |
|---|---|---|
| 10/22/2026 | Pending sale | $640,000$320/sqft |
Source:  OneKey® MLS as distributed by MLS GRID #1060215 Report a problem | ||
| 10/8/2026 | Listed for sale | $640,000+137%$320/sqft |
Source: OneKey® MLS as distributed by MLS GRID #1060215 Report a problem | ||
| 4/8/2015 | Sold | $269,990$135/sqft |
Source: OneKey® MLS as distributed by MLS GRID #L2733064 Report a problem | ||
| 1/20/2015 | Listed for sale | $269,990+95.6%$135/sqft |
Source: D L Realty #2733064 Report a problem | ||
| 10/27/2014 | Sold | $138,000+7%$69/sqft |
Source: OneKey® MLS as distributed by MLS GRID #L2700732 Report a problem | ||
| 8/22/2014 | Listed for sale | $129,000$65/sqft |
Source: Exit Realty All Pro #2700732 Report a problem | ||
Public tax history
| Year | Property taxes | Tax assessment |
|---|---|---|
| 2025 | -- | $2,035 |
| 2024 | -- | $2,035 |
| 2023 | -- | $2,035 |
| 2022 | -- | $2,035 |
| 2021 | -- | $2,035 |
| 2020 | -- | $2,035 |
| 2019 | -- | $2,035 |
| 2018 | -- | $2,035 |
| 2017 | $8,410 | $2,035 -8.9% |
| 2016 | -- | $2,235 +9.8% |
| 2015 | -- | $2,035 |
| 2014 | -- | $2,035 |
| 2013 | -- | $2,035 |
| 2012 | -- | $2,035 |
| 2011 | -- | $2,035 |
| 2010 | -- | $2,035 -11.5% |
| 2009 | -- | $2,300 |
| 2008 | -- | $2,300 |
| 2007 | $5,136 +13.4% | $2,300 |
| 2005 | $4,530 +7.6% | $2,300 |
| 2004 | $4,209 +8.2% | $2,300 |
| 2003 | $3,890 -2.3% | $2,300 -8% |
| 2002 | $3,983 +1.5% | $2,500 |
| 2001 | $3,923 +1.3% | $2,500 |
| 2000 | $3,874 | $2,500 |
Find assessor info on the county website
Monthly payment
Climate risks
Neighborhood: 11784
Nearby schools
Schools provided by the listing agent
- Elementary: New Lane Memorial Elementary School
- Middle: Selden Middle School
- High: Newfield High School
Source: OneKey® MLS as distributed by MLS GRID. This data may not be complete. We recommend contacting the local school district to confirm school assignments for this home.
Similar homes
- $638,9903 bd2 ba1.2k sqft177 N Evergreen Drive, Selden, NY 11784For Sale
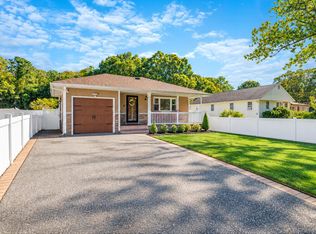
 MLS ID #1059878, Jane A. Argiro, Listing by: Century 21 KR Realty. OneKey® MLS as distributed by MLS GRID
- $674,9994 bd2 ba1.4k sqft37 Buckskin Lane, Selden, NY 11784For Sale
 MLS ID #1056292, Ali Ahsan, Listing by: Max It Realty. OneKey® MLS as distributed by MLS GRID
- $669,9995 bd3 ba1.9k sqft14 Hollingwood Drive, Coram, NY 11727For Sale
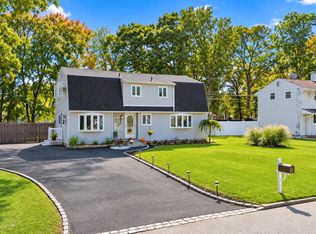 MLS ID #1053828, Bryan J. Karp CBR, Listing by: Coldwell Banker American Homes. OneKey® MLS as distributed by MLS GRID
- $599,9963 bd2 ba1.3k sqft11 Folsom Lane, Coram, NY 11727For Sale
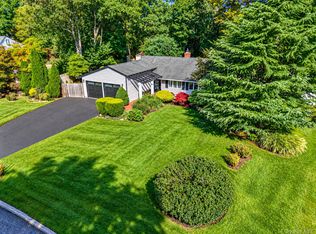 MLS ID #1057410, Laura M. Cochran, Listing by: BERKSHIRE HATHAWAY. OneKey® MLS as distributed by MLS GRID
- $645,0004 bd3 ba2.3k sqft457 Granny Road, Medford, NY 11763For SaleMLS ID #1059592, Theresa Consey, Listing by: Exit Realty Achieve. OneKey® MLS as distributed by MLS GRID
- $635,0003 bd2 ba1.9k sqft1400 Wave Avenue, Medford, NY 11763For SaleMLS ID #1057861, Kevin Iglesias, Listing by: Signature Premier Properties. OneKey® MLS as distributed by MLS GRID
- $675,0004 bd2 ba1.8k sqft44 Oregon Avenue, Medford, NY 11763For SaleMLS ID #1063696, Kenneth Hirsch, Listing by: Compass Greater NY LLC. OneKey® MLS as distributed by MLS GRID
- $699,0004 bd2 ba1.9k sqft11 Cheryl Lane, Patchogue, NY 11772For SaleMLS ID #1072543, Donna Bihn, Listing by: Exit Realty Edge. OneKey® MLS as distributed by MLS GRID
- $649,0004 bd2 ba1.7k sqft70 Clymer Street, Port Jefferson Station, NY 11776For SaleMLS ID #1028786, Jamie M. Weinberg, Listing by: BH&G R E Realty Connect. OneKey® MLS as distributed by MLS GRID
- $649,9994 bd2 ba1.8k sqft19 Badger Lane, East Setauket, NY 11733For SaleMLS ID #1048007, Hal Rovner, Listing by: Exit Realty Liberty. OneKey® MLS as distributed by MLS GRID
- $659,0004 bd2 ba2.4k sqft37 Champlin Street, Ronkonkoma, NY 11779For SaleMLS ID #1028972, Alexis M. Kearney, Listing by: Galaxy Realty Group Inc. OneKey® MLS as distributed by MLS GRID
- $519,9993 bd1 ba1k sqft60 S Evergreen Drive, Selden, NY 11784For SaleMLS ID #1060946, David Jaramillo, Listing by: BH&G R E Realty Connect. OneKey® MLS as distributed by MLS GRID
- $729,0004 bd3 ba2k sqft14 Waterview Drive, Sound Beach, NY 11789For SaleMLS ID #1074163, Kevin Collins, Listing by: Signature Premier Properties. OneKey® MLS as distributed by MLS GRID
- $699,0005 bd5 ba2.5k sqft21 Rustic Road, Miller Place, NY 11764For SaleMLS ID #1070333, Louis Reyes, Listing by: Keller Williams Realty Elite. OneKey® MLS as distributed by MLS GRID
- $659,9903 bd2 ba1.4k sqft30 Marbeth Circle, Miller Place, NY 11764For SaleMLS ID #1064292, Kevin Iglesias, Listing by: Signature Premier Properties. OneKey® MLS as distributed by MLS GRID
- $690,0004 bd2 ba1.8k sqft38 Monty Drive, Shirley, NY 11967For SaleMLS ID #1065501, Luis F. Molina, Listing by: Vantage Realty Partners. OneKey® MLS as distributed by MLS GRID
- $624,0003 bd2 ba1.3k sqft29 Wabil Road, Miller Place, NY 11764For SaleMLS ID #1059059, Laura M. O'Shea, Listing by: Signature Premier Properties. OneKey® MLS as distributed by MLS GRID
- $599,9954 bd2 ba1.6k sqft14 Millers Road, Sound Beach, NY 11789For SaleMLS ID #1047202, Jacob A. Matone, Listing by: Elite Realty Advisers LLC. OneKey® MLS as distributed by MLS GRID
- $699,0004 bd2 ba2k sqft150 Church Street, Ronkonkoma, NY 11779For SaleMLS ID #1069100, Susan M. Sotera, Listing by: Coldwell Banker American Homes. OneKey® MLS as distributed by MLS GRID
- $695,0004 bd4 ba2.8k sqft106 N Country Road, Shoreham, NY 11786For SaleMLS ID #1069061, Gina Marie Bettenhauser ABR SRES C, Listing by: MYNY Real Estate. OneKey® MLS as distributed by MLS GRID
