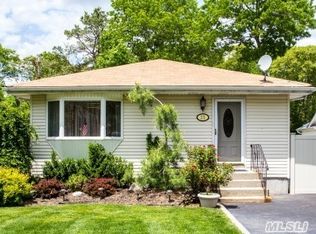
Welcome to 37 Champlin Street! This beautifully maintained 2,400+ sqft Colonial offers the perfect blend of comfort, functionality, and exceptional outdoor living. This home's curb appeal has a freshly paved driveway, manicured landscaping, and charming front yard. Inside, the flexible floor plan includes four generously sized bedrooms, two full baths, and a bonus room ideal for a home office, playroom, or guest space. Step outside to your own private backyard oasis. The fully fenced property is designed for entertaining and relaxation, featuring an in-ground pool surrounded by paver patios, lush landscaping, and plenty of room for lounging in the sun. An expansive rear deck provides the perfect space for outdoor dining, barbecues, and gatherings, while the oversized level yard offers endless possibilities for recreation. Additional highlights include a basement with outside entrance, ample storage, and a location convenient to parks, shopping, restaurants, major roadways, and the Ronkonkoma LIRR station for an easy commute. Whether you're hosting summer pool parties or enjoying quiet evenings on the deck, 37 Champlin Street offers the lifestyle you've been dreaming of. Don't miss this incredible opportunity to make this exceptional home your own!
Pending
$659,000
37 Champlin Street, Ronkonkoma, NY 11779
4beds
2,400sqft
Single Family Residence, Residential
Built in 1940
0.25 Acres Lot
$-- Zestimate®
$275/sqft
$-- HOA
What's special
Private backyard oasisOversized level yardFour generously sized bedroomsExpansive rear deckBasement with outside entranceAmple storageFully fenced property
- 91 days
- 149
- 4
Likely to sell faster than
Zillow last checked:
Listing updated:
Listed by:
Galaxy Realty Group Inc 631-873-4955,
Alexis M. Kearney 908-967-1444
Source: OneKey® MLS as distributed by MLS GRID,MLS#: 1028972
Facts & features
Interior
Bedrooms & bathrooms
- Bedrooms: 4
- Bathrooms: 2
- Full bathrooms: 2
Bedroom 1
- Description: 4 Bedrooms, Full Bathroom, Laundry
- Level: Second
Basement
- Description: Walkout Access, Unfinished
- Level: Basement
Living room
- Description: Living Room, Formal Dining Room, Kitchen, Full Bathroom, Bonus Room/Office
- Level: First
Heating
- Oil
Cooling
- Central Air
Appliances
- Included: Dishwasher, Dryer, Electric Cooktop, Electric Oven, Microwave, Refrigerator, Stainless Steel Appliance(s), Washer, Oil Water Heater
- Laundry: Washer/Dryer Hookup, In Hall
Features
- Formal Dining, High Ceilings, His and Hers Closets, Kitchen Island, Walk Through Kitchen, Walk-In Closet(s)
- Flooring: Carpet, Combination, Vinyl, Wood
- Basement: Unfinished,Walk-Out Access
- Attic: Partial,Pull Stairs
- Has fireplace: No
Interior area
- Total structure area: 2,400
- Total interior livable area: 2,400 sqft
Video & virtual tour
Property
Parking
- Parking features: Driveway
- Has uncovered spaces: Yes
Features
- Levels: Two
- Has private pool: Yes
- Pool features: Fenced, In Ground
- Fencing: Fenced
Lot
- Size: 0.25 Acres
Details
- Parcel number: 0200566000200047000
- Special conditions: None
Construction
Type & style
- Home type: SingleFamily
- Architectural style: Colonial
- Property subtype: Single Family Residence, Residential
Materials
- Vinyl Siding
Condition
- Year built: 1940
Utilities & green energy
- Sewer: Cesspool
- Water: Public
- Utilities for property: Electricity Connected, Water Connected
Community & HOA
HOA
- Has HOA: No
Location
- Region: Ronkonkoma
Financial & listing details
- Price per square foot: $275/sqft
- Tax assessed value: $2,430
- Annual tax amount: $11,585
- Date on market: 7/22/2026
- Cumulative days on market: 91 days
- Listing agreement: Exclusive Right To Sell
- Electric utility on property: Yes
Estimated market value
Not available
Estimated sales range
Not available
Not available
Price history
| Date | Event | Price |
|---|---|---|
| 8/25/2026 | Pending sale | $659,000$275/sqft |
Source:  OneKey® MLS as distributed by MLS GRID #1028972 Report a problem | ||
| 7/22/2026 | Listed for sale | $659,000+75.7%$275/sqft |
Source: OneKey® MLS as distributed by MLS GRID #1028972 Report a problem | ||
| 3/16/2004 | Sold | $375,000+316.7%$156/sqft |
Source: Public Record Report a problem | ||
| 8/8/2002 | Sold | $90,000$38/sqft |
Source: Public Record Report a problem | ||
Public tax history
| Year | Property taxes | Tax assessment |
|---|---|---|
| 2025 | -- | $2,430 |
| 2024 | -- | $2,430 |
| 2023 | -- | $2,430 |
| 2022 | -- | $2,430 |
| 2021 | -- | $2,430 |
| 2020 | -- | $2,430 |
| 2019 | -- | $2,430 -4.7% |
| 2018 | -- | $2,550 |
| 2017 | $10,268 | $2,550 |
| 2016 | -- | $2,550 |
| 2015 | -- | $2,550 |
| 2014 | -- | $2,550 |
| 2013 | -- | $2,550 |
| 2012 | -- | $2,550 |
| 2011 | -- | $2,550 |
| 2010 | -- | $2,550 -7.3% |
| 2009 | -- | $2,750 |
| 2008 | -- | $2,750 -25.7% |
| 2007 | $10,749 +790.9% | $3,700 +572.7% |
| 2005 | $1,206 +8.3% | $550 |
| 2004 | $1,114 +9.2% | $550 |
| 2003 | $1,020 +58.2% | $550 |
| 2002 | $645 | $550 |
Find assessor info on the county website
Monthly payment
Climate risks
Neighborhood: 11779
Nearby schools
Schools provided by the listing agent
- Elementary: Holbrook Road School
- Middle: Dawnwood Middle School
- High: Centereach High School
Source: OneKey® MLS as distributed by MLS GRID. This data may not be complete. We recommend contacting the local school district to confirm school assignments for this home.

Similar homes
- $649,9004 bd2 ba2.5k sqft27 Lehigh Lane, Farmingville, NY 11738For Sale
 MLS ID #1058608, David Oakley, Listing by: BH&G R E Realty Connect. OneKey® MLS as distributed by MLS GRID
- $700,0004 bd2 ba3.2k sqft17 Mill Street, Port Jefferson, NY 11776For Sale
 MLS ID #1064018, Barry J. Paley CBR, Listing by: Keller Williams Points North. OneKey® MLS as distributed by MLS GRID
- $679,9003 bd2 ba1.2k sqft116 Avenue B, Holbrook, NY 11741For Sale
 MLS ID #1063994, Thomas Panebianco, Listing by: BH&G R E Realty Connect. OneKey® MLS as distributed by MLS GRID
- $645,0004 bd3 ba2.3k sqft457 Granny Road, Medford, NY 11763For Sale
 MLS ID #1059592, Theresa Consey, Listing by: Exit Realty Achieve. OneKey® MLS as distributed by MLS GRID
- $640,0004 bd2 ba2k sqft47 Mooney Pond Road, Selden, NY 11784For SaleMLS ID #1060215, Toni Ann Sambucci, Listing by: Keystone Realty USA Corp. OneKey® MLS as distributed by MLS GRID
- $649,0004 bd2 ba1.7k sqft70 Clymer Street, Port Jefferson Station, NY 11776For SaleMLS ID #1028786, Jamie M. Weinberg, Listing by: BH&G R E Realty Connect. OneKey® MLS as distributed by MLS GRID
- $699,9994 bd3 ba1.9k sqft93 Midwood Avenue, Nesconset, NY 11767For SaleMLS ID #1050390, Bryan J. Karp CBR, Listing by: Coldwell Banker American Homes. OneKey® MLS as distributed by MLS GRID
- $649,9994 bd2 ba1.8k sqft19 Badger Lane, East Setauket, NY 11733For SaleMLS ID #1048007, Hal Rovner, Listing by: Exit Realty Liberty. OneKey® MLS as distributed by MLS GRID
- $769,9904 bd3 ba2.2k sqft45 Birch Street, Lake Grove, NY 11755For SaleMLS ID #1061176, Lisa M. Ortiz, Listing by: Kelly Real Estate Inc. OneKey® MLS as distributed by MLS GRID
- $899,9994 bd3 ba2k sqft2553 Motor Parkway, Ronkonkoma, NY 11779For SaleMLS ID #1030366, Nicole Chimento, Listing by: Coldwell Banker American Homes. OneKey® MLS as distributed by MLS GRID
- $649,0003 bd2 ba1.5k sqft51 Marvin Street, Patchogue, NY 11772For SaleMLS ID #1059681, Kenneth Hirsch, Listing by: Compass Greater NY LLC. OneKey® MLS as distributed by MLS GRID
- $689,0005 bd2 ba1.8k sqft21 Hope Court, Selden, NY 11784For SaleMLS ID #1042717, Peter Schmohl, Listing by: Coldwell Banker American Homes. OneKey® MLS as distributed by MLS GRID
- $749,9994 bd3 ba2.2k sqft9 Charlemagne Drive, Nesconset, NY 11767For SaleMLS ID #1042836, David W. Van Aken, Listing by: Sold By Bart R E Partners Inc. OneKey® MLS as distributed by MLS GRID
- $649,9993 bd2 ba1.9k sqft1400 Wave Avenue, Medford, NY 11763For SaleMLS ID #1057861, Kevin Iglesias, Listing by: Signature Premier Properties. OneKey® MLS as distributed by MLS GRID
- $605,0004 bd2 ba1.2k sqft5 Allegheny Drive S, Farmingville, NY 11738For SaleMLS ID #1059416, David Oakley, Listing by: BH&G R E Realty Connect. OneKey® MLS as distributed by MLS GRID
- $595,0003 bd2 ba1.5k sqft157 Abner Drive, Holtsville, NY 11742For SaleMLS ID #1059872, Janet Liotta, Listing by: BH&G R E Realty Connect. OneKey® MLS as distributed by MLS GRID
- $669,0003 bd2 ba1.2k sqft177 N Evergreen Drive, Selden, NY 11784For SaleMLS ID #1059878, Jane A. Argiro, Listing by: Century 21 KR Realty. OneKey® MLS as distributed by MLS GRID
- $699,9995 bd3 ba1.9k sqft14 Hollingwood Drive, Coram, NY 11727For SaleMLS ID #1053828, Bryan J. Karp CBR, Listing by: Coldwell Banker American Homes. OneKey® MLS as distributed by MLS GRID
- $739,0003 bd3 ba2.3k sqft1588 Roosevelt Avenue, Bohemia, NY 11716For SaleMLS ID #1062253, Leana Visalli CBR SFR, Listing by: Daniel Gale Sothebys Intl Rlty. OneKey® MLS as distributed by MLS GRID
