Welcome to Marbeth Estates a charming 3 to 4 Bedroom expanded ranch in the desirable North shore of Miller Place community with a full finished basement, providing valuable additional living and recreational space. The finished basement offers endless possibilities for a home office, gym, recreation area, or guest space with an outside entrance. Wood burning Fireplace in Living room, this home is ideally situated in a convenient and desirable location, close to Miller Place Historic District, schools, local shops, restaurants, parks, nature trails, and under 5 min to North Shore Mount Sinai Harbor and Cedar beach! Beautiful brand-new custom Cheff's Kitchen anchored by premium Taj Mahal Quartzite countertops and seamless brand new LVP flooring new tiles and freshly painted in the finished basement, beautiful curb appeal, updated bathrooms, new pavers in front.
For sale
$669,475
30 Marbeth Circle, Miller Place, NY 11764
3beds
--sqft
Single Family Residence, Residential
Built in 1969
-- sqft lot
$-- Zestimate®
$--/sqft
$-- HOA
What's special
Beautiful curb appealNew pavers in frontUpdated bathrooms
- 26 days
- 4,481
- 341
Likely to sell faster than
Zillow last checked:
Listing updated:
Listed by:
Figs Real Estate Group 631-849-6900,
Edward S. Figueroa 631-926-0180
Source: OneKey® MLS as distributed by MLS GRID,MLS#: 1051717
Facts & features
Interior
Bedrooms & bathrooms
- Bedrooms: 3
- Bathrooms: 2
- Full bathrooms: 1
- 1/2 bathrooms: 1
Primary bedroom
- Description: Primary with Bath, Hardwood floors
- Level: First
Bedroom 2
- Description: Hardwood floors
- Level: First
Bedroom 3
- Description: Hardwood floors
- Level: First
Bathroom 1
- Description: Full Bath in Hallway
- Level: First
Bathroom 2
- Description: half bath in Primary Room
- Level: First
Basement
- Description: Finished with Outside Entrance, Office/Playroom/Storage/Summer Kitchen
- Level: Basement
Family room
- Description: Open Floor Plan as soon as you walk in! with Wood Burning Fireplace.
- Level: First
Kitchen
- Description: New Custom Kitchen
- Level: First
Living room
- Description: Large Media or Living Room with Vaulted Ceilings
- Level: First
Heating
- Oil
Cooling
- None
Appliances
- Included: Convection Oven, Dishwasher, Dryer, Electric Cooktop, Electric Oven, Electric Range, ENERGY STAR Qualified Appliances, Microwave, Other, Oven, Range, Refrigerator, Stainless Steel Appliance(s), Washer, Oil Water Heater, Wine Refrigerator
- Laundry: Washer/Dryer Hookup, Electric Dryer Hookup, In Basement, Inside, Laundry Room, Washer Hookup
Features
- First Floor Bedroom, First Floor Full Bath, Built-in Features, Cathedral Ceiling(s), Chandelier, Chefs Kitchen, Crown Molding, Eat-in Kitchen, High Ceilings, Kitchen Island, Natural Woodwork, Open Floorplan, Open Kitchen, Pantry, Primary Bathroom, Quartz/Quartzite Counters, Recessed Lighting, Storage, Walk Through Kitchen
- Flooring: Ceramic Tile, Hardwood, Laminate, Tile, Wood
- Basement: Finished,Full,See Remarks,Storage Space,Walk-Out Access
- Attic: Full,Pull Stairs
- Number of fireplaces: 1
- Fireplace features: Decorative, Electric, Family Room, Wood Burning
Interior area
- Total structure area: 0
Property
Parking
- Parking features: Driveway, On Street
- Has uncovered spaces: Yes
Features
- Patio & porch: Deck, Porch
- Has private pool: Yes
- Pool features: In Ground
- Has spa: Yes
- Fencing: Back Yard,Fenced,Full
- Has view: Yes
- View description: Neighborhood
Lot
- Features: Back Yard, Front Yard, Landscaped, Level, Private
- Residential vegetation: Partially Wooded
Details
- Additional structures: Shed(s)
- Parcel number: 0200069.0007.00020.000
- Special conditions: None
Construction
Type & style
- Home type: SingleFamily
- Architectural style: Exp Ranch,Ranch
- Property subtype: Single Family Residence, Residential
Materials
- Cedar, Frame, Shake Siding
- Foundation: Concrete Perimeter
Condition
- Actual,Updated/Remodeled
- Year built: 1969
Utilities & green energy
- Sewer: Cesspool
- Water: Public
- Utilities for property: Cable Available, Electricity Connected, Phone Available, Trash Collection Public, Water Connected
Community & HOA
Community
- Subdivision: Marbeth Estates
HOA
- Has HOA: No
Location
- Region: Miller Place
Financial & listing details
- Tax assessed value: $557,292
- Annual tax amount: $12,302
- Date on market: 9/20/2026
- Cumulative days on market: 38 days
- Listing agreement: Exclusive Right To Sell
- Exclusions: Jacuzzi Tub Neg, Pool needs new Liner estimates are attached. Finished basement SOLD AS IS, Sheds SOLD AS IS.
- Electric utility on property: Yes
Estimated market value
Not available
Estimated sales range
Not available
Not available
Price history
| Date | Event | Price |
|---|---|---|
| 9/16/2026 | Listed for sale | $669,475-0.1% |
Source:  OneKey® MLS as distributed by MLS GRID #1051717 Report a problem OneKey® MLS as distributed by MLS GRID #1051717 Report a problem | ||
| 9/12/2026 | Listing removed | $669,990 |
Source: OneKey® MLS as distributed by MLS GRID #1042603 Report a problem | ||
| 8/27/2026 | Listed for sale | $669,990+3.1% |
Source: OneKey® MLS as distributed by MLS GRID #1042603 Report a problem | ||
| 8/18/2026 | Listing removed | $649,990 |
Source: OneKey® MLS as distributed by MLS GRID #1012676 Report a problem | ||
| 6/26/2026 | Price change | $649,990-7.1% |
Source: OneKey® MLS as distributed by MLS GRID #1012676 Report a problem | ||
| 6/17/2026 | Listed for sale | $699,990+18.6% |
Source: OneKey® MLS as distributed by MLS GRID #1012676 Report a problem | ||
| 11/19/2022 | Listing removed | -- |
Source:  Exit Realty Report a problem Exit Realty Report a problem | ||
| 10/18/2022 | Price change | $590,000-1.5% |
Source: OneKey® MLS as distributed by MLS GRID #3433304 Report a problem | ||
| 9/28/2022 | Price change | $599,000-6.4% |
Source: OneKey® MLS as distributed by MLS GRID #3433304 Report a problem | ||
| 8/17/2022 | Listed for sale | $639,900+28% |
Source: Owner Report a problem | ||
| 6/15/2021 | Sold | $500,000+2% |
Source: Public Record Report a problem | ||
| 3/11/2021 | Pending sale | $489,990 |
Source: OneKey® MLS as distributed by MLS GRID #3289301 Report a problem | ||
| 2/27/2021 | Listing removed | -- |
Source: OneKey® MLS as distributed by MLS GRID #3289301 Report a problem | ||
| 2/22/2021 | Listed for sale | $489,990+26.6% |
Source: OneKey® MLS as distributed by MLS GRID #3289301 Report a problem | ||
| 10/28/2019 | Sold | $387,000+2.1% |
Source: OneKey® MLS as distributed by MLS GRID #L3162134 Report a problem | ||
| 9/18/2019 | Pending sale | $379,000 |
Source: Signature Premier Properties #3162134 Report a problem | ||
| 9/6/2019 | Listed for sale | $379,000+9.9% |
Source: Signature Premier Properties #3162134 Report a problem | ||
| 3/9/2017 | Sold | $345,000-1.1% |
Source: OneKey® MLS as distributed by MLS GRID #L2820593 Report a problem | ||
| 11/18/2016 | Listed for sale | $349,000 |
Source: Coldwell Banker Residential Brokerage - Mt.Sinai Regional Office #2820593 Report a problem | ||
| 9/7/2016 | Pending sale | $349,000 |
Source: Coldwell Banker Residential Brokerage - Mt.Sinai Regional Office #2820593 Report a problem | ||
| 9/7/2016 | Listed for sale | $349,000 |
Source: Coldwell Banker Residential Brokerage - Mt.Sinai Regional Office #2820593 Report a problem | ||
| 4/12/2016 | Listing removed | $349,000 |
Source: Coldwell Banker Residential Brokerage - Mt. Sinai Regional Office #2820593 Report a problem | ||
| 1/11/2016 | Listed for sale | $349,000-9.9% |
Source: Coldwell Banker Residential Brokerage - Mt. Sinai Regional Office #2820593 Report a problem | ||
| 3/15/2007 | Sold | $387,500+2.2% |
Source: Public Record Report a problem | ||
| 3/12/2004 | Sold | $379,000+57.9% |
Source: Public Record Report a problem | ||
| 2/2/2001 | Sold | $240,000 |
Source: Public Record Report a problem | ||
Public tax history
| Year | Property taxes | Tax assessment |
|---|---|---|
| 2025 | -- | $2,675 |
| 2024 | -- | $2,675 |
| 2023 | -- | $2,675 |
| 2022 | -- | $2,675 |
| 2021 | -- | $2,675 |
| 2020 | -- | $2,675 |
| 2019 | -- | $2,675 |
| 2018 | -- | $2,675 |
| 2017 | $10,362 | $2,675 |
| 2016 | -- | $2,675 |
| 2015 | -- | $2,675 |
| 2014 | -- | $2,675 |
| 2013 | -- | $2,675 |
| 2012 | -- | $2,675 |
| 2011 | -- | $2,675 |
| 2010 | -- | $2,675 |
| 2009 | -- | $2,675 |
| 2008 | -- | $2,675 |
| 2007 | $6,720 -15% | $2,675 -26.7% |
| 2005 | $7,902 +2.2% | $3,650 |
| 2004 | $7,734 +9.6% | $3,650 |
| 2003 | $7,055 +5.8% | $3,650 |
| 2002 | $6,666 +10.8% | $3,650 |
| 2001 | $6,017 +1.8% | $3,650 |
| 2000 | $5,910 | $3,650 |
Find assessor info on the county website
Monthly payment
Climate risks
Neighborhood: 11764
Nearby schools
Schools provided by the listing agent
- Elementary: Andrew Muller Primary School
- Middle: North Country Road School
- High: Miller Place High School
Source: OneKey® MLS as distributed by MLS GRID. This data may not be complete. We recommend contacting the local school district to confirm school assignments for this home.

Similar homes
- $699,0003 bd3 ba2k sqft24 Belmont Road, Sound Beach, NY 11789For Sale

 MLS ID #1054924, Rachel Antle, Listing by: Oasis Realty Group LLC. OneKey® MLS as distributed by MLS GRID
 - $649,0003 bd2 ba1.5k sqft35 Winside Lane, Coram, NY 11727For Sale
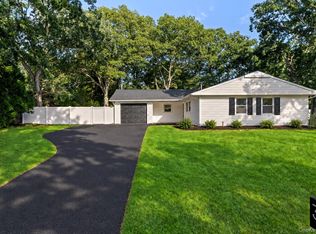 MLS ID #1050710, Yoan Velazquez, Listing by: Real Broker NY LLC. OneKey® MLS as distributed by MLS GRID
 - $699,9995 bd3 ba1.9k sqft14 Hollingwood Drive, Coram, NY 11727For Sale
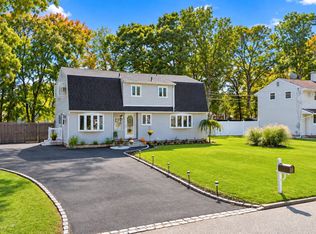 MLS ID #1053828, Bryan J. Karp CBR, Listing by: Coldwell Banker American Homes. OneKey® MLS as distributed by MLS GRID
 - $699,9903 bd2 ba1.1k sqft20 Danbury Avenue, Patchogue, NY 11772For Sale
 MLS ID #1060121, Lina Lopes, Listing by: Douglas Elliman Real Estate. OneKey® MLS as distributed by MLS GRID
 - $649,9994 bd2 ba1.8k sqft19 Badger Lane, East Setauket, NY 11733For SaleMLS ID #1048007, Hal Rovner, Listing by: Exit Realty Liberty. OneKey® MLS as distributed by MLS GRID
- $599,9963 bd2 ba1k sqft11 Folsom Lane, Coram, NY 11727For SaleMLS ID #1057410, Laura M. Cochran, Listing by: BERKSHIRE HATHAWAY. OneKey® MLS as distributed by MLS GRID
- $650,0004 bd2 ba2k sqft28 Block Boulevard, Port Jefferson, NY 11776For SaleMLS ID #1041140, Jill L. Garton, Listing by: Signature Premier Properties. OneKey® MLS as distributed by MLS GRID
- $599,9993 bd3 ba1.4k sqft6 Hawk Road, Rocky Point, NY 11778For SaleMLS ID #1052104, Colin Sparks, Listing by: First Realty Properties Inc. OneKey® MLS as distributed by MLS GRID
- $759,9994 bd3 ba2.2k sqft102 Patchogue Drive, Rocky Point, NY 11778For SaleMLS ID #1047693, Martina Scheben, Listing by: Coldwell Banker American Homes. OneKey® MLS as distributed by MLS GRID
- $749,9904 bd2 ba2.1k sqft17 Mill Street, Port Jefferson Station, NY 11776For SaleMLS ID #1049223, Cynthia M. Durand, Listing by: BH&G R E Realty Connect. OneKey® MLS as distributed by MLS GRID
- $599,9954 bd2 ba1.6k sqft14 Millers Road, Sound Beach, NY 11789For SaleMLS ID #1047202, Jacob A. Matone, Listing by: Elite Realty Advisers LLC. OneKey® MLS as distributed by MLS GRID
- $649,9003 bd2 ba1.6k sqft1225 Stony Brook Road, Lake Grove, NY 11755For SaleMLS ID #1049117, Margaret Tsoukaris, Listing by: BH&G R E Realty Connect. OneKey® MLS as distributed by MLS GRID
- $700,0003 bd2 ba1.9k sqft146 Rosemont Avenue, Farmingville, NY 11738For SaleMLS ID #1057798, Matthew Hart, Listing by: World Prop Intl Sea to Sky. OneKey® MLS as distributed by MLS GRID
- $769,0004 bd3 ba2k sqft14 Waterview Drive, Sound Beach, NY 11789For SaleMLS ID #1058384, Kevin Collins, Listing by: Signature Premier Properties. OneKey® MLS as distributed by MLS GRID
- $699,0003 bd3 ba1.3k sqft296 Moriches Road, Smithtown, NY 11780For SaleMLS ID #1058587, Adrianne Faranda CBR, Listing by: BH&G R E Realty Connect. OneKey® MLS as distributed by MLS GRID
- $950,0004 bd3 ba2.5k sqft15 Vineyard Way, Mount Sinai, NY 11766For SaleMLS ID #1055458, Danielle L. Balzarano, Listing by: Howard Hanna Coach. OneKey® MLS as distributed by MLS GRID
- $605,0004 bd2 ba1.2k sqft5 Allegheny Drive S, Farmingville, NY 11738For SaleMLS ID #1059416, David Oakley, Listing by: BH&G R E Realty Connect. OneKey® MLS as distributed by MLS GRID
- $629,0003 bd3 ba1.9k sqft14 Cherry Road, Rocky Point, NY 11778For SaleMLS ID #1011433, Bridget O. Antignolo, Listing by: George Mcknight REALTORS Inc. OneKey® MLS as distributed by MLS GRID
- $899,9993 bd3 ba1.8k sqft15 Cliff Road, Port Jefferson, NY 11777For SaleMLS ID #1050046, Gina Marie Bettenhauser ABR SRES C, Listing by: MYNY Residential. OneKey® MLS as distributed by MLS GRID
- $649,0004 bd2 ba1.7k sqft70 Clymer Street, Port Jefferson Station, NY 11776For SaleMLS ID #1028786, Jamie M. Weinberg, Listing by: BH&G R E Realty Connect. OneKey® MLS as distributed by MLS GRID
