Diamond condition and true pride of homeownership! Welcome to 108 Walnut Street, a beautifully maintained and updated Hi-Ranch on a landscaped, fully fenced property. This warm and inviting 3-bedroom, 2-full-bath home features an open-concept layout, hardwood floors and a spacious living room with wood-burning fireplace. The updated eat-in kitchen and convenient first-floor laundry add everyday functionality.
Additional highlights include new 200-amp electric and central air conditioning, updated windows, newer roof and burner, and a 2-car garage. The full basement offers abundant storage plus a large partially finished area with endless potential.
Enjoy the beautiful private yard, perfect for relaxing or entertaining. Located in the Sachem School District near the LIRR, LIE, shopping and dining. True taxes: $10,487.80 plus Lake Grove Village taxes of $1077.77. A true turnkey opportunity in a desirable Lake Grove location- welcome home!
Pending
$749,999
108 Walnut Street, Lake Grove, NY 11755
3beds
1,792sqft
Single Family Residence, Residential
Built in 1969
0.35 Acres Lot
$-- Zestimate®
$419/sqft
$-- HOA
What's special
Newer roofCentral air conditioningOpen-concept layoutLandscaped fully fenced propertyConvenient first-floor laundryHardwood floorsUpdated windows
- 28 days
- 2,480
- 228
Likely to sell faster than
Zillow last checked:
Listing updated:
Listed by:
Long Island Home Prop LLC 631-676-4663,
Michael P. McLean 631-375-3667
Source: OneKey® MLS as distributed by MLS GRID,MLS#: 1038107
Facts & features
Interior
Bedrooms & bathrooms
- Bedrooms: 3
- Bathrooms: 2
- Full bathrooms: 2
Heating
- Oil
Cooling
- Central Air
Appliances
- Included: Convection Oven, Cooktop, Dishwasher, Dryer
- Laundry: Washer/Dryer Hookup
Features
- First Floor Bedroom, First Floor Full Bath, Chefs Kitchen, Crown Molding, Eat-in Kitchen, Entrance Foyer, Formal Dining, Kitchen Island, Open Floorplan, Open Kitchen
- Flooring: Hardwood
- Basement: Full,Partially Finished
- Attic: Full,Pull Stairs
- Number of fireplaces: 1
- Fireplace features: Wood Burning
Interior area
- Total structure area: 1,792
- Total interior livable area: 1,792 sqft
Property
Parking
- Total spaces: 2
- Parking features: Driveway
- Garage spaces: 2
- Has uncovered spaces: Yes
Features
- Fencing: Fenced
Lot
- Size: 0.35 Acres
Details
- Parcel number: 0208018000200036000
- Special conditions: None
Construction
Type & style
- Home type: SingleFamily
- Architectural style: Raised Ranch
- Property subtype: Single Family Residence, Residential
Materials
- Brick, Vinyl Siding
Condition
- Year built: 1969
Utilities & green energy
- Sewer: Cesspool
- Water: Public
- Utilities for property: See Remarks
Community & HOA
HOA
- Has HOA: No
Location
- Region: Lake Grove
Financial & listing details
- Price per square foot: $419/sqft
- Tax assessed value: $604,166
- Annual tax amount: $10,487
- Date on market: 8/12/2026
- Cumulative days on market: 29 days
- Listing agreement: Exclusive Right To Sell
Estimated market value
Not available
Estimated sales range
Not available
Not available
Price history
| Date | Event | Price |
|---|---|---|
| 8/28/2026 | Pending sale | $749,999$419/sqft |
Source:  OneKey® MLS as distributed by MLS GRID #1038107 Report a problem OneKey® MLS as distributed by MLS GRID #1038107 Report a problem | ||
| 8/12/2026 | Listed for sale | $749,999+120.6%$419/sqft |
Source: OneKey® MLS as distributed by MLS GRID #1038107 Report a problem | ||
| 1/6/2015 | Sold | $340,000-2.9%$190/sqft |
Source: OneKey® MLS as distributed by MLS GRID #L2716181 Report a problem | ||
| 10/24/2014 | Listed for sale | $349,990$195/sqft |
Source: century21 aa realty #2716181 Report a problem | ||
Public tax history
| Year | Property taxes | Tax assessment |
|---|---|---|
| 2025 | -- | $2,900 |
| 2024 | -- | $2,900 |
| 2023 | -- | $2,900 |
| 2022 | -- | $2,900 |
| 2021 | -- | $2,900 |
| 2020 | -- | $2,900 |
| 2019 | -- | $2,900 |
| 2018 | -- | $2,900 |
| 2017 | $5,467 | $2,900 |
| 2016 | -- | $2,900 |
| 2015 | -- | $2,900 |
| 2014 | -- | $2,900 |
| 2013 | -- | $2,900 |
| 2012 | -- | $2,900 |
| 2011 | -- | $2,900 |
| 2010 | -- | $2,900 |
| 2009 | -- | $2,900 |
| 2008 | -- | $2,900 |
| 2007 | $4,771 +0.4% | $2,900 -8.8% |
| 2005 | $4,752 +8.9% | $3,180 |
| 2004 | $4,363 +9.9% | $3,180 |
| 2003 | $3,971 +7.2% | $3,180 |
| 2002 | $3,703 +12% | $3,180 |
| 2001 | $3,305 +6.9% | $3,180 |
| 2000 | $3,091 | $3,180 |
Find assessor info on the county website
Monthly payment
Climate risks
Neighborhood: 11755
Nearby schools
Schools provided by the listing agent
- Elementary: Wenonah School
- Middle: Samoset Middle School
- High: Sachem High School North
Source: OneKey® MLS as distributed by MLS GRID. This data may not be complete. We recommend contacting the local school district to confirm school assignments for this home.
Similar homes
- $699,9993 bd2 ba1.4k sqft1 Rutgers Street, Smithtown, NY 11787For Sale
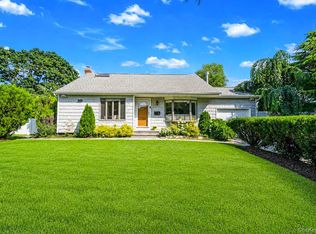
 MLS ID #1048457, Livia Bartlau PSA SRS, Listing by: Signature Premier Properties. OneKey® MLS as distributed by MLS GRID
 - $739,0003 bd2 ba1.7k sqft48 Joan Avenue, Centereach, NY 11720For Sale
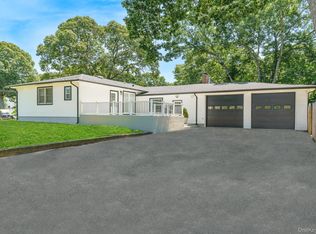 MLS ID #1033138, Stephen Kelly, Listing by: Pine Barrens Realty LLC. OneKey® MLS as distributed by MLS GRID
 - $738,0003 bd2 ba1.5k sqft19 Ridgeley Road, Smithtown, NY 11787For Sale
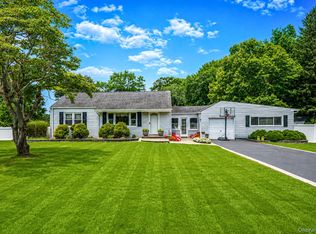 MLS ID #1043090, Lisa A. Sherman, Listing by: BH&G R E Realty Connect. OneKey® MLS as distributed by MLS GRID
 - $759,9004 bd3 ba1.9k sqft33 Lillian Road, Nesconset, NY 11767For Sale
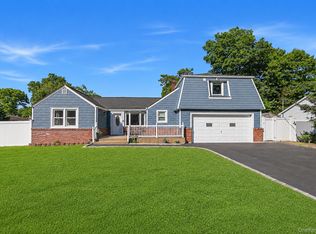 MLS ID #1009483, Theresa S. Ottomano HFR, Listing by: Coldwell Banker American Homes. OneKey® MLS as distributed by MLS GRID
 - $749,9994 bd2 ba1.6k sqft41 Richmond Street, Islip, NY 11751For SaleMLS ID #1047602, Michael C. Kenny, Listing by: EXP Realty. OneKey® MLS as distributed by MLS GRID
- $799,9903 bd2 ba1.7k sqft116 Shenandoah Boulevard N, Nesconset, NY 11767For SaleMLS ID #1037737, Cynthia McLaughlin, Listing by: CNG Realty LLC. OneKey® MLS as distributed by MLS GRID
- $779,0006 bd3 ba2.4k sqft87 Holbrook Road, Centereach, NY 11720For SaleMLS ID #1043433, Jorge Gonzalez PSC SFR, Listing by: RELI. OneKey® MLS as distributed by MLS GRID
- $699,0004 bd3 ba1.8k sqft146 Rose Drive, Ronkonkoma, NY 11779For SaleMLS ID #1013737, Richard R. Krug Jr PSA SRES SFR, Listing by: Coldwell Banker American Homes. OneKey® MLS as distributed by MLS GRID
- $649,0003 bd2 ba1.4k sqft29 Beech Avenue, Farmingville, NY 11738For SaleMLS ID #1021970, Anthony Vaccaro, Listing by: Lux Homes of LI LLC. OneKey® MLS as distributed by MLS GRID
- $669,9994 bd1 ba1.7k sqft68 Oakdale Avenue, Selden, NY 11784For SaleMLS ID #1045129, David Jaramillo, Listing by: BH&G R E Realty Connect. OneKey® MLS as distributed by MLS GRID
- $749,0004 bd4 ba2.1k sqft53 Howard Drive, Coram, NY 11727For SaleMLS ID #1045161, Edwin Murillo, Listing by: Best Solutions Realty Inc. OneKey® MLS as distributed by MLS GRID
- $799,0006 bd4 ba2.3k sqft4478 Express Drive S, Ronkonkoma, NY 11779For SaleMLS ID #1021136, Ana Morris, Listing by: Voro LLC. OneKey® MLS as distributed by MLS GRID
- $749,9003 bd2 ba1.7k sqft3 Stratford Road, Miller Place, NY 11764For SaleMLS ID #1042057, Margaret Tsoukaris, Listing by: BH&G R E Realty Connect. OneKey® MLS as distributed by MLS GRID
- $675,0004 bd3 ba1.7k sqft16 12th Street, Ronkonkoma, NY 11779For SaleMLS ID #1044074, Carmine Sacino, Listing by: Frontline Realty Group LLC. OneKey® MLS as distributed by MLS GRID
- $760,0004 bd3 ba2.2k sqft23 Essex Drive, Coram, NY 11727For SaleMLS ID #1017131, Theresa M. Tuthill, Listing by: BH&G R E Realty Connect. OneKey® MLS as distributed by MLS GRID
- $625,0004 bd2 ba1.9k sqft159 Pauls Path, Coram, NY 11727For SaleMLS ID #1043272, Michael Graziose, Listing by: Redfin Real Estate. OneKey® MLS as distributed by MLS GRID
- $650,0004 bd2 ba2k sqft28 Block Boulevard, Port Jefferson, NY 11776For SaleMLS ID #1041140, Jill L. Garton, Listing by: Signature Premier Properties. OneKey® MLS as distributed by MLS GRID
- $699,9003 bd3 ba1.8k sqft1 Blue Spruce Lane, Commack, NY 11725For SaleMLS ID #1021591, Ronni B. Tranes CRS, Listing by: Douglas Elliman Real Estate. OneKey® MLS as distributed by MLS GRID
- $875,0003 bd3 ba2.2k sqft26 Malvern Lane, Stony Brook, NY 11790For SaleMLS ID #1018620, Charles V. Maione, Listing by: Douglas Elliman Real Estate. OneKey® MLS as distributed by MLS GRID
- $799,9994 bd3 ba2.3k sqft9 Mount Sinai Avenue S, Port Jefferson Station, NY 11776For SaleMLS ID #1034421, Lisa Strazzeri, Listing by: Signature Premier Properties. OneKey® MLS as distributed by MLS GRID
