A STONY BROOK LIFESTYLE, REIMAGINED. Some homes offer beautiful spaces. Others offer a way of life. This beautifully updated 4 bedroom, 2.5 bath Stony Brook residence offers both along with access to the water through the private 40 Acres Beach Association. Thoughtfully enhanced, the home features a fully renovated kitchen, updated primary bathroom, mudroom, office, mini-split systems, and 12-zone in-ground sprinklers. Significant 2019 improvements include the roof, hot water heater, oil tank, cesspool, and several windows—offering the ease and confidence of a home that has been thoughtfully cared for. Set on over half an acre of beautiful grounds, the outdoor spaces feel like a natural extension of the home with the fenced-in deck with pavilion and separate patio area with a fire pit. Beyond the home itself is a lifestyle that makes this location truly special. Association membership provides access to West Meadow Creek, along with private kayak storage for effortless days on the water. Just minutes away, West Meadow Beach and Trustees Path offer the perfect backdrop for morning strolls, peaceful afternoons by the water, and unforgettable sunsets. Set in one of Stony Brook’s most desirable locations, this home offers a rare combination of thoughtful updates, natural beauty, and an exceptional North Shore lifestyle. This is Stony Brook living at its finest!
For sale
$849,000
2 Mount Grey Road, Stony Brook, NY 11790
4beds
2,100sqft
Single Family Residence, Residential
Built in 1970
0.6 Acres Lot
$-- Zestimate®
$404/sqft
$13/mo HOA
What's special
- 18 days
- 2,830
- 342
Likely to sell faster than
Zillow last checked:
Listing updated:
Listed by:
Howard Hanna Coach 631-751-0303,
Makenzie Moeller 631-258-0802,
Brooke Hommel 631-626-1973,
Howard Hanna Coach
Source: OneKey® MLS as distributed by MLS GRID,MLS#: 1050036
Facts & features
Interior
Bedrooms & bathrooms
- Bedrooms: 4
- Bathrooms: 3
- Full bathrooms: 2
- 1/2 bathrooms: 1
Heating
- Oil
Cooling
- Ductless, Wall/Window Unit(s)
Appliances
- Included: Dishwasher, Microwave, Refrigerator, Stainless Steel Appliance(s)
Features
- First Floor Bedroom, Cathedral Ceiling(s), Chefs Kitchen, Double Vanity, Eat-in Kitchen, Kitchen Island, Soaking Tub
- Basement: Full,Unfinished
- Attic: Scuttle
- Number of fireplaces: 1
Interior area
- Total structure area: 2,100
- Total interior livable area: 2,100 sqft
Property
Parking
- Parking features: Driveway
- Has uncovered spaces: Yes
Features
- Patio & porch: Deck
Lot
- Size: 0.6 Acres
Details
- Parcel number: 0200108000700018000
- Special conditions: None
Construction
Type & style
- Home type: SingleFamily
- Architectural style: Colonial
- Property subtype: Single Family Residence, Residential
Materials
- Unknown
Condition
- Actual
- Year built: 1970
Utilities & green energy
- Sewer: Cesspool
- Water: Public
- Utilities for property: Cable Available, Electricity Connected, Natural Gas Available, Water Connected
Community & HOA
HOA
- Has HOA: Yes
- Services included: Other
- HOA fee: $150 annually
Location
- Region: Stony Brook
Financial & listing details
- Price per square foot: $404/sqft
- Tax assessed value: $4,200
- Annual tax amount: $20,556
- Date on market: 9/17/2026
- Cumulative days on market: 16 days
- Listing agreement: Exclusive Right To Sell
- Electric utility on property: Yes
Estimated market value
Not available
Estimated sales range
Not available
Not available
Price history
| Date | Event | Price |
|---|---|---|
| 9/17/2026 | Listed for sale | $849,000+44.1%$404/sqft |
Source:  OneKey® MLS as distributed by MLS GRID #1050036 Report a problem OneKey® MLS as distributed by MLS GRID #1050036 Report a problem | ||
| 8/13/2021 | Sold | $589,000$280/sqft |
Source: Public Record Report a problem | ||
| 6/2/2021 | Sold | $589,000$280/sqft |
Source: Agent Provided Report a problem | ||
| 3/24/2021 | Pending sale | $589,000$280/sqft |
Source: OneKey® MLS as distributed by MLS GRID #3292373 Report a problem | ||
| 3/5/2021 | Listed for sale | $589,000+116.5%$280/sqft |
Source: OneKey® MLS as distributed by MLS GRID #3292373 Report a problem | ||
| 7/29/1999 | Sold | $272,000$130/sqft |
Source: Public Record Report a problem | ||
Public tax history
| Year | Property taxes | Tax assessment |
|---|---|---|
| 2025 | -- | $4,200 |
| 2024 | -- | $4,200 |
| 2023 | -- | $4,200 |
| 2022 | -- | $4,200 |
| 2021 | -- | $4,200 |
| 2020 | -- | $4,200 |
| 2019 | -- | $4,200 |
| 2018 | -- | $4,200 |
| 2017 | $15,500 | $4,200 |
| 2016 | -- | $4,200 |
| 2015 | -- | $4,200 |
| 2014 | -- | $4,200 |
| 2013 | -- | $4,200 |
| 2012 | -- | $4,200 |
| 2011 | -- | $4,200 |
| 2010 | -- | $4,200 |
| 2009 | -- | $4,200 |
| 2008 | -- | $4,200 |
| 2007 | $10,960 +12.3% | $4,200 |
| 2005 | $9,757 +8.5% | $4,200 |
| 2004 | $8,995 +5.2% | $4,200 |
| 2003 | $8,552 +7.6% | $4,200 |
| 2002 | $7,949 +31.3% | $4,200 +23.5% |
| 2001 | $6,054 +3.6% | $3,400 |
| 2000 | $5,844 | $3,400 |
Find assessor info on the county website
Monthly payment
Climate risks
Neighborhood: 11790
Nearby schools
Schools provided by the listing agent
- Elementary: Setauket Elementary School
- Middle: Paul J Gelinas Junior High School
- High: Ward Melville Senior High School
Source: OneKey® MLS as distributed by MLS GRID. This data may not be complete. We recommend contacting the local school district to confirm school assignments for this home.

Similar homes
- $789,0005 bd3 ba2.2k sqft1550 Stony Brook Road, Stony Brook, NY 11790For Sale
 MLS ID #1037339, Lingling Gong, Listing by: Lin Pan Realty Group LLC. OneKey® MLS as distributed by MLS GRID
 - $875,0003 bd3 ba2.2k sqft26 Malvern Lane, Stony Brook, NY 11790For Sale
 MLS ID #1018620, Charles V. Maione, Listing by: Douglas Elliman Real Estate. OneKey® MLS as distributed by MLS GRID
 - $759,0004 bd3 ba1.5k sqft40 Christian Avenue, Setauket, NY 11733For Sale
 MLS ID #1045776, Yan Zhang, Listing by: E Realty International Corp. OneKey® MLS as distributed by MLS GRID
 - $739,9994 bd3 ba1.6k sqft43 Huyler Court, Setauket, NY 11733For Sale
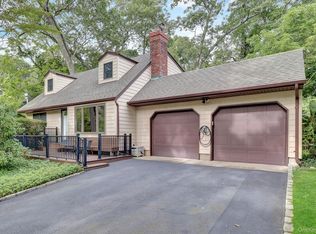 MLS ID #1052448, Donna McKeown, Listing by: Signature Premier Properties. OneKey® MLS as distributed by MLS GRID
 - $799,0004 bd3 ba1.6k sqft14 Camelot Lane, East Setauket, NY 11733For SaleMLS ID #1048233, Steven J. Tavarez, Listing by: Azure Realty Group NY LLC. OneKey® MLS as distributed by MLS GRID
- $850,0005 bd3 ba3k sqft20 Hilltop Drive, Mount Sinai, NY 11766For SaleMLS ID #1053303, Eric Gordon Ramsay IV, Listing by: Eric G Ramsay Jr Assoc LLC. OneKey® MLS as distributed by MLS GRID
- $899,9993 bd3 ba1.8k sqft15 Cliff Road, Port Jefferson, NY 11777For SaleMLS ID #1050046, Gina Marie Bettenhauser ABR SRES C, Listing by: MYNY Residential. OneKey® MLS as distributed by MLS GRID
- $799,0004 bd3 ba2.4k sqft138 Main Avenue, Lake Grove, NY 11755For SaleMLS ID #1048636, Matthew Schnepf, Listing by: Keller Williams Legendary. OneKey® MLS as distributed by MLS GRID
- $899,0004 bd3 ba2.2k sqft17 White Cliff Lane, Nesconset, NY 11767For SaleMLS ID #1048941, Matthew Drago, Listing by: The Agency Northshore NY. OneKey® MLS as distributed by MLS GRID
- $789,9993 bd2 ba1.5k sqft24 Old Homestead Road, Port Jefferson, NY 11777For SaleMLS ID #1046868, Donna McKeown, Listing by: Signature Premier Properties. OneKey® MLS as distributed by MLS GRID
- $799,0004 bd2 ba1.7k sqft29 Hy Place, Lake Grove, NY 11755For SaleMLS ID #1045805, Roberta A. Weinberg, Listing by: Compass Greater NY LLC. OneKey® MLS as distributed by MLS GRID
- $1,100,0004 bd3 ba2.6k sqft12 Knoll Crest, Miller Place, NY 11764For SaleMLS ID #1057467, Kevin M. Leatherman ABR SFR C2EX A, Listing by: Leatherman Homes. OneKey® MLS as distributed by MLS GRID
- $900,0004 bd3 ba2.6k sqft5 Crabapple Court, Mount Sinai, NY 11766For SaleMLS ID #1013350, Amy V. Satchell PSA RSPS SRS, Listing by: Howard Hanna Coach. OneKey® MLS as distributed by MLS GRID
- $929,0004 bd3 ba2.4k sqft8 Glen Way, Lake Grove, NY 11755For SaleMLS ID #1047485, Keith M. Stanley, Listing by: Signature Premier Properties. OneKey® MLS as distributed by MLS GRID
- $799,0006 bd3 ba2.5k sqft224 Holbrook Avenue, Ronkonkoma, NY 11779For SaleMLS ID #1047093, Kristy Shanley, Listing by: Howard Hanna Coach. OneKey® MLS as distributed by MLS GRID
- $929,9994 bd2 ba1.7k sqft25 Brewster Avenue, Northport, NY 11768For SaleMLS ID #1017028, Anthony J. Vitta, Listing by: Real Broker NY LLC. OneKey® MLS as distributed by MLS GRID
- $889,0004 bd3 ba1.9k sqft23 Carpenter Lane, Hauppauge, NY 11788For SaleMLS ID #1020212, Rob J. Scarito, Listing by: Douglas Elliman Real Estate. OneKey® MLS as distributed by MLS GRID
- $799,9904 bd2 ba1.6k sqft31 Ketay Drive N, East Northport, NY 11731For SaleMLS ID #1043906, Nicholas Albanese, Listing by: Douglas Elliman Real Estate. OneKey® MLS as distributed by MLS GRID
- $775,0003 bd3 ba1.7k sqft230 Union Avenue, Holbrook, NY 11741For SaleMLS ID #1041461, Kenneth Hirsch, Listing by: Compass Greater NY LLC. OneKey® MLS as distributed by MLS GRID
- $959,0004 bd3 ba1.9k sqft57 Brooksite Drive, Smithtown, NY 11787For SaleMLS ID #1020597, Minas Styponias, Listing by: Realty Executives Today. OneKey® MLS as distributed by MLS GRID
