Beautiful and very spacious colonial located on a corner lot. The home features 4 bedrooms, 1 1/2 baths, large master bedroom with 3 closets, hardwood floors on the stairs and second floor. Very large open living room that flows into the dining room and to the kitchen. Separate den/family room with wood burning fireplace with an updated 1/2bath. Laundry room which could be used as office space. Freshly painted with updated bathrooms, new kitchen appliances, walk in pantry with new barn door. New floors throughout first floor. New light fixtures throughout, new garage door and outdoor lights. Very quiet and family-oriented neighborhood with the school bus stop right at your corner-very convenient. Offers a flat backyard and large additional side corner property. Come see this gem and move your family right in!!
For sale
Price cut: $20K (11/2)
$699,990
27 Monterey Lane, Centereach, NY 11720
4beds
2,065sqft
Single Family Residence, Residential
Built in 1966
9,147 Square Feet Lot
$-- Zestimate®
$339/sqft
$-- HOA
What's special
Flat backyardFreshly paintedUpdated bathroomsCorner lotNew light fixtures throughoutNew kitchen appliances
- 19 days
- 541
- 26
Zillow last checked:
Listing updated:
Listed by:
Taihee Kim 631-512-1000,
Taihee Kim 631-512-1000
Source: OneKey® MLS as distributed by MLS GRID,MLS#: 1062040
Facts & features
Interior
Bedrooms & bathrooms
- Bedrooms: 4
- Bathrooms: 2
- Full bathrooms: 1
- 1/2 bathrooms: 1
Bedroom 1
- Level: Second
Bedroom 2
- Level: Second
Bedroom 3
- Level: Second
Bedroom 4
- Level: Second
Bathroom 1
- Description: half bath
- Level: First
Bathroom 2
- Description: Full renovated bathroom
- Level: Second
Den
- Level: First
Dining room
- Level: First
Kitchen
- Description: Eat in Kitchen with new appliance and bay window
- Level: First
Laundry
- Level: First
Living room
- Description: Large living room
- Level: First
Heating
- Baseboard, Oil
Cooling
- None
Appliances
- Included: Dishwasher, Dryer, Electric Oven, Refrigerator, Stainless Steel Appliance(s), Washer
Features
- Eat-in Kitchen, High Ceilings, His and Hers Closets, Open Floorplan, Pantry
- Attic: Crawl
- Has fireplace: Yes
Interior area
- Total structure area: 1,980
- Total interior livable area: 2,065 sqft
Video & virtual tour
Property
Parking
- Total spaces: 1
- Parking features: Driveway
- Garage spaces: 1
- Has uncovered spaces: Yes
Lot
- Size: 9,147 Square Feet
Details
- Parcel number: 0200335000400055000
- Special conditions: None
Construction
Type & style
- Home type: SingleFamily
- Architectural style: Colonial
- Property subtype: Single Family Residence, Residential
Materials
- Vinyl Siding
Condition
- Year built: 1966
Utilities & green energy
- Sewer: Cesspool
- Water: Public
- Utilities for property: Cable Available, Electricity Connected
Community & HOA
HOA
- Has HOA: No
Location
- Region: Centereach
Financial & listing details
- Price per square foot: $339/sqft
- Tax assessed value: $3,265
- Annual tax amount: $15,615
- Date on market: 10/22/2026
- Cumulative days on market: 19 days
- Listing agreement: Exclusive Right To Sell
- Electric utility on property: Yes
Estimated market value
Not available
Estimated sales range
Not available
Not available
Price history
| Date | Event | Price |
|---|---|---|
| 11/2/2026 | Price change | $699,990-2.8%$339/sqft |
Source:  OneKey® MLS as distributed by MLS GRID #1062040 Report a problem | ||
| 10/22/2026 | Listed for sale | $719,990$349/sqft |
Source: OneKey® MLS as distributed by MLS GRID #1062040 Report a problem | ||
| 8/24/2023 | Listing removed | -- |
Source: Zillow Rentals Report a problem | ||
| 7/26/2023 | Listed for rent | $3,500+34.6%$2/sqft |
Source: Zillow Rentals Report a problem | ||
| 4/28/2019 | Listing removed | $2,600$1/sqft |
Source: Zillow Rental Manager Report a problem | ||
| 4/26/2019 | Listed for rent | $2,600+4%$1/sqft |
Source: Zillow Rental Manager Report a problem | ||
| 9/16/2018 | Listing removed | $2,500$1/sqft |
Source: Zillow Rental Manager Report a problem | ||
| 9/11/2018 | Listed for rent | $2,500$1/sqft |
Source: Zillow Rental Manager Report a problem | ||
Public tax history
| Year | Property taxes | Tax assessment |
|---|---|---|
| 2025 | -- | $3,265 |
| 2024 | -- | $3,265 |
| 2023 | -- | $3,265 |
| 2022 | -- | $3,265 |
| 2021 | -- | $3,265 |
| 2020 | -- | $3,265 |
| 2019 | -- | $3,265 |
| 2018 | -- | $3,265 |
| 2017 | $13,282 | $3,265 |
| 2016 | -- | $3,265 |
| 2015 | -- | $3,265 |
| 2014 | -- | $3,265 |
| 2013 | -- | $3,265 |
| 2012 | -- | $3,265 |
| 2011 | -- | $3,265 |
| 2010 | -- | $3,265 |
| 2009 | -- | $3,265 |
| 2008 | -- | $3,265 |
| 2007 | $8,838 +32.1% | $3,265 |
| 2005 | $6,688 +7.9% | $3,265 |
| 2004 | $6,200 +8.3% | $3,265 |
| 2003 | $5,723 +7.3% | $3,265 |
| 2002 | $5,332 +2.7% | $3,265 |
| 2001 | $5,193 +2.5% | $3,265 |
| 2000 | $5,067 | $3,265 |
Find assessor info on the county website
Monthly payment
Climate risks
Neighborhood: 11720
Nearby schools
Schools provided by the listing agent
- Elementary: North Coleman Road School
- Middle: Selden Middle School
- High: Newfield High School
Source: OneKey® MLS as distributed by MLS GRID. This data may not be complete. We recommend contacting the local school district to confirm school assignments for this home.

Similar homes
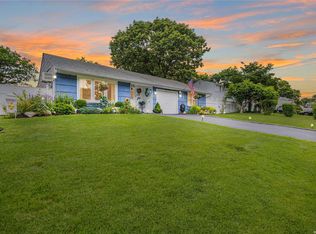
- $699,0003 bd2 ba1.5k sqft2 Layton Lane, Centereach, NY 11720For Sale

 MLS ID #1069877, Margaret Tsoukaris, Listing by: BH&G R E Realty Connect. OneKey® MLS as distributed by MLS GRID
- $729,9904 bd3 ba2.2k sqft70 Woodview Lane, Centereach, NY 11720For Sale
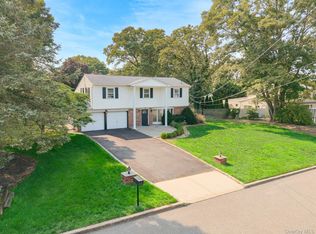 MLS ID #1039458, Dilsah Gulbahce, Listing by: OverSouth LLC. OneKey® MLS as distributed by MLS GRID
- $669,0004 bd3 ba1.7k sqft43 Woods Lane, Centereach, NY 11720For Sale
 MLS ID #1007605, Jacqueline Nett E-PRO PSA, Listing by: Douglas Elliman Real Estate. OneKey® MLS as distributed by MLS GRID
- $699,9994 bd2 ba1.4k sqft37 Buckskin Lane, Selden, NY 11784For Sale
 MLS ID #1056292, Ali Ahsan, Listing by: Max It Realty. OneKey® MLS as distributed by MLS GRID
- $689,0005 bd2 ba1.8k sqft21 Hope Court, Selden, NY 11784For SaleMLS ID #1042717, Peter Schmohl, Listing by: Coldwell Banker American Homes. OneKey® MLS as distributed by MLS GRID
- $649,0004 bd2 ba1.7k sqft70 Clymer Street, Port Jefferson Station, NY 11776For SaleMLS ID #1028786, Jamie M. Weinberg, Listing by: BH&G R E Realty Connect. OneKey® MLS as distributed by MLS GRID
- $769,9994 bd2 ba2k sqft2475 Nesconset Highway, Lake Grove, NY 11755For SaleMLS ID #1070077, Barbara Bellas, Listing by: Vantage Realty Partners. OneKey® MLS as distributed by MLS GRID
- $749,9996 bd3 ba2.4k sqft87 Holbrook Road, Centereach, NY 11720For SaleMLS ID #1043433, Jorge Gonzalez PSC SFR, Listing by: RELI. OneKey® MLS as distributed by MLS GRID
- $699,0005 bd5 ba2.5k sqft21 Rustic Road, Miller Place, NY 11764For SaleMLS ID #1070333, Louis Reyes, Listing by: Keller Williams Realty Elite. OneKey® MLS as distributed by MLS GRID
- $699,9993 bd2 ba1.9k sqft9 Starr Street, Port Jefferson Station, NY 11776For SaleMLS ID #1022825, Luigina G. Lantigua, Listing by: Signature Premier Properties. OneKey® MLS as distributed by MLS GRID
- $669,9995 bd3 ba1.9k sqft14 Hollingwood Drive, Coram, NY 11727For SaleMLS ID #1053828, Bryan J. Karp CBR, Listing by: Coldwell Banker American Homes. OneKey® MLS as distributed by MLS GRID
- $649,9994 bd2 ba1.8k sqft19 Badger Lane, East Setauket, NY 11733For SaleMLS ID #1048007, Hal Rovner, Listing by: Exit Realty Liberty. OneKey® MLS as distributed by MLS GRID
- $659,0004 bd2 ba1.8k sqft10 Soundway Drive, Rocky Point, NY 11778For SaleMLS ID #1071140, Dawn R. Madigan, Listing by: Signature Premier Properties. OneKey® MLS as distributed by MLS GRID
- $699,9994 bd3 ba1.9k sqft93 Midwood Avenue, Nesconset, NY 11767For SaleMLS ID #1050390, Bryan J. Karp CBR, Listing by: Coldwell Banker American Homes. OneKey® MLS as distributed by MLS GRID
- $699,0004 bd3 ba1.5k sqft40 Christian Avenue, Setauket, NY 11733For SaleMLS ID #1045776, Yan Zhang, Listing by: E Realty International Corp. OneKey® MLS as distributed by MLS GRID
- $769,0004 bd3 ba1.7k sqft6 Lyons Lane, Coram, NY 11727For SaleMLS ID #998904, Martha A. Munguia, Listing by: Millennium Homes. OneKey® MLS as distributed by MLS GRID
- $639,9995 bd4 ba1.5k sqft165 Berkshire Drive, Farmingville, NY 11738For SaleMLS ID #1064505, Marco V. Gonzalez, Listing by: Galaxy Realty Group Inc. OneKey® MLS as distributed by MLS GRID
- $749,0005 bd4 ba2.6k sqft883 Hawkins Avenue, Lake Grove, NY 11755For SaleMLS ID #1063375, Naseer Noori, Listing by: Signature Premier Properties. OneKey® MLS as distributed by MLS GRID
- $759,0003 bd2 ba1.5k sqft107 Gnarled Hollow Road, East Setauket, NY 11733For SaleMLS ID #1067376, Lyssa Gugliotta CBR E-PRO, Listing by: Howard Hanna Coach. OneKey® MLS as distributed by MLS GRID
- $699,9993 bd2 ba2.1k sqft7 Sprat Street, Medford, NY 11763For SaleMLS ID #1069050, David Matias, Listing by: Nuvia Realty LLC. OneKey® MLS as distributed by MLS GRID
