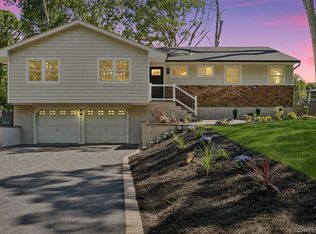
When opportunity knocks the door must be opened. Welcome to 57 Brooksite Drive. A stunning single unit home in the heart of Smithtown NY sitting on nearly a half an acre of property. Renovated just over 1 year ago this home is being offered to the market at an amazing opportunity to be purchased as turn key as they come. Enjoy the state of the art renovations throughout the property including a finished basement, a first floor master bedroom, and an open concept dining room & kitchen. Spark up the fire and sit with the entire group as you enjoy the fully functional living room fireplace. Walk out your sliding door and gaze at your massive nearly half acre of land where you can host and entertain your friends. Got a project? Your attached garage gives you plenty of space to park your car and sustain your handyman fix. This property needs absolutely nothing except your willingness to enjoy it's perfection. This is a truly ICONIC home! Showings by appointment only.
For sale
Price cut: $51K (7/28)
$999,000
57 Brooksite Drive, Smithtown, NY 11787
4beds
1,986sqft
Single Family Residence, Residential
Built in 1960
0.5 Acres Lot
$-- Zestimate®
$503/sqft
$-- HOA
What's special
Finished basementFirst floor master bedroomAttached garageSliding door
- 28 days |
- 1,835 |
- 128 |
Zillow last checked:
Listing updated:
Listed by:
Realty Executives Today 718-274-2400,
Minas Styponias 646-530-3224
Source: OneKey® MLS as distributed by MLS GRID,MLS#: 1020597
Facts & features
Interior
Bedrooms & bathrooms
- Bedrooms: 4
- Bathrooms: 3
- Full bathrooms: 3
Primary bedroom
- Description: Spacious Primary bedroom with ensuite
- Level: First
Bedroom 1
- Level: Third
Bedroom 2
- Level: Third
Bedroom 3
- Level: Third
Bathroom 1
- Description: Ensuite bathroom
- Level: First
Bathroom 1
- Description: Guest bathroom
- Level: First
Bathroom 2
- Description: Bathroom for top floor bedrooms
- Level: Third
Den
- Description: Den with built in library
- Level: Lower
Dining room
- Description: Open concept dining room with backyard access
- Level: Second
Kitchen
- Description: Open concept chef's kitchen with island
- Level: Second
Laundry
- Description: Laundry room with washer dryer
- Level: Lower
Living room
- Description: Spacious open concept living room with functional fireplace
- Level: Second
Heating
- Forced Air
Cooling
- Central Air
Appliances
- Included: Dishwasher, ENERGY STAR Qualified Appliances, Exhaust Fan, Gas Oven, Gas Range, Microwave, Refrigerator, Stainless Steel Appliance(s)
- Laundry: Washer/Dryer Hookup, In Basement, Inside, Laundry Room
Features
- First Floor Bedroom, First Floor Full Bath, Breakfast Bar, Built-in Features, Chefs Kitchen, Double Vanity, Eat-in Kitchen, Entrance Foyer, High Ceilings, Kitchen Island, Open Floorplan, Open Kitchen, Primary Bathroom, Master Downstairs, Quartz/Quartzite Counters, Recessed Lighting, Smart Thermostat, Storage
- Flooring: Laminate
- Windows: Casement, Double Pane Windows
- Basement: Finished,Partial
- Attic: Pull Stairs
- Number of fireplaces: 1
- Fireplace features: Family Room, Living Room, Wood Burning
Interior area
- Total structure area: 1,986
- Total interior livable area: 1,986 sqft
Property
Parking
- Total spaces: 4
- Parking features: Attached, Driveway, Garage Door Opener
- Garage spaces: 2
- Has uncovered spaces: Yes
Features
- Levels: Multi/Split
- Fencing: Vinyl
Lot
- Size: 0.5 Acres
- Features: Back Yard, Landscaped, Sprinklers In Front, Sprinklers In Rear
Details
- Additional structures: Shed(s)
- Parcel number: 0800102000100002000
- Special conditions: None
Construction
Type & style
- Home type: SingleFamily
- Property subtype: Single Family Residence, Residential
Materials
- Other
- Foundation: Other
Condition
- Updated/Remodeled
- Year built: 1960
Utilities & green energy
- Sewer: Public Sewer
- Water: Public
- Utilities for property: Electricity Connected, Natural Gas Connected, Sewer Connected, Trash Collection Public, Water Connected
Community & HOA
Community
- Security: Video Cameras
HOA
- Has HOA: No
Location
- Region: Smithtown
Financial & listing details
- Price per square foot: $503/sqft
- Tax assessed value: $5,915
- Annual tax amount: $16,653
- Date on market: 7/13/2026
- Cumulative days on market: 29 days
- Listing agreement: Exclusive Agency
- Electric utility on property: Yes
Estimated market value
Not available
Estimated sales range
Not available
Not available
Price history
| Date | Event | Price |
|---|---|---|
| 7/28/2026 | Price change | $999,000-4.9%$503/sqft |
Source:  OneKey® MLS as distributed by MLS GRID #1020597 Report a problem OneKey® MLS as distributed by MLS GRID #1020597 Report a problem | ||
| 7/13/2026 | Listed for sale | $1,050,000+27.3%$529/sqft |
Source: OneKey® MLS as distributed by MLS GRID #1020597 Report a problem | ||
| 1/10/2025 | Sold | $825,000+3.1%$415/sqft |
Source: OneKey® MLS as distributed by MLS GRID #L3590110 Report a problem | ||
| 11/19/2024 | Pending sale | $799,990$403/sqft |
Source: OneKey® MLS as distributed by MLS GRID #3590110 Report a problem | ||
| 11/8/2024 | Listed for sale | $799,990+60%$403/sqft |
Source: OneKey® MLS as distributed by MLS GRID #3590110 Report a problem | ||
| 7/16/2024 | Sold | $500,000-15.1%$252/sqft |
Source: OneKey® MLS as distributed by MLS GRID #L3559913 Report a problem | ||
| 6/28/2024 | Pending sale | $589,000$297/sqft |
Source: OneKey® MLS as distributed by MLS GRID #3559913 Report a problem | ||
| 6/18/2024 | Listed for sale | $589,000$297/sqft |
Source: OneKey® MLS as distributed by MLS GRID #3559913 Report a problem | ||
Public tax history
| Year | Property taxes | Tax assessment |
|---|---|---|
| 2025 | -- | $6,085 +2.9% |
| 2024 | -- | $5,915 |
| 2023 | -- | $5,915 |
| 2022 | -- | $5,915 |
| 2021 | -- | $5,915 |
| 2020 | -- | $5,915 |
| 2019 | -- | $5,915 |
| 2018 | -- | $5,915 |
| 2017 | $12,729 | $5,915 |
| 2016 | -- | $5,915 -9.8% |
| 2015 | -- | $6,560 |
| 2014 | -- | $6,560 |
| 2013 | -- | $6,560 |
| 2012 | -- | $6,560 |
| 2011 | -- | $6,560 |
| 2010 | -- | $6,560 |
| 2009 | -- | $6,560 |
| 2008 | -- | $6,560 |
| 2007 | $11,259 +20.5% | $6,560 |
| 2005 | $9,344 +7.1% | $6,560 |
| 2004 | $8,722 +8.1% | $6,560 |
| 2003 | $8,068 +7.8% | $6,560 |
| 2002 | $7,483 | $6,560 |
| 2001 | -- | $6,560 |
| 2000 | $7,166 | $6,560 |
Find assessor info on the county website
Monthly payment
Climate risks
Neighborhood: 11787
Nearby schools
GreatSchools rating
- 7/10Smithtown Elementary SchoolGrades: K-5Distance: 0.8 mi
- 7/10Accompsett Middle SchoolGrades: 6-8Distance: 2 mi
- 10/10Smithtown High School WestGrades: 9-12Distance: 2 mi
Schools provided by the listing agent
- Elementary: Smithtown Elementary School
- Middle: Accompsett Middle School
- High: Smithtown High School-West
Source: OneKey® MLS as distributed by MLS GRID. This data may not be complete. We recommend contacting the local school district to confirm school assignments for this home.
- $764,8004 bd2 ba1.9k sqft59 Brooksite Dr, Smithtown, NY 11787Off Market
- $771,4003 bd2 ba973 sqft55 Brooksite Dr, Smithtown, NY 11787Off Market
- $679,000-- bd-- ba-- sqft168 Juniper Ave, Smithtown, NY 11787Off Market
- $749,9993 bd2 ba-- sqft156 Juniper Ave, Smithtown, NY 11787Sold

- $694,6003 bd1 ba1.5k sqft53 Brooksite Dr, Smithtown, NY 11787Off Market
- $907,2004 bd2 ba2.1k sqft61 Brooksite Dr, Smithtown, NY 11787Off Market
- $966,4003 bd2 ba2.3k sqft178 Juniper Ave, Smithtown, NY 11787Off Market
- $31,250-- bd-- ba-- sqft178 Juniper Ave, Smithtown, NY 11787Off Market
A local agent can set up tours, give advice and negotiate with sellers.
Similar homes
- $1,199,9994 bd3 ba2.8k sqft79 Oakside Road, Smithtown, NY 11787For Sale

 MLS ID #1031008, Bryan J. Karp CBR, Listing by: Coldwell Banker American Homes. OneKey® MLS as distributed by MLS GRID
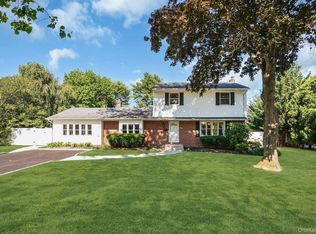
 - $899,0004 bd2 ba2k sqft20 Camelia Place, Hauppauge, NY 11788For Sale
 MLS ID #1017370, Katherine Caruso, Listing by: Signature Premier Properties. OneKey® MLS as distributed by MLS GRID
 - $949,9004 bd3 ba2.7k sqft30 Sarina Drive, Commack, NY 11725For Sale
 MLS ID #1019533, Derek J. Greene, Listing by: Greene Realty Group. OneKey® MLS as distributed by MLS GRID
 - $999,0005 bd4 ba2.3k sqft24 Fox Road, East Setauket, NY 11733For Sale
 MLS ID #1028856, Michael Starrantino, Listing by: Signature Premier Properties. OneKey® MLS as distributed by MLS GRID
 - $849,0003 bd2 ba1.6k sqft11 Pimlico Drive, Commack, NY 11725For SaleMLS ID #1035561, Lisa G. Duggan RSPS SRS, Listing by: Redfin Real Estate. OneKey® MLS as distributed by MLS GRID
- $799,9994 bd3 ba2k sqft14 Stanley Place, Hauppauge, NY 11788For SaleMLS ID #1019198, Kerri-Ann Murphy Schlomann, Listing by: Cornerstone Properties of LI. OneKey® MLS as distributed by MLS GRID
- $749,9993 bd2 ba1.3k sqft49 Sandy Hollow Drive, Smithtown, NY 11787For SaleMLS ID #992899, Mathias Coni, Listing by: Oversouth LLC. OneKey® MLS as distributed by MLS GRID
- $951,0484 bd3 ba-- sqft18 W Meadow Road, Setauket, NY 11733SoldMLS ID #L3467610, Lisa M. Godt, Douglas Elliman Real Estate. OneKey® MLS as distributed by MLS GRID
- $864,9994 bd2 ba2.2k sqft99 Burr Road, East Northport, NY 11731For SaleMLS ID #1015112, Katherine Hernandez, Listing by: Vantage Realty Partners. OneKey® MLS as distributed by MLS GRID
- $1,149,9994 bd3 ba2.1k sqft50 Orchard Drive, Northport, NY 11768For SaleMLS ID #1013914, Alexander Clanton SRS, Listing by: Signature Premier Properties. OneKey® MLS as distributed by MLS GRID
- $899,9995 bd3 ba2.6k sqft22 Larkspur Drive, West Islip, NY 11795For SaleMLS ID #1035602, Lisa M. Urcuiolio CBR, Listing by: Century 21 Crown Homes. OneKey® MLS as distributed by MLS GRID
- $939,0004 bd3 ba2.4k sqft135 Oakwood Road, Port Jefferson, NY 11777For SaleMLS ID #1021854, Theresa S. Ottomano HFR, Listing by: Coldwell Banker American Homes. OneKey® MLS as distributed by MLS GRID
- $875,0003 bd3 ba2.2k sqft26 Malvern Lane, Stony Brook, NY 11790For SaleMLS ID #1018620, Charles V. Maione, Listing by: Douglas Elliman Real Estate. OneKey® MLS as distributed by MLS GRID
- $899,0004 bd3 ba2.2k sqft119 Catherine Street, East Northport, NY 11731For SaleMLS ID #1017094, Jonathan Minerick, Listing by: HomeCoin.com. OneKey® MLS as distributed by MLS GRID
- $749,9994 bd3 ba1.5k sqft1 Gables Boulevard, East Setauket, NY 11733For SaleMLS ID #1035406, Domenic Brocco, Listing by: Real Broker NY LLC. OneKey® MLS as distributed by MLS GRID
- $849,0003 bd3 ba1.6k sqft257 Southlawn Avenue, Central Islip, NY 11722For SaleMLS ID #995949, Nicole N. Kurt, Listing by: 365 Realty Group Inc. OneKey® MLS as distributed by MLS GRID
- $749,0005 bd4 ba2.6k sqft76 Moriches Road, Lake Grove, NY 11755For SaleMLS ID #1033624, Ruben Yosopov, Listing by: Unique Home Sales of L I Inc. OneKey® MLS as distributed by MLS GRID
- $749,9003 bd2 ba1.3k sqft47 Hayrick Lane, Commack, NY 11725For SaleMLS ID #1033244, Raymond L. Ippolito, Listing by: 360 Realty Group. OneKey® MLS as distributed by MLS GRID
- $699,0004 bd3 ba1.9k sqft1223 Udall Road, Bay Shore, NY 11706For SaleMLS ID #1035969, Valerie Labianca, Listing by: Douglas Elliman Real Estate. OneKey® MLS as distributed by MLS GRID
- $949,9994 bd3 ba2.6k sqft2 Jane Street, Miller Place, NY 11764For SaleMLS ID #1030898, JoAnn Klein, Listing by: Howard Hanna Coach. OneKey® MLS as distributed by MLS GRID
