Welcome to this completely renovated 4-bedroom, 2.5-bath Post-Modern Colonial, where timeless design meets modern luxury. The impressive primary suite features a soaring cathedral ceiling creating a spacious and serene retreat. Every detail has been thoughtfully updated, including a beautiful new kitchen with stainless steel appliances, brand-new bathrooms, new siding, roof, and central air conditioning. The first floor offers an ideal layout for both everyday living and entertaining, featuring a formal living room, dining room, stunning eat-in kitchen, and a spacious family room with sliders leading to the backyard. Relax on the inviting front porch or enjoy outdoor gatherings on the rear patio overlooking the expansive backyard, with plenty of room for a pool. Move right in and start enjoying all that Northport Village has to offer—from its picturesque waterfront and vibrant downtown to its restaurants, shops and parks. Just bring your loved ones and your toothbrush!
Pending
Price cut: $26K (6/26)
$899,000
119 Catherine Street, East Northport, NY 11731
4beds
2,200sqft
Single Family Residence, Residential
Built in 1968
0.26 Acres Lot
$-- Zestimate®
$409/sqft
$-- HOA
What's special
Completely renovatedCentral air conditioningBrand-new bathroomsStainless steel appliancesNew sidingImpressive primary suiteDining room
- 62 days |
- 3,086 |
- 175 |
Likely to sell faster than
Zillow last checked:
Listing updated:
Listed by:
HomeCoin.com 888-400-2513,
Jonathan Minerick 888-400-2513
Source: OneKey® MLS as distributed by MLS GRID,MLS#: 1017094
Facts & features
Interior
Bedrooms & bathrooms
- Bedrooms: 4
- Bathrooms: 3
- Full bathrooms: 2
- 1/2 bathrooms: 1
Primary bedroom
- Description: Cathedral ceilings primary bathroom
- Level: Second
Bedroom 2
- Description: children bedroom
- Level: Second
Bedroom 3
- Description: bedroom
- Level: Second
Bedroom 4
- Description: bedroom
- Level: Second
Den
- Description: large den/ media room cathedral ceiling
- Level: First
Dining room
- Description: dining room
- Level: First
Kitchen
- Description: large eat in kitchen with island
- Level: First
Living room
- Description: living room / fire place
- Level: First
Heating
- Baseboard, Oil, Radiant Floor
Cooling
- Central Air
Appliances
- Included: Dishwasher, Dryer, Electric Oven, Electric Water Heater, ENERGY STAR Qualified Appliances, Exhaust Fan, Microwave, Range, Refrigerator, Stainless Steel Appliance(s), Washer
- Laundry: Washer/Dryer Hookup, Laundry Room
Features
- Cathedral Ceiling(s), Ceiling Fan(s), Eat-in Kitchen, His and Hers Closets, Kitchen Island, Open Floorplan, Open Kitchen, Pantry, Primary Bathroom, Recessed Lighting, Walk Through Kitchen, Walk-In Closet(s)
- Flooring: Ceramic Tile, Hardwood
- Windows: Double Pane Windows
- Basement: Partially Finished
- Attic: Partial
- Number of fireplaces: 1
- Fireplace features: Living Room, Wood Burning
Interior area
- Total structure area: 2,200
- Total interior livable area: 2,200 sqft
Property
Parking
- Total spaces: 2
- Parking features: Attached, Garage
- Garage spaces: 2
Features
- Levels: Three Or More
- Patio & porch: Covered, Patio, Porch
- Exterior features: Rain Gutters
- Fencing: Back Yard,Full,Wood
- Waterfront features: Beach Access
Lot
- Size: 0.26 Acres
- Features: Back Yard, Front Yard, Level, Private
Details
- Parcel number: 0400057000200052000
- Special conditions: None
Construction
Type & style
- Home type: SingleFamily
- Architectural style: Colonial,Post Modern
- Property subtype: Single Family Residence, Residential
Materials
- Shake Siding, Vinyl Siding
- Foundation: Block
Condition
- Updated/Remodeled
- Year built: 1968
Utilities & green energy
- Sewer: Cesspool
- Water: Public
- Utilities for property: Cable Available, Electricity Connected, Trash Collection Public, Water Connected
Community & HOA
Community
- Security: Smoke Detector(s)
HOA
- Has HOA: No
Location
- Region: East Northport
Financial & listing details
- Price per square foot: $409/sqft
- Tax assessed value: $3,375
- Annual tax amount: $11,898
- Date on market: 6/26/2026
- Cumulative days on market: 125 days
- Listing agreement: Exclusive Agency
- Listing terms: Conventional
- Electric utility on property: Yes
Estimated market value
Not available
Estimated sales range
Not available
Not available
Price history
| Date | Event | Price |
|---|---|---|
| 8/21/2026 | Pending sale | $899,000$409/sqft |
Source:  OneKey® MLS as distributed by MLS GRID #1017094 Report a problem OneKey® MLS as distributed by MLS GRID #1017094 Report a problem | ||
| 6/26/2026 | Price change | $899,000-2.8%$409/sqft |
Source: OneKey® MLS as distributed by MLS GRID #1017094 Report a problem | ||
| 5/6/2026 | Price change | $925,000-5.1%$420/sqft |
Source: OneKey® MLS as distributed by MLS GRID #978970 Report a problem | ||
| 4/8/2026 | Listed for sale | $975,000+54.8%$443/sqft |
Source: OneKey® MLS as distributed by MLS GRID #978970 Report a problem | ||
| 2/19/2026 | Sold | $630,000$286/sqft |
Source: Public Record Report a problem | ||
| 12/9/2025 | Sold | $630,000-6.7%$286/sqft |
Source: OneKey® MLS as distributed by MLS GRID #884133 Report a problem | ||
| 4/3/2024 | Pending sale | $675,000$307/sqft |
Source: OneKey® MLS as distributed by MLS GRID #3477557 Report a problem | ||
| 3/28/2024 | Listing removed | $675,000$307/sqft |
Source:  Douglas Elliman #3477557 Report a problem Douglas Elliman #3477557 Report a problem | ||
| 2/27/2024 | Listed for sale | $675,000$307/sqft |
Source: OneKey® MLS as distributed by MLS GRID #3477557 Report a problem | ||
| 1/30/2024 | Listing removed | $675,000$307/sqft |
Source: Douglas Elliman #3477557 Report a problem | ||
| 1/23/2024 | Price change | $675,000-3.6%$307/sqft |
Source: OneKey® MLS as distributed by MLS GRID #3477557 Report a problem | ||
| 11/28/2023 | Price change | $699,999-12.4%$318/sqft |
Source: OneKey® MLS as distributed by MLS GRID #3477557 Report a problem | ||
| 5/11/2023 | Listed for sale | $799,000$363/sqft |
Source: OneKey® MLS as distributed by MLS GRID #3477557 Report a problem | ||
Public tax history
| Year | Property taxes | Tax assessment |
|---|---|---|
| 2025 | -- | $3,375 |
| 2024 | -- | $3,375 |
| 2023 | -- | $3,375 |
| 2022 | -- | $3,375 |
| 2021 | -- | $3,375 |
| 2020 | -- | $3,375 |
| 2019 | -- | $3,375 |
| 2018 | -- | $3,375 |
| 2017 | $9,096 | $3,375 |
| 2016 | -- | $3,375 |
| 2015 | -- | $3,375 |
| 2014 | -- | $3,375 |
| 2013 | -- | $3,375 |
| 2012 | -- | $3,375 |
| 2011 | -- | $3,375 +33.7% |
| 2010 | -- | $2,525 |
| 2009 | -- | $2,525 |
| 2008 | -- | $2,525 |
| 2007 | $5,236 +14.9% | $2,525 |
| 2005 | $4,556 +7.6% | $2,525 |
| 2004 | $4,232 +6.7% | $2,525 |
| 2003 | $3,967 +5.2% | $2,525 |
| 2002 | $3,769 +2% | $2,525 |
| 2001 | $3,694 -2% | $2,525 |
| 2000 | $3,769 | $2,525 |
Find assessor info on the county website
Monthly payment
Climate risks
Neighborhood: 11731
Nearby schools
GreatSchools rating
- 9/10Ocean Avenue SchoolGrades: K-4Distance: 1.2 mi
- 7/10Northport Middle SchoolGrades: K-8Distance: 1.3 mi
- 9/10Northport Senior High SchoolGrades: 9-12Distance: 0.6 mi
Schools provided by the listing agent
- Elementary: Ocean Avenue School
- Middle: Northport Middle School
- High: Northport Senior High School
Source: OneKey® MLS as distributed by MLS GRID. This data may not be complete. We recommend contacting the local school district to confirm school assignments for this home.
- $792,7004 bd2 ba1.8k sqft121 Catherine St, East Northport, NY 11731Off Market
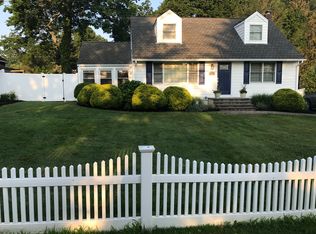
- $756,2004 bd2 ba1.5k sqft117 Catherine St, East Northport, NY 11731Off Market
- $767,7002 bd2 ba-- sqft115 Catherine St, East Northport, NY 11731Off Market
- $731,200-- bd-- ba-- sqft63 Cornell St, East Northport, NY 11731Off Market
- $746,500-- bd-- ba-- sqft65 Cornell St, East Northport, NY 11731Off Market
- $834,000-- bd-- ba-- sqft123 Catherine St, East Northport, NY 11731Off Market
- $618,2004 bd1 ba-- sqft61 Cornell St, East Northport, NY 11731Off Market
- $663,400-- bd-- ba-- sqft67 Cornell St, East Northport, NY 11731Off Market
A local agent can set up tours, give advice and negotiate with sellers.
Similar homes
- $948,0004 bd3 ba2.2k sqft85 Kenneth Avenue, Huntington, NY 11743For Sale

 MLS ID #1009359, Matthew J. Simeti, Listing by: Signature Premier Properties. OneKey® MLS as distributed by MLS GRID
 - $875,0003 bd2 ba1.8k sqft5 Windsor Lane, East Northport, NY 11731For Sale
 MLS ID #1000517, Natan Amos, Listing by: Resource Realty Group. OneKey® MLS as distributed by MLS GRID
 - $899,9904 bd3 ba2.9k sqft106 Vineyard Road, Huntington, NY 11743For Sale
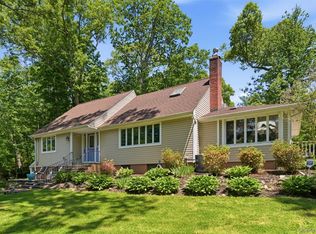 MLS ID #1003249, James Manikas, Listing by: BH&G R E Realty Connect. OneKey® MLS as distributed by MLS GRID
 - $949,9004 bd3 ba2.7k sqft30 Sarina Drive, Commack, NY 11725For Sale
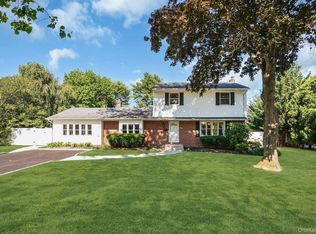 MLS ID #1019533, Derek J. Greene, Listing by: Greene Realty Group. OneKey® MLS as distributed by MLS GRID
 - $765,0005 bd2 ba1.4k sqft8 Wood Haven Place, East Northport, NY 11731For SaleMLS ID #1000929, Sean Conrad, Listing by: HomeSmart Dynamic Realty. OneKey® MLS as distributed by MLS GRID
- $1,175,0005 bd4 ba3k sqft308 5th Avenue, East Northport, NY 11731For SaleMLS ID #1036172, Amit Joshi, Listing by: HomeSmart Premier Living Rlty. OneKey® MLS as distributed by MLS GRID
- $1,199,0004 bd4 ba3k sqft1 Greg Lane, East Northport, NY 11731For SaleMLS ID #1030081, Francesca Leonardini, Listing by: Signature Premier Properties. OneKey® MLS as distributed by MLS GRID
- $889,0004 bd3 ba1.9k sqft23 Carpenter Lane, Hauppauge, NY 11788For SaleMLS ID #1020212, Rob J. Scarito, Listing by: Douglas Elliman Real Estate. OneKey® MLS as distributed by MLS GRID
- $1,150,0004 bd4 ba2.7k sqft644 Bread And Cheese Hollow Road, Northport, NY 11768For SaleMLS ID #1036552, Donna Spinoso Gelb CBR, Listing by: Compass Greater NY LLC. OneKey® MLS as distributed by MLS GRID
- $1,149,9994 bd3 ba2.1k sqft50 Orchard Drive, Northport, NY 11768For SaleMLS ID #1013914, Alexander Clanton SRS, Listing by: Signature Premier Properties. OneKey® MLS as distributed by MLS GRID
- $949,9996 bd3 ba2.6k sqft56 McArthur Lane, Smithtown, NY 11787For SaleMLS ID #993943, Mohammad Irshad, Listing by: Island Advantage Realty LLC. OneKey® MLS as distributed by MLS GRID
- $849,0004 bd2 ba1.8k sqft115 N John Street, Massapequa, NY 11758For SaleMLS ID #1042385, Anthony M. Perrotta CBR SFR CRB, Listing by: Signature Premier Properties. OneKey® MLS as distributed by MLS GRID
- $869,0003 bd3 ba2.1k sqft7 Weinmann Boulevard, Melville, NY 11747For SaleMLS ID #1032254, Jatinder Sharma, Listing by: Property Professionals Realty. OneKey® MLS as distributed by MLS GRID
- $875,0003 bd3 ba2.2k sqft26 Malvern Lane, Stony Brook, NY 11790For SaleMLS ID #1018620, Charles V. Maione, Listing by: Douglas Elliman Real Estate. OneKey® MLS as distributed by MLS GRID
- $999,0004 bd3 ba1.9k sqft57 Brooksite Drive, Smithtown, NY 11787For SaleMLS ID #1020597, Minas Styponias, Listing by: Realty Executives Today. OneKey® MLS as distributed by MLS GRID
- $827,0004 bd2 ba1.8k sqft32 Horton Drive, South Huntington, NY 11746For SaleMLS ID #1031497, Karen Richter Rett, Listing by: Branch Real Estate Group. OneKey® MLS as distributed by MLS GRID
- $889,0003 bd3 ba1.4k sqft24 Alma Street, Sayville, NY 11782For SaleMLS ID #1040973, Tracy L. Boucher CBR, Listing by: Signature Premier Properties. OneKey® MLS as distributed by MLS GRID
- $875,0003 bd3 ba1.6k sqft8 Manors Drive, Jericho, NY 11753For SaleMLS ID #1034433, Norman Pang, Listing by: Keller Williams Points North. OneKey® MLS as distributed by MLS GRID
- $799,0004 bd3 ba1.9k sqft2 Valley Forge Drive, Wheatley Heights, NY 11798For SaleMLS ID #1026709, Arjun Nagpal, Listing by: Property Professionals Realty. OneKey® MLS as distributed by MLS GRID
- $799,0004 bd3 ba2.4k sqft8 Julia Circle, East Setauket, NY 11733For SaleMLS ID #1021308, Xubin Ma, Listing by: Sany Realty Group LLC. OneKey® MLS as distributed by MLS GRID
