Beautifully renovated and move-in ready, this spacious 6-bedroom, 3.5-bath home offers the perfect blend of modern updates and flexible living. The primary suite features a walk-in closet and private full bath, while the updated kitchen with high-end appliances opens to bright, inviting living spaces. New central A/C and a new sprinkler system add comfort and convenience.
Designed with versatility in mind, the home includes a layout ideal for extended living, guests, or a home office, with the potential to be used as a mother-daughter home (with proper permits).
Situated on a half-acre lot, the property features a large backyard, Multiple car garage, and two separate driveways. Low taxes, plus a convenient location close to parks, shopping, and major highways, make this home an exceptional value.
For sale
Price cut: $50K (6/4)
$949,999
56 McArthur Lane, Smithtown, NY 11787
6beds
2,663sqft
Single Family Residence, Residential
Built in 1966
0.5 Acres Lot
$-- Zestimate®
$357/sqft
$-- HOA
What's special
Beautifully renovatedHalf-acre lotBright inviting living spacesWalk-in closetTwo separate drivewaysPrimary suiteNew sprinkler system
- 92 days |
- 1,714 |
- 80 |
Zillow last checked:
Listing updated:
Listed by:
Island Advantage Realty LLC 631-351-6000,
Mohammad Irshad 917-459-5134
Source: OneKey® MLS as distributed by MLS GRID,MLS#: 993943
Facts & features
Interior
Bedrooms & bathrooms
- Bedrooms: 6
- Bathrooms: 3
- Full bathrooms: 3
Bedroom 1
- Description: Large primary bedroom, en-suite full bathroom, walk-in closet
- Level: First
Bedroom 2
- Description: Spacious bedroom, closet, main level
- Level: First
Bedroom 3
- Description: Spacious bedroom, closet, main level
- Level: First
Bedroom 4
- Description: Bedroom, closet, main level
- Level: First
Bedroom 5
- Description: Bedroom, closet, main level
- Level: First
Bonus room
- Description: office, closet
- Level: Lower
Bonus room
- Description: Bedroom, closet
- Level: Lower
Heating
- Oil
Cooling
- Central Air, Ductless, ENERGY STAR Qualified Equipment
Appliances
- Included: Cooktop, Dishwasher, Electric Cooktop, Electric Oven, ENERGY STAR Qualified Appliances, Microwave, Oven, Range, Refrigerator, Stainless Steel Appliance(s), Oil Water Heater
Features
- First Floor Bedroom, First Floor Full Bath, Breakfast Bar, Cathedral Ceiling(s), Chandelier, Crown Molding, Eat-in Kitchen, Entrance Foyer, Formal Dining, In-Law Floorplan, Kitchen Island, Open Floorplan, Open Kitchen, Primary Bathroom, Quartz/Quartzite Counters, Recessed Lighting, Walk-In Closet(s)
- Basement: Partially Finished
- Attic: Crawl
Interior area
- Total structure area: 2,663
- Total interior livable area: 2,663 sqft
Video & virtual tour
Property
Parking
- Total spaces: 2
- Parking features: Driveway, Garage, Garage Door Opener, Heated Garage, Off Street
- Garage spaces: 2
- Has uncovered spaces: Yes
Features
- Patio & porch: Deck
Lot
- Size: 0.5 Acres
Details
- Parcel number: 0800124000400003000
- Special conditions: None
Construction
Type & style
- Home type: SingleFamily
- Architectural style: Raised Ranch
- Property subtype: Single Family Residence, Residential
Materials
- Batts Insulation, Stone, Vinyl Siding
Condition
- Year built: 1966
Utilities & green energy
- Sewer: Cesspool
- Water: Public
- Utilities for property: Electricity Connected, Sewer Connected, Trash Collection Public, Water Connected
Community & HOA
HOA
- Has HOA: No
Location
- Region: Smithtown
Financial & listing details
- Price per square foot: $357/sqft
- Tax assessed value: $6,450
- Annual tax amount: $10,383
- Date on market: 5/5/2026
- Cumulative days on market: 92 days
- Listing agreement: Exclusive Right To Sell
- Electric utility on property: Yes
Estimated market value
Not available
Estimated sales range
Not available
Not available
Price history
| Date | Event | Price |
|---|---|---|
| 6/4/2026 | Price change | $949,999-5%$357/sqft |
Source:  OneKey® MLS as distributed by MLS GRID #993943 Report a problem OneKey® MLS as distributed by MLS GRID #993943 Report a problem | ||
| 5/5/2026 | Listed for sale | $999,999+39.9%$376/sqft |
Source: OneKey® MLS as distributed by MLS GRID #993943 Report a problem | ||
| 3/13/2026 | Sold | $715,000$268/sqft |
Source: Public Record Report a problem | ||
| 12/30/2025 | Sold | $715,000+2.3%$268/sqft |
Source: OneKey® MLS as distributed by MLS GRID #914220 Report a problem | ||
| 10/15/2025 | Pending sale | $699,000$262/sqft |
Source: OneKey® MLS as distributed by MLS GRID #914220 Report a problem | ||
| 10/8/2025 | Listing removed | $699,000$262/sqft |
Source: OneKey® MLS as distributed by MLS GRID #914220 Report a problem | ||
| 9/22/2025 | Listed for sale | $699,000$262/sqft |
Source: OneKey® MLS as distributed by MLS GRID #914220 Report a problem | ||
Public tax history
| Year | Property taxes | Tax assessment |
|---|---|---|
| 2025 | -- | $6,450 |
| 2024 | -- | $6,450 |
| 2023 | -- | $6,450 |
| 2022 | -- | $6,450 |
| 2021 | -- | $6,450 |
| 2020 | -- | $6,450 |
| 2019 | -- | $6,450 |
| 2018 | -- | $6,450 |
| 2017 | $3,114 | $6,450 |
| 2016 | -- | $6,450 |
| 2015 | -- | $6,450 |
| 2014 | -- | $6,450 |
| 2013 | -- | $6,450 |
| 2012 | -- | $6,450 |
| 2011 | -- | $6,450 |
| 2010 | -- | $6,450 |
| 2009 | -- | $6,450 |
| 2008 | -- | $6,450 |
| 2007 | $7,031 +13.5% | $6,450 |
| 2005 | $6,194 +7.2% | $6,450 |
| 2004 | $5,779 +12.1% | $6,450 |
| 2003 | $5,157 +7.5% | $6,450 |
| 2002 | $4,799 | $6,450 |
| 2001 | -- | $6,450 |
| 2000 | $4,226 | $6,450 |
Find assessor info on the county website
Monthly payment
Climate risks
Neighborhood: 11787
Nearby schools
GreatSchools rating
- 6/10Pines Elementary SchoolGrades: PK-5Distance: 0.8 mi
- 5/10Hauppauge Middle SchoolGrades: 6-8Distance: 3 mi
- 9/10Hauppauge High SchoolGrades: 9-12Distance: 2.9 mi
Schools provided by the listing agent
- Elementary: Pines Elementary School
- Middle: Hauppauge Middle School
- High: Hauppauge High School
Source: OneKey® MLS as distributed by MLS GRID. This data may not be complete. We recommend contacting the local school district to confirm school assignments for this home.
- $1,129,0006 bd4 ba-- sqft54 McArthur Ln, Smithtown, NY 11787Off Market
- $1,218,2005 bd3 ba2.5k sqft45 Winston Dr, Smithtown, NY 11787Off Market
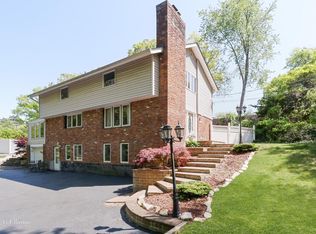
- $876,3004 bd3 ba1.7k sqft47 Winston Dr, Smithtown, NY 11787Off Market
- $1,407,1001 bd2 ba1.2k sqft3 Leahs Ct, Smithtown, NY 11787Off Market

- $934,0003 bd2 ba1.7k sqft57 McArthur Ln, Smithtown, NY 11787Off Market
- $1,003,600-- bd-- ba-- sqft52 McArthur Ln, Smithtown, NY 11787Off Market
- $746,2003 bd1 ba1.1k sqft49 Winston Dr, Smithtown, NY 11787Off Market
- $888,4004 bd3 ba1.6k sqft53 McArthur Ln, Smithtown, NY 11787Off Market
A local agent can set up tours, give advice and negotiate with sellers.
Similar homes
- $999,0004 bd3 ba1.9k sqft57 Brooksite Drive, Smithtown, NY 11787For Sale

 MLS ID #1020597, Minas Styponias, Listing by: Realty Executives Today. OneKey® MLS as distributed by MLS GRID
 - $899,0004 bd2 ba2k sqft20 Camelia Place, Hauppauge, NY 11788For Sale
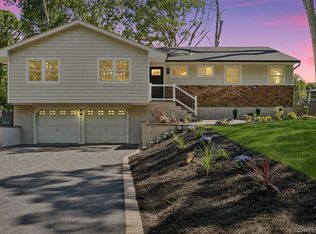 MLS ID #1017370, Katherine Caruso, Listing by: Signature Premier Properties. OneKey® MLS as distributed by MLS GRID
 - $716,0004 bd3 ba2.1k sqft416 Arizona Avenue, Bay Shore, NY 11706For Sale
 MLS ID #1035035, Verria Hairston, Listing by: Opendoor Brokerage LLC. OneKey® MLS as distributed by MLS GRID
 - $749,0005 bd4 ba2.6k sqft76 Moriches Road, Lake Grove, NY 11755For Sale
 MLS ID #1033624, Ruben Yosopov, Listing by: Unique Home Sales of L I Inc. OneKey® MLS as distributed by MLS GRID
 - $999,9994 bd3 ba2.3k sqft96 Chestnut Street, Mount Sinai, NY 11766For SaleMLS ID #1034959, Matthew Hart, Listing by: World Prop Intl Sea to Sky. OneKey® MLS as distributed by MLS GRID
- $864,9994 bd2 ba2.2k sqft99 Burr Road, East Northport, NY 11731For SaleMLS ID #1015112, Katherine Hernandez, Listing by: Vantage Realty Partners. OneKey® MLS as distributed by MLS GRID
- $949,9904 bd3 ba2.9k sqft83 Shore Road, Mount Sinai, NY 11766For SaleMLS ID #1024841, Robert M. Lorenzo II, Listing by: Compass Greater NY LLC. OneKey® MLS as distributed by MLS GRID
- $834,9784 bd3 ba2k sqft14 Stanley Place, Hauppauge, NY 11788For SaleMLS ID #1019198, Kerri-Ann Murphy Schlomann, Listing by: Cornerstone Properties of LI. OneKey® MLS as distributed by MLS GRID
- $1,049,9994 bd3 ba2.2k sqft85 Kenneth Avenue, Huntington, NY 11743For SaleMLS ID #1009359, Matthew J. Simeti, Listing by: Signature Premier Properties. OneKey® MLS as distributed by MLS GRID
- $899,0004 bd3 ba2.2k sqft119 Catherine Street, East Northport, NY 11731For SaleMLS ID #1017094, Jonathan Minerick, Listing by: HomeCoin.com. OneKey® MLS as distributed by MLS GRID
- $1,149,9994 bd3 ba2.1k sqft50 Orchard Drive, Northport, NY 11768For SaleMLS ID #1013914, Alexander Clanton SRS, Listing by: Signature Premier Properties. OneKey® MLS as distributed by MLS GRID
- $838,0008 bd5 ba2.4k sqft68 Cyprus Avenue, Brentwood, NY 11717For SaleMLS ID #1009904, Matthew Hart, Listing by: World Prop Intl Sea to Sky. OneKey® MLS as distributed by MLS GRID
- $959,9904 bd3 ba2.9k sqft106 Vineyard Road, Huntington, NY 11743For SaleMLS ID #1003249, James Manikas, Listing by: Realty Connect USA L I Inc. OneKey® MLS as distributed by MLS GRID
- $749,9994 bd3 ba1.5k sqft1 Gables Boulevard, East Setauket, NY 11733For SaleMLS ID #1035406, Domenic Brocco, Listing by: Real Broker NY LLC. OneKey® MLS as distributed by MLS GRID
- $750,0004 bd2 ba1.7k sqft135 Atlantic Place, Hauppauge, NY 11788For SaleMLS ID #1022954, Stephanie Giordano CBR, Listing by: Giordano Realty Corp of LI. OneKey® MLS as distributed by MLS GRID
- $899,0004 bd2 ba3.4k sqft40 Timberpoint Drive, Northport, NY 11768For SaleMLS ID #1008114, Nancy A. McLoughlin CBR, Listing by: Howard Hanna Coach. OneKey® MLS as distributed by MLS GRID
- $899,9995 bd4 ba3.4k sqft23 Campus Lane, Ronkonkoma, NY 11779For SaleMLS ID #1007694, Barbara Leogrande, Listing by: Douglas Elliman Real Estate. OneKey® MLS as distributed by MLS GRID
- $999,0004 bd2 ba1.9k sqft15 Dix Circle, Dix Hills, NY 11746For SaleMLS ID #1029801, Antonio Russo CBR, Listing by: True Homes Inc. OneKey® MLS as distributed by MLS GRID
- $649,0005 bd2 ba1.8k sqft1241 Connetquot Avenue, Central Islip, NY 11722For SaleMLS ID #1032632, Carl Iacona, Listing by: NYONLINEREALTY.COM. OneKey® MLS as distributed by MLS GRID
- $799,0005 bd4 ba2k sqft883 Hawkins Avenue, Lake Grove, NY 11755For SaleMLS ID #000128, Mamdouh O. Ahmed, Listing by: Triple Platinum Realty Corp. OneKey® MLS as distributed by MLS GRID
