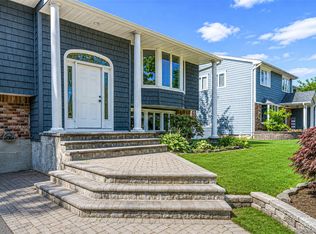
Beautifully Renovated 4 Bedroom, 2 Bath Raised Ranch, Taxes Only $11,228! Situated On .34 Acres In The Beautiful Terrace Hills Section Of Hauppauge. This Stunning Home Showcases An Open Concept Floor Plan With Soaring Vaulted Ceilings, A Wood Burning Fireplace, And Abundant Natural Light. The New Designer Kitchen Features Quartz Countertops, A Large Center Island, Natural Gas Cooking, Stainless Steel Appliances, And Seamless Flow For Everyday Living And Entertaining. The Primary Suite Offers A Private En-Suite Bath, While The Finished Lower Level With Outside Entrance Provides Exceptional Flexible Living Space. Additional Updates Include ALL NEW... Andersen Windows, Doors, Flooring, Central Air Conditioning w/Heat Pump, 200-Amp Electrical Panel, Plumbing, Roof, Siding, Gutters, New Septic System, Paver Patio, Driveway, And A Two Car Garage. A Truly Turn-Key Home Offering Modern Style, Quality Craftsmanship, And Outstanding Attention To Detail. Some Pictures Virtually Staged.
For sale
$899,000
20 Camelia Place, Hauppauge, NY 11788
4beds
2,000sqft
Single Family Residence, Residential
Built in 1964
0.34 Acres Lot
$-- Zestimate®
$450/sqft
$-- HOA
What's special
Wood burning fireplaceBeautifully renovatedAbundant natural lightTwo car garagePaver patioOpen concept floor planStainless steel appliances
- 37 days |
- 1,950 |
- 104 |
Zillow last checked:
Listing updated:
Listed by:
Signature Premier Properties 631-368-6800,
Katherine Caruso 631-678-8551
Source: OneKey® MLS as distributed by MLS GRID,MLS#: 1017370
Facts & features
Interior
Bedrooms & bathrooms
- Bedrooms: 4
- Bathrooms: 2
- Full bathrooms: 2
Other
- Description: Open Large Living Room/Dining Area, New Quartz/Stainless Kitchen, 4 BedS, 2 Baths - Primary Bedroom w/En Suite
- Level: First
Basement
- Description: Full Finished w/Walk Out Access to Yard
- Level: Basement
Heating
- Baseboard, Forced Air, Hot Water, Natural Gas, Oil
Cooling
- Central Air
Appliances
- Included: Dishwasher, Exhaust Fan, Gas Range, Microwave, Refrigerator, Stainless Steel Appliance(s), Tankless Water Heater
- Laundry: Washer/Dryer Hookup
Features
- First Floor Bedroom, First Floor Full Bath, Cathedral Ceiling(s), Chefs Kitchen, Eat-in Kitchen, High Ceilings, Kitchen Island, Open Floorplan, Open Kitchen, Primary Bathroom, Master Downstairs, Quartz/Quartzite Counters, Recessed Lighting, Walk-In Closet(s)
- Flooring: Wood
- Basement: Finished,Full,Walk-Out Access
- Attic: Pull Stairs
- Number of fireplaces: 1
- Fireplace features: Wood Burning
Interior area
- Total structure area: 2,000
- Total interior livable area: 2,000 sqft
Property
Parking
- Total spaces: 2
- Parking features: Driveway, Garage
- Garage spaces: 2
- Has uncovered spaces: Yes
Features
- Patio & porch: Patio
Lot
- Size: 0.34 Acres
Details
- Parcel number: 0800151000200021000
- Special conditions: None
Construction
Type & style
- Home type: SingleFamily
- Architectural style: Ranch
- Property subtype: Single Family Residence, Residential
Materials
- Vinyl Siding
Condition
- Updated/Remodeled
- Year built: 1964
- Major remodel year: 2026
Utilities & green energy
- Sewer: Cesspool, Septic Tank
- Water: Public
- Utilities for property: Electricity Connected, Natural Gas Connected, Trash Collection Public, Water Connected
Community & HOA
HOA
- Has HOA: No
Location
- Region: Hauppauge
Financial & listing details
- Price per square foot: $450/sqft
- Tax assessed value: $5,120
- Annual tax amount: $11,228
- Date on market: 6/26/2026
- Cumulative days on market: 37 days
- Listing agreement: Exclusive Right To Sell
- Electric utility on property: Yes
Estimated market value
Not available
Estimated sales range
Not available
Not available
Price history
| Date | Event | Price |
|---|---|---|
| 6/26/2026 | Listed for sale | $899,000+41.6%$450/sqft |
Source:  OneKey® MLS as distributed by MLS GRID #1017370 Report a problem OneKey® MLS as distributed by MLS GRID #1017370 Report a problem | ||
| 5/1/2026 | Sold | $635,000+5.9%$318/sqft |
Source: OneKey® MLS as distributed by MLS GRID #949437 Report a problem | ||
| 1/27/2026 | Pending sale | $599,900$300/sqft |
Source: OneKey® MLS as distributed by MLS GRID #949437 Report a problem | ||
| 1/16/2026 | Listed for sale | $599,900$300/sqft |
Source: OneKey® MLS as distributed by MLS GRID #949437 Report a problem | ||
Public tax history
| Year | Property taxes | Tax assessment |
|---|---|---|
| 2025 | -- | $5,120 |
| 2024 | -- | $5,120 |
| 2023 | -- | $5,120 |
| 2022 | -- | $5,120 |
| 2021 | -- | $5,120 |
| 2020 | -- | $5,120 |
| 2019 | -- | $5,120 |
| 2018 | -- | $5,120 |
| 2017 | $2,001 | $5,120 |
| 2016 | -- | $5,120 |
| 2015 | -- | $5,120 |
| 2014 | -- | $5,120 |
| 2013 | -- | $5,120 -6.9% |
| 2012 | -- | $5,500 |
| 2011 | -- | $5,500 |
| 2010 | -- | $5,500 |
| 2009 | -- | $5,500 -14.3% |
| 2008 | -- | $6,415 |
| 2007 | $7,144 +22% | $6,415 |
| 2005 | $5,857 +8.2% | $6,415 |
| 2004 | $5,413 +4.4% | $6,415 |
| 2003 | $5,184 +6.7% | $6,415 |
| 2002 | $4,858 | $6,415 |
| 2001 | -- | $6,415 |
| 2000 | $4,691 | $6,415 |
Find assessor info on the county website
Monthly payment
Climate risks
Neighborhood: 11788
Nearby schools
GreatSchools rating
- 6/10Pines Elementary SchoolGrades: PK-5Distance: 0.4 mi
- 5/10Hauppauge Middle SchoolGrades: 6-8Distance: 2.9 mi
- 9/10Hauppauge High SchoolGrades: 9-12Distance: 2.8 mi
Schools provided by the listing agent
- Elementary: Pines Elementary School
- Middle: Hauppauge Middle School
- High: Hauppauge High School
Source: OneKey® MLS as distributed by MLS GRID. This data may not be complete. We recommend contacting the local school district to confirm school assignments for this home.
- $789,8003 bd2 ba1.2k sqft22 Camelia Pl, Hauppauge, NY 11788Off Market
- $785,2003 bd2 ba1.4k sqft18 Camelia Pl, Hauppauge, NY 11788Off Market
- $976,8004 bd4 ba-- sqft53 Glenwood Dr, Hauppauge, NY 11788Off Market
- $765,100-- bd-- ba-- sqft24 Camelia Pl, Hauppauge, NY 11788Off Market
- $875,200-- bd-- ba-- sqft55 Glenwood Dr, Hauppauge, NY 11788Off Market
- $953,600-- bd-- ba-- sqft16 Camelia Pl, Hauppauge, NY 11788Off Market
- $904,4004 bd3 ba1.7k sqft51 Glenwood Dr, Hauppauge, NY 11788Off Market
- $852,9003 bd2 ba1.6k sqft57 Glenwood Dr, Hauppauge, NY 11788Off Market
A local agent can set up tours, give advice and negotiate with sellers.
Similar homes
- $834,9784 bd3 ba2k sqft14 Stanley Place, Hauppauge, NY 11788For Sale
 MLS ID #1019198, Kerri-Ann Murphy Schlomann, Listing by: Cornerstone Properties of LI. OneKey® MLS as distributed by MLS GRID
 - $874,9994 bd2 ba2.2k sqft99 Burr Road, East Northport, NY 11731For Sale
 MLS ID #1015112, Katherine Hernandez, Listing by: Vantage Realty Partners. OneKey® MLS as distributed by MLS GRID
 - $749,9003 bd2 ba2k sqft47 Hayrick Lane, Commack, NY 11725For Sale
 MLS ID #1033244, Raymond L. Ippolito, Listing by: 360 Realty Group. OneKey® MLS as distributed by MLS GRID
 - $999,0004 bd3 ba1.9k sqft57 Brooksite Drive, Smithtown, NY 11787For Sale
 MLS ID #1020597, Minas Styponias, Listing by: Realty Executives Today. OneKey® MLS as distributed by MLS GRID
 - $899,0004 bd3 ba2.2k sqft119 Catherine Street, East Northport, NY 11731For SaleMLS ID #1017094, Jonathan Minerick, Listing by: HomeCoin.com. OneKey® MLS as distributed by MLS GRID
- $827,0004 bd2 ba1.8k sqft32 Horton Drive, Centerport, NY 11746For SaleMLS ID #1031497, Karen Richter Rett, Listing by: Branch Real Estate Group. OneKey® MLS as distributed by MLS GRID
- $869,0003 bd3 ba2.1k sqft7 Weinmann Boulevard, Melville, NY 11747For SaleMLS ID #1032254, Jatinder Sharma, Listing by: Property Professionals Realty. OneKey® MLS as distributed by MLS GRID
- $749,0005 bd4 ba2.6k sqft76 Moriches Road, Lake Grove, NY 11755For SaleMLS ID #1033624, Ruben Yosopov, Listing by: Unique Home Sales of L I Inc. OneKey® MLS as distributed by MLS GRID
- $829,9993 bd3 ba1.6k sqft933 Thompson Drive, Bay Shore, NY 11706For SaleMLS ID #1030178, Anthony J. Vitta, Listing by: Real Broker NY LLC. OneKey® MLS as distributed by MLS GRID
- $899,0005 bd3 ba3k sqft97 Blydenburgh Road, Centereach, NY 11720For SaleMLS ID #1029742, Ruben Yosopov, Listing by: Unique Home Sales of L I Inc. OneKey® MLS as distributed by MLS GRID
- $799,0004 bd3 ba2.7k sqft58 Elwood Road, Northport, NY 11768For SaleMLS ID #1030607, Theodosis Neocli, Listing by: Astoria Realty Brokerage Svcs. OneKey® MLS as distributed by MLS GRID
- $845,0006 bd4 ba2.3k sqft4478 Express Drive S, Ronkonkoma, NY 11779For SaleMLS ID #1021136, Ana Morris, Listing by: Voro LLC. OneKey® MLS as distributed by MLS GRID
- $699,0003 bd2 ba1k sqft308 Hancock Street, Brentwood, NY 11717For SaleMLS ID #1031860, Cindy M. Oliva, Listing by: Better Homes And Gardens Dream. OneKey® MLS as distributed by MLS GRID
- $875,0003 bd3 ba2.2k sqft26 Malvern Lane, Stony Brook, NY 11790For SaleMLS ID #1018620, Charles V. Maione, Listing by: Douglas Elliman Real Estate. OneKey® MLS as distributed by MLS GRID
- $895,0003 bd2 ba1.9k sqft12 Bainbridge Avenue, Melville, NY 11747For SaleMLS ID #1021932, Dominick Musto II, Listing by: Island Premier Properties Ltd. OneKey® MLS as distributed by MLS GRID
- $749,9993 bd2 ba1.3k sqft49 Sandy Hollow Drive, Smithtown, NY 11787For SaleMLS ID #992899, Mathias Coni, Listing by: Oversouth LLC. OneKey® MLS as distributed by MLS GRID
- $949,0004 bd3 ba2.4k sqft101 Frederick Avenue, Babylon, NY 11702For SaleMLS ID #1031430, Tanya A. Fuchs, Listing by: Daniel Gale Sothebys Intl Rlty. OneKey® MLS as distributed by MLS GRID
- $849,0003 bd3 ba1.6k sqft257 Southlawn Avenue, Central Islip, NY 11722For SaleMLS ID #995949, Nicole N. Kurt, Listing by: 365 Realty Group Inc. OneKey® MLS as distributed by MLS GRID
- $1,149,9994 bd3 ba2.1k sqft50 Orchard Drive, Northport, NY 11768For SaleMLS ID #1013914, Alexander Clanton SRS, Listing by: Signature Premier Properties. OneKey® MLS as distributed by MLS GRID
- $919,0004 bd3 ba2.4k sqft93 Chestnut Street, Mount Sinai, NY 11766For SaleMLS ID #1027854, Beth Hayde, Listing by: Real Broker NY LLC. OneKey® MLS as distributed by MLS GRID
