Welcome to 12 Bainbridge Ave. in Melville. This completely renovated home is move in ready and is located in the sought after Half Hollow Hills School District. Move In Ready ! The property sits on a corner lot approximately 13,000 square feet. The home underwent a complete restoration in 2022. Fully updated Throughout , there is New Solid White Oak flooring 1 x 3 1/2 " installed throughout the entire home. New Sheetrock and insulation with new Moldings and trim throughout with fresh paint. All new interior doors and hardware . Step Down Living Room with Fireplace . All new Stainless Steel appliances in the newly renovated kitchen with Quartzite countertops. The Bathroom features a marble countertop and all new fixtures. Completely rewired Electrical system throughout the entire home New 200 Amp electrical service with underground electrical service to the utility pole. High Hats throughout with new Lighting Fixtures. The entire Plumbing system has been replaced New Hot and Cold Lines New Waste lines in Addition there is a new cesspool and a new Oil Burner and 2 Zone Heating also done in 2022. A 2 Car Garage with Brand new Belgium Block and Expanded Asphalt Driveway to accommodate multiple cars. The roof was redone in 2016. Low Taxes and A Great Location for commuters it is Minutes from the Northern State and the LIE- close to White Post Farms , Great Shopping and Restaurants !
For sale
Price cut: $46K (8/12)
$849,000
12 Bainbridge Avenue, Melville, NY 11747
3beds
1,950sqft
Single Family Residence, Residential
Built in 1952
0.3 Acres Lot
$-- Zestimate®
$435/sqft
$-- HOA
What's special
Completely rewired electrical systemEntire plumbing system replacedNew waste linesFresh interior paintAll new appliances
- 46 days |
- 1,642 |
- 62 |
Zillow last checked:
Listing updated:
Listed by:
Island Premier Properties Ltd 516-482-0805,
Dominick Musto II 516-939-5938
Source: OneKey® MLS as distributed by MLS GRID,MLS#: 1021932
Facts & features
Interior
Bedrooms & bathrooms
- Bedrooms: 3
- Bathrooms: 2
- Full bathrooms: 1
- 1/2 bathrooms: 1
Heating
- Baseboard
Cooling
- Wall/Window Unit(s)
Appliances
- Included: Electric Range, Refrigerator, Stainless Steel Appliance(s)
Features
- First Floor Bedroom, First Floor Full Bath, Eat-in Kitchen, Entrance Foyer, Granite Counters
- Basement: Bilco Door(s)
- Attic: Full
- Has fireplace: Yes
Interior area
- Total structure area: 1,950
- Total interior livable area: 1,950 sqft
Property
Parking
- Total spaces: 2
- Parking features: Driveway
- Garage spaces: 2
- Has uncovered spaces: Yes
Lot
- Size: 0.3 Acres
Details
- Parcel number: 0400258000100144000
- Special conditions: None
Construction
Type & style
- Home type: SingleFamily
- Architectural style: Ranch
- Property subtype: Single Family Residence, Residential
Materials
- Vinyl Siding
Condition
- Year built: 1952
Utilities & green energy
- Sewer: Cesspool
- Water: Public
- Utilities for property: Electricity Connected, Water Connected
Community & HOA
HOA
- Has HOA: No
Location
- Region: Melville
Financial & listing details
- Price per square foot: $435/sqft
- Tax assessed value: $2,550
- Annual tax amount: $10,484
- Date on market: 7/5/2026
- Cumulative days on market: 47 days
- Listing agreement: Exclusive Right To Sell
- Electric utility on property: Yes
Estimated market value
Not available
Estimated sales range
Not available
Not available
Price history
| Date | Event | Price |
|---|---|---|
| 8/12/2026 | Price change | $849,000-5.1%$435/sqft |
Source:  OneKey® MLS as distributed by MLS GRID #1021932 Report a problem OneKey® MLS as distributed by MLS GRID #1021932 Report a problem | ||
| 7/5/2026 | Listed for sale | $895,000$459/sqft |
Source: OneKey® MLS as distributed by MLS GRID #1021932 Report a problem | ||
Public tax history
| Year | Property taxes | Tax assessment |
|---|---|---|
| 2025 | -- | $2,550 |
| 2024 | -- | $2,550 |
| 2023 | -- | $2,550 |
| 2022 | -- | $2,550 |
| 2021 | -- | $2,550 |
| 2020 | -- | $2,550 |
| 2019 | -- | $2,550 |
| 2018 | -- | $2,550 |
| 2017 | $6,286 | $2,550 |
| 2016 | -- | $2,550 |
| 2015 | -- | $2,550 |
| 2014 | -- | $2,550 |
| 2013 | -- | $2,550 |
| 2012 | -- | $2,550 |
| 2011 | -- | $2,550 |
| 2010 | -- | $2,550 |
| 2009 | -- | $2,550 |
| 2008 | -- | $2,550 |
| 2007 | $4,613 +16.3% | $2,550 |
| 2005 | $3,966 +7.6% | $2,550 |
| 2004 | $3,684 +7.6% | $2,550 |
| 2003 | $3,423 +5.2% | $2,550 |
| 2002 | $3,254 +1.2% | $2,550 |
| 2001 | $3,217 -5.6% | $2,550 |
| 2000 | $3,409 | $2,550 |
Find assessor info on the county website
Monthly payment
Climate risks
Neighborhood: 11747
Nearby schools
GreatSchools rating
- 8/10Sunquam Elementary SchoolGrades: K-5Distance: 0.5 mi
- 7/10West Hollow Middle SchoolGrades: 6-8Distance: 1.4 mi
- 9/10Half Hollow Hills High School EastGrades: 9-12Distance: 3 mi
Schools provided by the listing agent
- Elementary: Sunquam Elementary School
- Middle: West Hollow Middle School
- High: Half Hollow Hills High School East
Source: OneKey® MLS as distributed by MLS GRID. This data may not be complete. We recommend contacting the local school district to confirm school assignments for this home.
- $770,0004 bd2 ba1.9k sqft10 Bainbridge Ave, Melville, NY 11747Pending
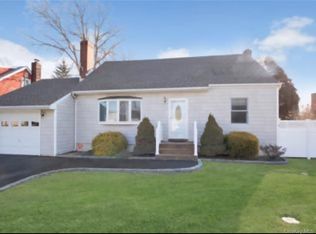
- $948,200-- bd-- ba-- sqft33 Bennington St, Melville, NY 11747Off Market
- $838,500-- bd-- ba-- sqft8 Bainbridge Ave, Melville, NY 11747Off Market
- $824,3004 bd2 ba-- sqft15 Bainbridge Ave, Melville, NY 11747Off Market

- $922,500-- bd-- ba-- sqft26 Bennington St, Melville, NY 11747Off Market
- $803,600-- bd-- ba-- sqft11 Bainbridge Ave, Melville, NY 11747Off Market
- $958,6003 bd3 ba1.8k sqft1 Rutland Ln, Melville, NY 11747Off Market
- $783,100-- bd-- ba-- sqft6 Bainbridge Ave, Melville, NY 11747Off Market
A local agent can set up tours, give advice and negotiate with sellers.
Similar homes
- $828,0003 bd2 ba1.7k sqft49 Munson Court, Melville, NY 11747For Sale

 MLS ID #1030949, Regi J. Eapen, Listing by: North Star Home Services Inc. OneKey® MLS as distributed by MLS GRID
 - $1,098,8883 bd3 ba2k sqft18 Catherwood Crescent, Melville, NY 11747For Sale
 MLS ID #1035654, Rahul Jaggi, Listing by: JAGGI Real Estate. OneKey® MLS as distributed by MLS GRID
 - $849,0004 bd4 ba1.8k sqft121 Wright Avenue, Deer Park, NY 11729For Sale
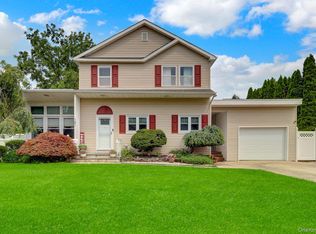 MLS ID #1032359, Michele Gray E-PRO, Listing by: Coldwell Banker Easton Prop. OneKey® MLS as distributed by MLS GRID
 - $820,0003 bd2 ba1.8k sqft422 Park Lane, Massapequa Park, NY 11762For Sale
 MLS ID #1030423, Daniel Marr, Listing by: Bon Anno Realty ERA Powered. OneKey® MLS as distributed by MLS GRID
 - $864,9994 bd2 ba2.2k sqft99 Burr Road, East Northport, NY 11731For SaleMLS ID #1015112, Katherine Hernandez, Listing by: Vantage Realty Partners. OneKey® MLS as distributed by MLS GRID
- $849,0004 bd2 ba2k sqft727 Peter Paul Drive, West Islip, NY 11795For SaleMLS ID #1036883, Janet A. Elliott, Listing by: BH&G R E Realty Connect. OneKey® MLS as distributed by MLS GRID
- $799,0003 bd3 ba1.6k sqft3 Clear Creek Court, Huntington Station, NY 11746For SaleMLS ID #987923, Laura A. Corley, Listing by: Howard Hanna Coach. OneKey® MLS as distributed by MLS GRID
- $735,0003 bd2 ba1.9k sqft552 18th Street, West Babylon, NY 11704For SaleMLS ID #1037120, Denzel George, Listing by: Douglas Elliman Real Estate. OneKey® MLS as distributed by MLS GRID
- $899,0004 bd3 ba1.8k sqft7 Tomkins Court, Commack, NY 11725For SaleMLS ID #1038114, Elena M. Galluzzo, Listing by: Compass Greater NY LLC. OneKey® MLS as distributed by MLS GRID
- $850,0004 bd3 ba2.2k sqft18 Kathy Court, Northport, NY 11768For SaleMLS ID #1030902, Nordeen Accardi CBR WCR, Listing by: Coldwell Banker American Homes. OneKey® MLS as distributed by MLS GRID
- $798,8884 bd3 ba1.6k sqft20 Cornwall Lane, Hicksville, NY 11801For SaleMLS ID #1034836, Rahul Jaggi, Listing by: JAGGI Real Estate. OneKey® MLS as distributed by MLS GRID
- $799,0004 bd2 ba1.9k sqft260 W 12th Street, Deer Park, NY 11729For SaleMLS ID #1032571, Achar Kumar, Listing by: Rare Holdings LLC. OneKey® MLS as distributed by MLS GRID
- $799,9994 bd2 ba1.8k sqft391 Oakwood Avenue, West Islip, NY 11795For SaleMLS ID #1037247, Marguerite Karamoshos, Listing by: Signature Premier Properties. OneKey® MLS as distributed by MLS GRID
- $929,9994 bd3 ba1.6k sqft10 York Street, Hicksville, NY 11801For SaleMLS ID #1035586, Gagandeep S. Manuja, Listing by: BH&G R E Realty Connect. OneKey® MLS as distributed by MLS GRID
- $676,0003 bd2 ba1.3k sqft31 Foxwood Drive E, Huntington Station, NY 11746For SaleMLS ID #1016770, Diane M. Leyden, Listing by: LAFFEY REAL ESTATE. OneKey® MLS as distributed by MLS GRID
- $799,0003 bd2 ba1.6k sqft25 Dudley Lane, Kings Park, NY 11754For SaleMLS ID #1037257, Margaret A. DiDonato, Listing by: BH&G R E Realty Connect. OneKey® MLS as distributed by MLS GRID
- $799,9995 bd2 ba2k sqft34 Hedge Lane, Westbury, NY 11590For SaleMLS ID #1037290, Domenic Brocco, Listing by: Real Broker NY LLC. OneKey® MLS as distributed by MLS GRID
- $899,0003 bd3 ba2k sqft101 Argyle Road, West Hempstead, NY 11552For SaleMLS ID #1040581, Natalia Hernandez Lopez, Listing by: DirectKey Properties LLC. OneKey® MLS as distributed by MLS GRID
- $829,0004 bd2 ba1.7k sqft46 Stone Lane, Levittown, NY 11756For SaleMLS ID #1031957, Prince Luthra, Listing by: Voro LLC. OneKey® MLS as distributed by MLS GRID
- $958,0005 bd3 ba2k sqft16 Hunt Place, Bethpage, NY 11714For SaleMLS ID #1038840, Xiao Feng Pan CBR, Listing by: Winzone Realty Inc. OneKey® MLS as distributed by MLS GRID
