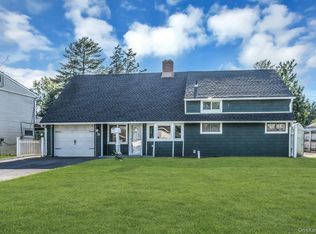
Welcome to this beautifully updated 5-bedroom, 2-bathroom home nestled on a picturesque lot in desirable Westbury. Designed with modern living in mind, this residence features an open-concept floor plan that seamlessly connects the living, dining, and kitchen areas—perfect for both everyday comfort and entertaining.
The home boasts numerous updates throughout, offering a move-in-ready experience with stylish finishes and thoughtful improvements. Generously sized bedrooms provide flexibility for guests, a home office, or growing households, while both bathrooms are tastefully maintained and functional.
Set on a beautiful, well-kept lot, the outdoor space offers plenty of room to relax, garden, or host gatherings. Located within the highly sought-after East Meadow school district, this property combines convenience, charm, and value in one exceptional opportunity.
Don’t miss your chance to make this inviting home your own!
For sale
$849,999
34 Hedge Lane, Westbury, NY 11590
5beds
2,050sqft
Single Family Residence, Residential
Built in 1951
6,000 Square Feet Lot
$-- Zestimate®
$415/sqft
$-- HOA
What's special
Stylish finishesGenerously sized bedroomsOpen-concept floor planBeautiful well-kept lotPicturesque lot
- 21 days |
- 1,686 |
- 77 |
Likely to sell faster than
Zillow last checked:
Listing updated:
Listed by:
Keller Williams Realty Greater 516-873-7100,
Mohammed Ali Rizvi 516-302-3202,
Matthew Kim 917-545-6123,
Keller Williams Realty Greater
Source: OneKey® MLS as distributed by MLS GRID,MLS#: 1022166
Facts & features
Interior
Bedrooms & bathrooms
- Bedrooms: 5
- Bathrooms: 2
- Full bathrooms: 2
Heating
- Baseboard, Hot Water
Cooling
- Central Air
Appliances
- Included: Dishwasher, Dryer, Electric Range, Microwave, Refrigerator, Stainless Steel Appliance(s), Washer
- Laundry: Washer/Dryer Hookup, Laundry Room
Features
- First Floor Bedroom, Eat-in Kitchen, Open Floorplan, Open Kitchen
- Attic: None
- Number of fireplaces: 2
- Fireplace features: Wood Burning
Interior area
- Total structure area: 2,050
- Total interior livable area: 2,050 sqft
Property
Parking
- Total spaces: 1
- Parking features: Driveway, Garage, Off Street, Private
- Garage spaces: 1
- Has uncovered spaces: Yes
Lot
- Size: 6,000 Square Feet
Details
- Parcel number: 2089454120000080
- Special conditions: None
Construction
Type & style
- Home type: SingleFamily
- Architectural style: Exp Ranch
- Property subtype: Single Family Residence, Residential
Materials
- Vinyl Siding
Condition
- Year built: 1951
Utilities & green energy
- Sewer: Public Sewer
- Water: Public
- Utilities for property: Cable Connected, Electricity Connected, Water Connected
Community & HOA
HOA
- Has HOA: No
Location
- Region: Westbury
Financial & listing details
- Price per square foot: $415/sqft
- Tax assessed value: $553
- Annual tax amount: $11,448
- Date on market: 7/7/2026
- Cumulative days on market: 103 days
- Listing agreement: Exclusive Right To Sell
- Electric utility on property: Yes
Estimated market value
Not available
Estimated sales range
Not available
Not available
Price history
| Date | Event | Price |
|---|---|---|
| 7/7/2026 | Listed for sale | $849,999-2.9%$415/sqft |
Source:  OneKey® MLS as distributed by MLS GRID #1022166 Report a problem OneKey® MLS as distributed by MLS GRID #1022166 Report a problem | ||
| 6/29/2026 | Listing removed | $874,999$427/sqft |
Source: OneKey® MLS as distributed by MLS GRID #974769 Report a problem | ||
| 6/18/2026 | Price change | $874,999-2.6%$427/sqft |
Source: OneKey® MLS as distributed by MLS GRID #974769 Report a problem | ||
| 4/6/2026 | Listed for sale | $898,000+76.1%$438/sqft |
Source: OneKey® MLS as distributed by MLS GRID #974769 Report a problem | ||
| 3/2/2017 | Sold | $510,000-1.9%$249/sqft |
Source: OneKey® MLS as distributed by MLS GRID #L2890193 Report a problem | ||
| 10/14/2016 | Listed for sale | $519,999+126.1%$254/sqft |
Source: Century 21 American Homes #2890193 Report a problem | ||
| 3/4/2011 | Sold | $230,000+32.2%$112/sqft |
Source: Public Record Report a problem | ||
| 2/20/1998 | Sold | $174,000$85/sqft |
Source: Public Record Report a problem | ||
Public tax history
| Year | Property taxes | Tax assessment |
|---|---|---|
| 2024 | -- | $479 -13.4% |
| 2023 | -- | $553 |
| 2022 | -- | $553 |
| 2021 | $12,572 +24.1% | -- |
| 2020 | $10,128 +26.7% | $585 |
| 2019 | $7,991 | $585 |
| 2018 | $7,991 -2.1% | $585 -5.9% |
| 2017 | $8,161 -1.2% | $622 -5.5% |
| 2016 | $8,259 +148.5% | $658 -5.3% |
| 2015 | $3,323 -10.1% | $695 -17.4% |
| 2013 | $3,694 +2.7% | $841 |
| 2012 | $3,596 -31.1% | $841 |
| 2011 | $5,218 -4% | $841 -8% |
| 2010 | $5,434 | $914 -19.2% |
| 2009 | -- | $1,131 +1.9% |
| 2008 | -- | $1,110 +5.4% |
| 2006 | -- | $1,053 -35.1% |
| 2005 | -- | $1,622 -38.6% |
| 2004 | -- | $2,641 |
| 2003 | -- | $2,641 -50.2% |
| 2002 | -- | $5,300 |
| 2001 | -- | $5,300 |
| 2000 | -- | $5,300 |
Find assessor info on the county website
Monthly payment
Climate risks
Neighborhood: Salisbury
Nearby schools
GreatSchools rating
- 8/10Meadowbrook Elementary SchoolGrades: K-5Distance: 0.5 mi
- 7/10Clarke Middle SchoolGrades: 6-8Distance: 1.2 mi
- 8/10East Meadow High SchoolGrades: 9-12Distance: 0.8 mi
Schools provided by the listing agent
- Elementary: Bowling Green School
- Middle: Clarke Middle School
- High: W Tresper Clarke High School
Source: OneKey® MLS as distributed by MLS GRID. This data may not be complete. We recommend contacting the local school district to confirm school assignments for this home.
- $680,0004 bd2 ba1.2k sqft30 Hedge Ln, Westbury, NY 11590Sold

- $960,7005 bd2 ba2.3k sqft36 Hedge Ln, Westbury, NY 11590Off Market
- $703,800-- bd1 ba1.1k sqft33 Hidden Ln, Westbury, NY 11590Off Market
- $904,000-- bd2 ba2.3k sqft31 Hidden Ln, Westbury, NY 11590Off Market
- $722,5004 bd2 ba1k sqft28 Hedge Ln, Westbury, NY 11590Off Market
- $1,424,5005 bd4 ba4.2k sqft40 Hedge Ln, Westbury, NY 11590Off Market
- $759,700-- bd2 ba1.3k sqft35 Hidden Ln, Westbury, NY 11590Off Market
- $939,4004 bd4 ba2.3k sqft27 Hidden Ln, Westbury, NY 11590Off Market
A local agent can set up tours, give advice and negotiate with sellers.
Similar homes
- $888,0004 bd2 ba1.9k sqft104 Choir Lane, Westbury, NY 11590For Sale

 MLS ID #1012508, Scott Wallace, Listing by: Daniel Gale Sothebys Intl Rlty. OneKey® MLS as distributed by MLS GRID
 - $870,0005 bd3 ba1.6k sqft336 Princeton Street, Westbury, NY 11590For Sale
 MLS ID #994938, Hilda I. Chin CBR GRI, Listing by: Coldwell Banker American Homes. OneKey® MLS as distributed by MLS GRID
 - $799,9993 bd3 ba2.1k sqft1791 Chaladay Lane, East Meadow, NY 11554For Sale
 MLS ID #1029759, Christopher C. Robson, Listing by: Educators Realty Inc. OneKey® MLS as distributed by MLS GRID
 - $879,0005 bd3 ba2.5k sqft38 Fireplace Lane, Hicksville, NY 11801New Construction
 MLS ID #1005114, Jason Orsini, Listing by: Douglas Elliman Real Estate. OneKey® MLS as distributed by MLS GRID
 - $815,0004 bd2 ba1.9k sqft70 Sycamore Lane, Levittown, NY 11756For SaleMLS ID #999961, Yanting Yang, Listing by: Welhome Realty Inc. OneKey® MLS as distributed by MLS GRID
- $859,0004 bd3 ba1.6k sqft2 Briggs Street, Hicksville, NY 11801For SaleMLS ID #1019435, Jaswinder Singh, Listing by: Realty Connect USA LLC. OneKey® MLS as distributed by MLS GRID
- $699,0005 bd2 ba1.4k sqft51 Shepherd Lane, Levittown, NY 11756For SaleMLS ID #1029254, Nikko Hiotis, Listing by: BERKSHIRE HATHAWAY. OneKey® MLS as distributed by MLS GRID
- $849,0004 bd3 ba2.3k sqft3 Windsor Place, Melville, NY 11747For SaleMLS ID #1028636, Susan Giglio ABR CBR SRES, Listing by: Douglas Elliman Real Estate. OneKey® MLS as distributed by MLS GRID
- $849,0004 bd3 ba2.3k sqft89 Floyd Street, Deer Park, NY 11729For SaleMLS ID #1028450, Shawn Waller, Listing by: Signature Premier Properties. OneKey® MLS as distributed by MLS GRID
- $1,088,0004 bd3 ba2.1k sqft46 Audrey Road, Westbury, NY 11590For SaleMLS ID #1014943, Gilson Clarke SRS, Listing by: Signature Premier Properties. OneKey® MLS as distributed by MLS GRID
- $829,0003 bd2 ba1.7k sqft45 Concord Avenue, Bethpage, NY 11714For SaleMLS ID #1018345, Carole Ann Catapano, Listing by: Century 21 Catapano Homes. OneKey® MLS as distributed by MLS GRID
- $749,9995 bd2 ba2k sqft5 Long Lane, Levittown, NY 11758For SaleMLS ID #1016310, Mario J. Ciampa, Listing by: Ciampa Realty Group LLC. OneKey® MLS as distributed by MLS GRID
- $865,0004 bd2 ba1.7k sqft1678 Park Avenue, Merrick, NY 11566For SaleMLS ID #988283, Charles Chul Chang CBR, Listing by: Exit Realty Team. OneKey® MLS as distributed by MLS GRID
- $799,9993 bd2 ba1.1k sqft5 Coronet Crescent, Bethpage, NY 11714For SaleMLS ID #1011046, Carole Ann Catapano, Listing by: Century 21 Catapano Homes. OneKey® MLS as distributed by MLS GRID
- $829,9993 bd2 ba1.6k sqft46 Walter Avenue, Hicksville, NY 11801For SaleMLS ID #1018160, Jaswinder Singh, Listing by: Realty Connect USA LLC. OneKey® MLS as distributed by MLS GRID
- $1,099,0005 bd3 ba3k sqft109 Gordon Avenue, Westbury, NY 11590For SaleMLS ID #999118, Karen A. Moncada, Listing by: Real Broker NY LLC. OneKey® MLS as distributed by MLS GRID
- $850,0003 bd3 ba1.8k sqft295 Maryland Avenue, Freeport, NY 11520For SaleMLS ID #1019516, Ishwar Rameshar, Listing by: YourHomeSold Guaranteed Realty. OneKey® MLS as distributed by MLS GRID
- $1,050,0004 bd3 ba2.1k sqft30 Andover Lane, Hicksville, NY 11801For SaleMLS ID #1029808, Jaswinder Singh, Listing by: Realty Connect USA LLC. OneKey® MLS as distributed by MLS GRID
- $799,9953 bd3 ba2k sqft117 Gordon Place, Freeport, NY 11520For SaleMLS ID #1029360, Natania S. Yow, Listing by: HomeSmart CrossIsland. OneKey® MLS as distributed by MLS GRID
- $749,0004 bd2 ba1.5k sqft42 Haven Lane, Levittown, NY 11756For SaleMLS ID #988921, Susan R. McCoy GRI CBR, Listing by: Your Home Sold Guaranteed Rlty. OneKey® MLS as distributed by MLS GRID
