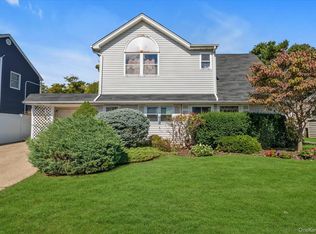
Expanded FRONT & REAR DORMERED Cape Features New Kitchen Gas Cooking, Granite Counters with Seating & Center Island, Walk In Pantry, Main Level New Full Bath with Tub, Open Concept Plan with Large Formal Dining Room and Living Room, 2nd Level Shows California KING Size Primary Bed Room with Cathedral Wood Deco Ceilings, 2 Additional Bedrooms Over Sized, New Full Bath With Ceramic Tile Walk in Shower,
New Roof, Solar Panels Leased, Updated Gas Heat & Separate New Gas Hot Water Heater, MAIN LEVEL Shows Sliders to Rear Fenced Yard, Covered Patio, Shed, Deep 3 Plus Car Driveway. Close to the Vibrant Hamlet of Bethpage with Lots of Shopping, Restaurants, Recreation such as World Famous Bethpage BLACK Golf Course and LIRR Transportation. Award Winning Schools Recently Ranked as 9th in the State and 29th in the Country! Taxes Do Not Include Additional STAR Savings
Pending
$829,000
45 Concord Avenue, Bethpage, NY 11714
3beds
1,750sqft
Single Family Residence, Residential
Built in 1946
5,000 Square Feet Lot
$-- Zestimate®
$474/sqft
$-- HOA
What's special
- 98 days
- 100
- 0
Likely to sell faster than
Zillow last checked:
Listing updated:
Listed by:
Century 21 Catapano Homes 516-938-0021,
Carole Ann Catapano,
Teri Catapano Black,
Century 21 Catapano Homes
Source: OneKey® MLS as distributed by MLS GRID,MLS#: 1018345
Facts & features
Interior
Bedrooms & bathrooms
- Bedrooms: 3
- Bathrooms: 2
- Full bathrooms: 2
Heating
- Forced Air, Natural Gas, Passive Solar
Cooling
- Ductless
Appliances
- Included: Dishwasher, Disposal, Dryer, Electric Oven, ENERGY STAR Qualified Appliances, Gas Cooktop, Range, Refrigerator, Stainless Steel Appliance(s), Washer, Gas Water Heater
- Laundry: Washer/Dryer Hookup, Gas Dryer Hookup, In Basement
Features
- First Floor Full Bath, Bidet, Breakfast Bar, Cathedral Ceiling(s), Ceiling Fan(s), Chefs Kitchen, Crown Molding, Eat-in Kitchen, Granite Counters, High Ceilings, High Speed Internet, Kitchen Island, Low Flow Plumbing Fixtures, Natural Woodwork, Open Kitchen, Pantry, Recessed Lighting, Storage, Walk Through Kitchen
- Flooring: Carpet, Hardwood
- Windows: Blinds, ENERGY STAR Qualified Windows, Insulated Windows, Oversized Windows, Screens, Storm Window(s)
- Basement: Finished,Full,See Remarks
- Attic: None
- Has fireplace: No
Interior area
- Total structure area: 1,750
- Total interior livable area: 1,750 sqft
Property
Parking
- Total spaces: 4
- Parking features: Driveway, On Street
- Has uncovered spaces: Yes
Features
- Levels: Two
- Patio & porch: Covered, Patio
- Exterior features: Awning(s), Lighting, Rain Gutters
- Fencing: Back Yard
Lot
- Size: 5,000 Square Feet
- Features: Back Yard, Landscaped, Level, Near Golf Course, Near Public Transit, Near School, Near Shops, See Remarks
Details
- Parcel number: 2489461220002700
- Special conditions: None
Construction
Type & style
- Home type: SingleFamily
- Architectural style: Colonial,Exp Ranch
- Property subtype: Single Family Residence, Residential
Materials
- Vinyl Siding
Condition
- Updated/Remodeled
- Year built: 1946
Utilities & green energy
- Sewer: Public Sewer
- Water: Public
- Utilities for property: Cable Connected, Electricity Connected, Natural Gas Connected, Sewer Connected, Trash Collection Public, Water Connected
Community & HOA
Community
- Security: Smoke Detector(s)
HOA
- Has HOA: No
Location
- Region: Bethpage
Financial & listing details
- Price per square foot: $474/sqft
- Tax assessed value: $488
- Annual tax amount: $12,835
- Date on market: 7/10/2026
- Cumulative days on market: 97 days
- Listing agreement: Exclusive Right To Sell
- Listing terms: Conventional
- Inclusions: Refrigator (New), Dishwasher, Stove Gas CT (6) Double Wall Oven (Electric) Split (2) One Up, With D Gas
- Electric utility on property: Yes
Estimated market value
Not available
Estimated sales range
Not available
Not available
Price history
| Date | Event | Price |
|---|---|---|
| 8/19/2026 | Pending sale | $829,000$474/sqft |
Source:  OneKey® MLS as distributed by MLS GRID #1018345 Report a problem OneKey® MLS as distributed by MLS GRID #1018345 Report a problem | ||
| 8/18/2026 | Listing removed | $829,000$474/sqft |
Source: OneKey® MLS as distributed by MLS GRID #1018345 Report a problem | ||
| 7/10/2026 | Listed for sale | $829,000+185.9%$474/sqft |
Source: OneKey® MLS as distributed by MLS GRID #1018345 Report a problem | ||
| 4/30/2001 | Sold | $290,000$166/sqft |
Source: Public Record Report a problem | ||
Public tax history
| Year | Property taxes | Tax assessment |
|---|---|---|
| 2024 | -- | $453 -3% |
| 2023 | -- | $467 -4.3% |
| 2022 | -- | $488 |
| 2021 | $15,531 -3.9% | -- |
| 2020 | $16,158 +18.7% | $980 |
| 2019 | $13,614 | $980 |
| 2018 | $13,614 +4.6% | $980 |
| 2017 | $13,015 +8.5% | $980 |
| 2016 | $11,994 +170% | $980 |
| 2015 | $4,443 +10.3% | $980 |
| 2013 | $4,028 +7.2% | $980 |
| 2012 | $3,758 -37.2% | $980 -2.3% |
| 2011 | $5,986 +16% | $1,003 +2% |
| 2010 | $5,159 | $983 -15% |
| 2009 | -- | $1,157 -2.8% |
| 2008 | -- | $1,190 +6% |
| 2006 | -- | $1,123 -43.2% |
| 2005 | -- | $1,977 -34.6% |
| 2004 | -- | $3,022 |
| 2003 | -- | $3,022 -42.1% |
| 2002 | -- | $5,220 |
| 2001 | -- | $5,220 |
| 2000 | -- | $5,220 |
Find assessor info on the county website
Monthly payment
Climate risks
Neighborhood: 11714
Nearby schools
Schools provided by the listing agent
- Elementary: Central Boulevard Elementary School
- Middle: John F Kennedy Middle School - Nassau
- High: Bethpage Senior High School
Source: OneKey® MLS as distributed by MLS GRID. This data may not be complete. We recommend contacting the local school district to confirm school assignments for this home.

Similar homes
- $799,0004 bd3 ba2k sqft4027 Jean Avenue, Bethpage, NY 11714For Sale

 MLS ID #1059430, Rahul Jaggi, Listing by: JAGGI Real Estate. OneKey® MLS as distributed by MLS GRID
 - $825,0005 bd2 ba1.5k sqft157 Land Lane, Westbury, NY 11590For Sale
 MLS ID #1048088, Carleigh Minton, Listing by: Douglas Elliman Real Estate. OneKey® MLS as distributed by MLS GRID
 - $825,0003 bd2 ba1.5k sqft1262 Barberry Road, Wantagh, NY 11793For Sale
 MLS ID #1047102, Justin Braithwaite, Listing by: Braithwaite Realty LLC. OneKey® MLS as distributed by MLS GRID
 - $819,0004 bd3 ba1.2k sqft3917 Miller Place, Levittown, NY 11756For Sale
 MLS ID #1043274, Paul M. DeTurris, Listing by: Douglas Elliman Real Estate. OneKey® MLS as distributed by MLS GRID
 - $869,9993 bd3 ba2k sqft840 Carolyn Court, Seaford, NY 11783For SaleMLS ID #1057941, Angel Chizzoniti, Listing by: Signature Premier Properties. OneKey® MLS as distributed by MLS GRID
- $750,0004 bd2 ba1.2k sqft2 Gateway, Farmingdale, NY 11735For SaleMLS ID #1062257, Sandra Glaser E-PRO MRP PSA SRS GR, Listing by: Redfin Real Estate. OneKey® MLS as distributed by MLS GRID
- $829,9903 bd2 ba1.5k sqft260 W 20th Street, Deer Park, NY 11729For SaleMLS ID #1045267, Aneta Gierasimiuk, Listing by: Golden Group NYC LLC. OneKey® MLS as distributed by MLS GRID
- $749,0003 bd2 ba1.8k sqft10 Seneca Drive, Massapequa, NY 11758For SaleMLS ID #1050899, Chris J. Boylan, Listing by: EXIT Realty Premier. OneKey® MLS as distributed by MLS GRID
- $725,0005 bd2 ba1.6k sqft23 Saucer Lane, Levittown, NY 11756For SaleMLS ID #1059206, John Carey, Listing by: Coldwell Banker American Homes. OneKey® MLS as distributed by MLS GRID
- $799,9993 bd2 ba1.7k sqft196 Von Huenfeld Street, Massapequa Park, NY 11762For SaleMLS ID #1051651, Michael Pesce, Listing by: BERKSHIRE HATHAWAY. OneKey® MLS as distributed by MLS GRID
- $749,0002 bd2 ba1.5k sqft51 Columbia Street, Farmingdale, NY 11735For SaleMLS ID #1058397, Nancy G. Mangieri, Listing by: Coldwell Banker American Homes. OneKey® MLS as distributed by MLS GRID
- $869,9993 bd3 ba1.3k sqft15 Harding Avenue, Hicksville, NY 11801For SaleMLS ID #1058713, Jaswinder Singh, Listing by: BH&G R E Realty Connect. OneKey® MLS as distributed by MLS GRID
- $799,0005 bd2 ba1.8k sqft64 Bridle Lane, Hicksville, NY 11801For SaleMLS ID #1034110, Michael J. Fink CBR, Listing by: BERKSHIRE HATHAWAY. OneKey® MLS as distributed by MLS GRID
- $899,8885 bd3 ba1.9k sqft119 Periwinkle Road, Levittown, NY 11756For SaleMLS ID #1050956, Joseph Casale SFR, Listing by: Signature Premier Properties. OneKey® MLS as distributed by MLS GRID
- $899,9993 bd2 ba1.6k sqft2126 Howell Street, Bellmore, NY 11710For SaleMLS ID #1055619, Richard J. Cappiello, Listing by: Iaquinta Premier Properties. OneKey® MLS as distributed by MLS GRID
- $799,9994 bd2 ba1.8k sqft187 Catherine Street, Westbury, NY 11590For SaleMLS ID #1050452, Agustina DeLaCruz CBR, Listing by: BERKSHIRE HATHAWAY. OneKey® MLS as distributed by MLS GRID
- $945,0004 bd3 ba2.3k sqft62 Linden Boulevard, Hicksville, NY 11801For SaleMLS ID #1024759, Robert R. Guarino, Listing by: NY Space Finders Inc. OneKey® MLS as distributed by MLS GRID
- $799,9993 bd2 ba1.5k sqft18 Meadow Lark Drive, East Northport, NY 11731For SaleMLS ID #1059644, Dana Rosen, Listing by: Corcoran SRG Residential. OneKey® MLS as distributed by MLS GRID
- $749,9993 bd2 ba1.1k sqft510 Secatogue Avenue, Farmingdale, NY 11735For SaleMLS ID #1040415, Kadiatou Balde LHC, Listing by: HomeSmart CrossIsland. OneKey® MLS as distributed by MLS GRID
- $749,0003 bd2 ba1.4k sqft1981 Lenox Avenue, East Meadow, NY 11554For SaleMLS ID #1036131, Richard P. Krug Sr, Listing by: Coldwell Banker American Homes. OneKey® MLS as distributed by MLS GRID
