Welcome to 3 Windsor Place, Melville. A beautifully updated and extended splanch set on a fully fenced 0.3 acre lot, offering 4 bedrooms, 3 full baths, and a bonus room. Step through the entry foyer with porcelain tile into a home with warmth and character, gleaming wood floors, high ceilings, crown molding, and a wood-burning fireplace anchor the living spaces, while Anderson windows throughout fill every room with natural light. The granite center-aisle eat-in-kitchen features a Viking 6 burner gas stove, double oven, a pantry, and radiant heated floors in the kitchen/mud room addition add everyday comfort. The primary suite offers a private ensuite bath,
Major systems are ready to go: 3-zone gas heat, central air, a 2024 hot water heater, 200-amp electrical service, and a partial basement for extra living or storage space.
Outside is your own private resort-18 X 36 in-ground pool, brick patio, electric awning and T.V. Move right in and start enjoying.
For sale
$849,000
3 Windsor Place, Melville, NY 11747
4beds
2,300sqft
Single Family Residence, Residential
Built in 1963
0.3 Acres Lot
$-- Zestimate®
$369/sqft
$-- HOA
What's special
Bonus roomBrick patioHigh ceilingsGleaming wood floorsCrown moldingWood-burning fireplaceDouble oven
- 4 days |
- 3,256 |
- 260 |
Likely to sell faster than
Zillow last checked:
Listing updated:
Listed by:
Douglas Elliman Real Estate 631-499-9191,
Susan Giglio ABR CBR SRES 631-278-1864
Source: OneKey® MLS as distributed by MLS GRID,MLS#: 1028636
Facts & features
Interior
Bedrooms & bathrooms
- Bedrooms: 4
- Bathrooms: 3
- Full bathrooms: 3
Primary bedroom
- Description: Spacious Ensuite with double closets
- Level: Third
Bedroom 2
- Description: Bedroom with added Bonus Room
- Level: Third
Bedroom 4
- Level: Third
Primary bathroom
- Level: Third
Bathroom 1
- Description: Full Bath
- Level: First
Bathroom 3
- Level: Third
Bathroom 3
- Level: Third
Basement
- Description: Partial
- Level: Lower
Bonus room
- Description: Bonus Room
- Level: Third
Dining room
- Description: Spacious with Wood Floor
- Level: First
Family room
- Description: Wood Burning Fireplace
- Level: First
Kitchen
- Description: Granite Center Isle stainless steel kitchen with viking stove
- Level: First
Laundry
- Description: Mud Room, laundry, access to garage and outside entrance to backyard
- Level: First
Living room
- Description: Large Living Area
- Level: Second
Heating
- Natural Gas, Radiant Floor
Cooling
- Central Air
Appliances
- Included: Convection Oven, Cooktop, Dishwasher, Dryer, Exhaust Fan, Gas Cooktop, Gas Range, Microwave, Oven, Refrigerator, Stainless Steel Appliance(s), Washer
- Laundry: Laundry Room
Features
- First Floor Full Bath, Ceiling Fan(s), Crown Molding, Eat-in Kitchen, Entrance Foyer, Formal Dining, Granite Counters, High Ceilings, His and Hers Closets, Kitchen Island, Pantry, Primary Bathroom, Recessed Lighting, Stone Counters, Storage
- Flooring: Hardwood, Tile
- Basement: Partial
- Attic: Crawl
- Has fireplace: Yes
- Fireplace features: Wood Burning
Interior area
- Total structure area: 2,300
- Total interior livable area: 2,300 sqft
Property
Parking
- Total spaces: 2
- Parking features: Driveway, Garage
- Garage spaces: 2
- Has uncovered spaces: Yes
Features
- Levels: Three Or More
- Patio & porch: Patio
- Exterior features: Awning(s)
- Has private pool: Yes
- Pool features: In Ground
- Fencing: Back Yard,Fenced,Full
Lot
- Size: 0.3 Acres
- Features: Back Yard, Front Yard, Landscaped, Near School, Near Shops, Sprinklers In Front, Sprinklers In Rear
Details
- Parcel number: 0400241000100064000
- Special conditions: None
Construction
Type & style
- Home type: SingleFamily
- Architectural style: Splanch
- Property subtype: Single Family Residence, Residential
Materials
- Brick, Frame, Vinyl Siding
Condition
- Year built: 1963
Utilities & green energy
- Sewer: Cesspool
- Water: Public
- Utilities for property: Electricity Connected
Community & HOA
HOA
- Has HOA: No
Location
- Region: Melville
Financial & listing details
- Price per square foot: $369/sqft
- Tax assessed value: $3,700
- Annual tax amount: $16,208
- Date on market: 7/22/2026
- Cumulative days on market: 5 days
- Listing agreement: Exclusive Right To Sell
- Electric utility on property: Yes
Estimated market value
Not available
Estimated sales range
Not available
Not available
Price history
| Date | Event | Price |
|---|---|---|
| 7/22/2026 | Listed for sale | $849,000+272.4%$369/sqft |
Source:  OneKey® MLS as distributed by MLS GRID #1028636 Report a problem OneKey® MLS as distributed by MLS GRID #1028636 Report a problem | ||
| 10/13/1995 | Sold | $228,000$99/sqft |
Source: Public Record Report a problem | ||
Public tax history
| Year | Property taxes | Tax assessment |
|---|---|---|
| 2025 | -- | $3,700 |
| 2024 | -- | $3,700 |
| 2023 | -- | $3,700 |
| 2022 | -- | $3,700 |
| 2021 | -- | $3,700 |
| 2020 | -- | $3,700 |
| 2019 | -- | $3,700 -5% |
| 2018 | -- | $3,895 |
| 2017 | $13,078 | $3,895 |
| 2016 | -- | $3,895 |
| 2015 | -- | $3,895 |
| 2014 | -- | $3,895 |
| 2013 | -- | $3,895 |
| 2012 | -- | $3,895 |
| 2011 | -- | $3,895 -4.9% |
| 2010 | -- | $4,095 |
| 2009 | -- | $4,095 |
| 2008 | -- | $4,095 |
| 2007 | $10,376 +12.8% | $4,095 |
| 2005 | $9,201 +7.2% | $4,095 |
| 2004 | $8,581 +7.9% | $4,095 |
| 2003 | $7,950 +6.6% | $4,095 |
| 2002 | $7,459 +4.3% | $4,095 |
| 2001 | $7,153 +1.1% | $4,095 |
| 2000 | $7,076 | $4,095 |
Find assessor info on the county website
Monthly payment
Climate risks
Neighborhood: 11747
Nearby schools
GreatSchools rating
- NACountrywood Primary CenterGrades: K-2Distance: 0.6 mi
- 3/10Henry L Stimson Middle SchoolGrades: 7-8Distance: 2.7 mi
- 8/10Walt Whitman High SchoolGrades: 9-12Distance: 2.2 mi
Schools provided by the listing agent
- Elementary: Countrywood Primary Center
- Middle: Henry L Stimson Middle School
- High: Walt Whitman High School
Source: OneKey® MLS as distributed by MLS GRID. This data may not be complete. We recommend contacting the local school district to confirm school assignments for this home.
- $974,600-- bd-- ba-- sqft5 Windsor Pl, Melville, NY 11747Off Market
- $960,7004 bd3 ba-- sqft1 Windsor Pl, Melville, NY 11747Off Market

- $850,0005 bd4 ba-- sqft268 Wolf Hill Rd, Melville, NY 11747Sold
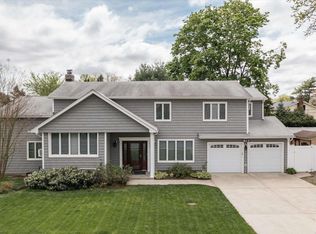
- $869,9004 bd3 ba2.1k sqft15 Cecil Ct, Melville, NY 11747Off Market
- $1,107,6004 bd3 ba3k sqft17 Cecil Ct, Melville, NY 11747Off Market
- $803,900-- bd-- ba-- sqft4 Windsor Pl, Melville, NY 11747Off Market
- $848,000-- bd-- ba-- sqft6 Windsor Pl, Melville, NY 11747Off Market
- $911,000-- bd-- ba-- sqft270 Wolf Hill Rd, Melville, NY 11747Off Market
A local agent can set up tours, give advice and negotiate with sellers.
Similar homes
- $789,0003 bd2 ba1.4k sqft19 Sycamore Street, Melville, NY 11747For Sale

 MLS ID #1026971, Anthony M. Perrotta CBR SFR CRB, Listing by: Signature Premier Properties. OneKey® MLS as distributed by MLS GRID
 - $849,0004 bd3 ba2.3k sqft89 Floyd Street, Deer Park, NY 11729For Sale
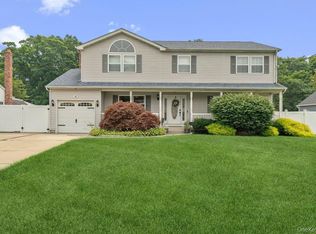 MLS ID #1028450, Shawn Waller, Listing by: Signature Premier Properties. OneKey® MLS as distributed by MLS GRID
 - $869,0004 bd3 ba2.2k sqft28 Manchester Boulevard, Wheatley Heights, NY 11798For Sale
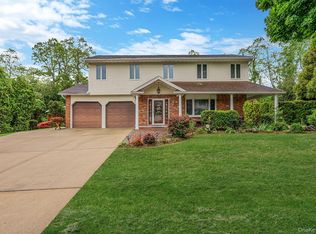 MLS ID #998961, Nicole Schwartz, Listing by: RE/MAX Team. OneKey® MLS as distributed by MLS GRID
 - $849,9004 bd2 ba2.2k sqft118 Ledgewood Drive, Smithtown, NY 11787For Sale
 MLS ID #1006953, Ronni B. Tranes CRS, Listing by: Douglas Elliman Real Estate. OneKey® MLS as distributed by MLS GRID
 - $799,0004 bd2 ba2.7k sqft41 Semon Road, Huntington, NY 11743For SaleMLS ID #1002228, Maegan Lutz, Listing by: Cross Star Realty. OneKey® MLS as distributed by MLS GRID
- $799,0004 bd2 ba2k sqft26 Heritage Place S, Nesconset, NY 11767For SaleMLS ID #1029526, Ron Zimmerman, Listing by: Keller Williams Realty Elite. OneKey® MLS as distributed by MLS GRID
- $849,9996 bd2 ba2.5k sqft10 Wisteria Way, Commack, NY 11725For SaleMLS ID #1024658, Valerie Labianca, Listing by: Douglas Elliman Real Estate. OneKey® MLS as distributed by MLS GRID
- $599,0003 bd1 ba1.2k sqft5 Wexford Street, Huntington, NY 11743For SaleMLS ID #1029748, Nicholas Zestanakis, Listing by: Keller Williams Rlty Landmark. OneKey® MLS as distributed by MLS GRID
- $949,9993 bd2 ba1.8k sqft4 Jerold Street, Plainview, NY 11803For SaleMLS ID #1024441, David L. Cohen, Listing by: Corcoran SRG Residential. OneKey® MLS as distributed by MLS GRID
- $800,0004 bd2 ba1.5k sqft263 Charles Avenue, Massapequa Park, NY 11762For SaleMLS ID #1028813, Kerri Passamenti, Listing by: Realty Connect USA L I Inc. OneKey® MLS as distributed by MLS GRID
- $849,0004 bd3 ba1.8k sqft830 Terry Road, Hauppauge, NY 11788For SaleMLS ID #1019301, Richard Connelly, Listing by: Douglas Elliman Real Estate. OneKey® MLS as distributed by MLS GRID
- $1,050,0004 bd3 ba2.1k sqft30 Andover Lane, Hicksville, NY 11801For SaleMLS ID #1029808, Jaswinder Singh, Listing by: Realty Connect USA LLC. OneKey® MLS as distributed by MLS GRID
- $1,050,0005 bd3 ba2.7k sqft12 Princeton Drive, Dix Hills, NY 11746For SaleMLS ID #1024922, Traci Conforti, Listing by: Realty Connect USA L I Inc. OneKey® MLS as distributed by MLS GRID
- $875,0004 bd3 ba2.6k sqft16 Brook Lane, Smithtown, NY 11787For SaleMLS ID #1015239, Eileen P. White, Listing by: RE/MAX Signature Real Estate. OneKey® MLS as distributed by MLS GRID
- $799,9993 bd3 ba2.1k sqft1791 Chaladay Lane, East Meadow, NY 11554For SaleMLS ID #1029759, Christopher C. Robson, Listing by: Educators Realty Inc. OneKey® MLS as distributed by MLS GRID
- $835,0005 bd2 ba2.2k sqft34 Fairdale Drive, Brentwood, NY 11717For SaleMLS ID #1012001, Ramon Guevara-Reyes, Listing by: Keller Williams Legendary. OneKey® MLS as distributed by MLS GRID
- $849,0003 bd2 ba1.9k sqft751 Fillmore Road, East Meadow, NY 11554For SaleMLS ID #1027594, Richard R. Krug Jr PSA SRES SFR, Listing by: Coldwell Banker American Homes. OneKey® MLS as distributed by MLS GRID
- $868,0003 bd3 ba1.7k sqft7 Layne Way, Northport, NY 11768For SaleMLS ID #1014441, Kenneth W. Hacker, Listing by: All New York Property LLC. OneKey® MLS as distributed by MLS GRID
- $799,8034 bd3 ba1.8k sqft9 Dillmont Drive, Smithtown, NY 11787For SaleMLS ID #1012271, Stephanie B. Calinoff, Listing by: Signature Premier Properties. OneKey® MLS as distributed by MLS GRID
- $849,8885 bd3 ba2.9k sqft3 Avelaine Court, Babylon, NY 11702For SaleMLS ID #1011769, Rahul Jaggi, Listing by: Voro LLC. OneKey® MLS as distributed by MLS GRID
