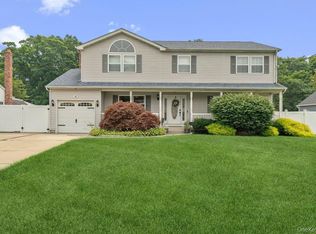
Introducing this expansive 2,900-square-foot Splanch home located in Babylon. Featuring 5 spacious bedrooms and 2.5 bathrooms, including a primary suite with its own private en-suite, this residence is designed for comfort and functionality. The main level boasts a bright, open floor plan featuring a stunning kitchen equipped with modern black appliances, stone countertops, and a large center island with seating. The kitchen flows seamlessly into a formal dining room and multiple living areas characterized by recessed lighting and beautiful hardwood and laminate flooring. For those working from home, a dedicated office space provides a quiet retreat—five well-appointed bedrooms, including a master suite and a versatile room with charming wood paneling, 2.5 bathrooms featuring contemporary updates, including a primary bath with a walk-in shower and stone-topped vanities. A large basement with a finished section offers additional recreational space, while a partial unfinished area provides excellent storage or workspace. Set on a manicured lot with a fully fenced-in yard, the exterior is an entertainer’s dream featuring a massive stone patio with a built-in fire pit. Peace of mind comes standard with a roof replaced within the last 10–15 years, and a high-efficiency HVAC system, heating system, and water heater all updated within the last 1–5 years. Additional Amenities include a 1-car garage, central air conditioning (CAC), and convenient laundry facilities. This move-in-ready Colonial combines massive interior square footage with a backyard oasis, making it a rare find in today’s market.
For sale
$849,888
3 Avelaine Court, Babylon, NY 11702
5beds
2,900sqft
Single Family Residence, Residential
Built in 1970
8,850 Square Feet Lot
$-- Zestimate®
$293/sqft
$-- HOA
What's special
Modern black appliancesBackyard oasisDedicated office spaceFully fenced-in yardRecessed lightingBright open floor planConvenient laundry facilities
- 45 days |
- 1,261 |
- 41 |
Zillow last checked:
Listing updated:
Listed by:
Voro LLC 877-943-8676,
Rahul Jaggi 516-996-3633,
Raj K. Jaggi 516-996-3633,
Voro LLC
Source: OneKey® MLS as distributed by MLS GRID,MLS#: 1011769
Facts & features
Interior
Bedrooms & bathrooms
- Bedrooms: 5
- Bathrooms: 3
- Full bathrooms: 2
- 1/2 bathrooms: 1
Other
- Description: Living Room, Formal Dining Room, Eat-in Kitchen,
- Level: First
Other
- Description: 1 Master Bedroom with Ensuite, 4 Bedrooms, 2 Full Baths, 1 Half Bath
- Level: Second
Basement
- Description: Partially Finished Basement
- Level: Basement
Heating
- Hot Water, Oil
Cooling
- Central Air
Appliances
- Included: Dishwasher, Dryer, Microwave, Refrigerator, Stainless Steel Appliance(s), Washer
Features
- Eat-in Kitchen, Formal Dining
- Flooring: Hardwood
- Basement: Partially Finished
- Attic: None
- Has fireplace: No
Interior area
- Total structure area: 8,850
- Total interior livable area: 2,900 sqft
Property
Parking
- Parking features: Assigned, Driveway, Private
- Has uncovered spaces: Yes
Features
- Fencing: Fenced,Full
Lot
- Size: 8,850 Square Feet
Details
- Parcel number: 0100160000400006001
- Special conditions: None
Construction
Type & style
- Home type: SingleFamily
- Architectural style: Splanch
- Property subtype: Single Family Residence, Residential
Materials
- Frame
Condition
- Actual
- Year built: 1970
Utilities & green energy
- Sewer: Public Sewer
- Water: Public
- Utilities for property: None
Community & HOA
HOA
- Has HOA: No
Location
- Region: Babylon
Financial & listing details
- Price per square foot: $293/sqft
- Tax assessed value: $4,220
- Annual tax amount: $15,378
- Date on market: 6/11/2026
- Cumulative days on market: 45 days
- Listing agreement: Exclusive Right To Sell
Estimated market value
Not available
Estimated sales range
Not available
Not available
Price history
| Date | Event | Price |
|---|---|---|
| 6/11/2026 | Listed for sale | $849,888$293/sqft |
Source:  OneKey® MLS as distributed by MLS GRID #1011769 Report a problem OneKey® MLS as distributed by MLS GRID #1011769 Report a problem | ||
| 3/4/2026 | Listing removed | $849,888$293/sqft |
Source: OneKey® MLS as distributed by MLS GRID #951841 Report a problem | ||
| 1/14/2026 | Listed for sale | $849,888+126.6%$293/sqft |
Source: OneKey® MLS as distributed by MLS GRID #951841 Report a problem | ||
| 3/15/2011 | Sold | $375,000-6%$129/sqft |
Source: Public Record Report a problem | ||
| 6/23/2010 | Listing removed | $399,000$138/sqft |
Source: CENTURY 21 Crown Homes #2268507 Report a problem | ||
| 3/13/2010 | Listed for sale | $399,000-0.2%$138/sqft |
Source: Century 21 Crown Homes #2268530 Report a problem | ||
| 10/31/2009 | Listing removed | $399,990$138/sqft |
Source: Homes.com #2192808 Report a problem | ||
| 10/31/2009 | Price change | $399,990-1.2%$138/sqft |
Source: Homes.com #2192808 Report a problem | ||
| 10/17/2009 | Price change | $405,000-3.6%$140/sqft |
Source: Homes.com #2192808 Report a problem | ||
| 9/12/2009 | Price change | $419,990-2.3%$145/sqft |
Source: Homes.com #2192808 Report a problem | ||
| 5/16/2009 | Price change | $430,000-1.1%$148/sqft |
Source: Homes.com #2192808 Report a problem | ||
| 1/8/2009 | Price change | $434,990-1.1%$150/sqft |
Source: NCI #2086861 Report a problem | ||
| 9/15/2008 | Price change | $439,990-2.2%$152/sqft |
Source: Homes.com #2006861 Report a problem | ||
| 8/31/2008 | Price change | $449,990+2.3%$155/sqft |
Source: Homes.com #2006861 Report a problem | ||
| 7/21/2008 | Price change | $439,990-2.2%$152/sqft |
Source: Homes.com #2006861 Report a problem | ||
| 6/14/2008 | Listed for sale | $449,990$155/sqft |
Source: Homes.com #2006861 Report a problem | ||
Public tax history
| Year | Property taxes | Tax assessment |
|---|---|---|
| 2025 | -- | $4,220 |
| 2024 | -- | $4,220 -5% |
| 2023 | -- | $4,440 |
| 2022 | -- | $4,440 |
| 2021 | -- | $4,440 |
| 2020 | -- | $4,440 |
| 2019 | -- | $4,440 |
| 2018 | -- | $4,440 |
| 2017 | $13,797 | $4,440 |
| 2016 | -- | $4,440 |
| 2015 | -- | $4,440 -4.5% |
| 2014 | -- | $4,650 |
| 2013 | -- | $4,650 |
| 2012 | -- | $4,650 |
| 2011 | -- | $4,650 |
| 2010 | -- | $4,650 |
| 2009 | -- | $4,650 |
| 2008 | -- | $4,650 |
| 2007 | $10,778 +17.3% | $4,650 |
| 2005 | $9,189 +7.8% | $4,650 |
| 2004 | $8,526 +5.1% | $4,650 |
| 2003 | $8,110 -8.4% | $4,650 |
| 2002 | $8,853 | $4,650 |
| 2001 | -- | $4,650 |
| 2000 | $6,877 | $4,650 |
Find assessor info on the county website
Monthly payment
Climate risks
Neighborhood: 11702
Nearby schools
GreatSchools rating
- 3/10Marion G Vedder Elementary SchoolGrades: PK-5Distance: 0.6 mi
- 4/10Robert Moses Middle SchoolGrades: 6-8Distance: 1.1 mi
- 6/10North Babylon High SchoolGrades: 9-12Distance: 0.9 mi
Schools provided by the listing agent
- Elementary: Marion G Vedder Elementary School
- Middle: Robert Moses Middle School
- High: North Babylon High School
Source: OneKey® MLS as distributed by MLS GRID. This data may not be complete. We recommend contacting the local school district to confirm school assignments for this home.
- $20-- bd-- ba-- sqftStream St, Babylon, NY 11702Off Market
- $825,600-- bd-- ba-- sqft634 Stream St, Babylon, NY 11702Off Market
- $755,000-- bd-- ba-- sqft5 Avelaine Ct, Babylon, NY 11702Off Market
- $725,500-- bd-- ba-- sqft627 Stream St, Babylon, NY 11702Off Market
- $670,200-- bd-- ba-- sqft637 Stream St, Babylon, NY 11702Off Market
- $760,900-- bd-- ba-- sqft2 Avelaine Ct, Babylon, NY 11702Off Market
- $681,700-- bd-- ba-- sqft617 Stream St, Babylon, NY 11702Off Market
- $759,100-- bd-- ba-- sqft862 Sunrise Hwy, West Babylon, NY 11704Off Market
A local agent can set up tours, give advice and negotiate with sellers.
Similar homes
- $849,0004 bd3 ba2.3k sqft89 Floyd Street, Deer Park, NY 11729For Sale
 MLS ID #1028450, Shawn Waller, Listing by: Signature Premier Properties. OneKey® MLS as distributed by MLS GRID
 - $749,0004 bd2 ba2k sqft11 Ann Court, North Babylon, NY 11703For Sale
 MLS ID #1016175, Adriana M. Pinilla, Listing by: Mint Homes LI LLC. OneKey® MLS as distributed by MLS GRID
 - $849,0004 bd3 ba2.3k sqft3 Windsor Place, Melville, NY 11747For Sale
 MLS ID #1028636, Susan Giglio ABR CBR SRES, Listing by: Douglas Elliman Real Estate. OneKey® MLS as distributed by MLS GRID
 - $1,025,0004 bd4 ba3.3k sqft859 Pine Avenue, West Islip, NY 11795For Sale
 MLS ID #1028295, Albert Jacabacci Jr, Listing by: Exit Realty Edge. OneKey® MLS as distributed by MLS GRID
 - $999,9996 bd4 ba3.1k sqft5 Kittiwake Lane, Babylon, NY 11702For SaleMLS ID #975301, Tammy Gatto, Listing by: Signature Premier Properties. OneKey® MLS as distributed by MLS GRID
- $949,9904 bd5 ba2.8k sqft19 Joan Road, Bay Shore, NY 11706For SaleMLS ID #1017682, William Rugen SFR C2EX E-PRO, Listing by: Rugen Realty Corp. OneKey® MLS as distributed by MLS GRID
- $859,0003 bd3 ba2.3k sqft540 Scudder Avenue, Copiague, NY 11726For SaleMLS ID #1018332, Laurie A. Riechert, Listing by: Signature Premier Properties. OneKey® MLS as distributed by MLS GRID
- $849,0003 bd3 ba1.9k sqft129 Gleeland Street, Deer Park, NY 11729For SaleMLS ID #1007714, Elena M. Galluzzo, Listing by: Compass Greater NY LLC. OneKey® MLS as distributed by MLS GRID
- $849,9004 bd2 ba2.2k sqft118 Ledgewood Drive, Smithtown, NY 11787For SaleMLS ID #1006953, Ronni B. Tranes CRS, Listing by: Douglas Elliman Real Estate. OneKey® MLS as distributed by MLS GRID
- $800,0004 bd2 ba1.5k sqft263 Charles Avenue, Massapequa Park, NY 11762For SaleMLS ID #1028813, Kerri Passamenti, Listing by: Realty Connect USA L I Inc. OneKey® MLS as distributed by MLS GRID
- $835,0005 bd2 ba2.2k sqft34 Fairdale Drive, Brentwood, NY 11717For SaleMLS ID #1012001, Ramon Guevara-Reyes, Listing by: Keller Williams Legendary. OneKey® MLS as distributed by MLS GRID
- $929,9994 bd3 ba2k sqft9 Florgate Road, Farmingdale, NY 11735For SaleMLS ID #1028373, Katelyn A. Montrony, Listing by: EXP Realty. OneKey® MLS as distributed by MLS GRID
- $899,9904 bd5 ba3.3k sqft55 Riverview Court, Oakdale, NY 11769For SaleMLS ID #1018752, Sanford Pines, Listing by: Coldwell Banker American Homes. OneKey® MLS as distributed by MLS GRID
- $899,9904 bd3 ba2.6k sqft211 Meredith Lane, West Hempstead, NY 11552For SaleMLS ID #1029567, Karen Clark, Listing by: Handsome Real Estate Inc. OneKey® MLS as distributed by MLS GRID
- $874,9994 bd2 ba2.2k sqft99 Burr Road, East Northport, NY 11731For SaleMLS ID #1015112, Katherine Hernandez, Listing by: Vantage Realty Partners. OneKey® MLS as distributed by MLS GRID
- $799,0004 bd2 ba2k sqft26 Heritage Place S, Nesconset, NY 11767For SaleMLS ID #1029526, Ron Zimmerman, Listing by: Keller Williams Realty Elite. OneKey® MLS as distributed by MLS GRID
- $839,9007 bd4 ba2k sqft361 S 16th Street, Lindenhurst, NY 11757For SaleMLS ID #960523, Hector V. Castillo, Listing by: Exit Realty Limitless. OneKey® MLS as distributed by MLS GRID
- $849,0004 bd3 ba2.4k sqft10 Arrowhead Court, South Setauket, NY 11720For SaleMLS ID #1021893, Ruben Yosopov, Listing by: Unique Home Sales of L I Inc. OneKey® MLS as distributed by MLS GRID
- $825,0004 bd2 ba1.8k sqft794 Pecan Street, Lindenhurst, NY 11757For SaleMLS ID #977636, John Maloney, Listing by: Exit Realty Island Elite. OneKey® MLS as distributed by MLS GRID
- $698,9995 bd5 ba2.6k sqft32 Beverly Street, Islip, NY 11751For SaleMLS ID #1015313, Wendy Rodriguez, Listing by: Real Broker NY LLC. OneKey® MLS as distributed by MLS GRID
