Custom-built and thoughtfully designed, this exceptional home offers luxury finishes, expansive living spaces, and unmatched privacy backing directly to unbuildable state land in the West Islip School District.
The main level features a gourmet chef’s kitchen complete with a center island, quartz countertops, stainless steel appliances, double ovens, and a gas range. A dramatic living room highlighted by soaring 16-foot vaulted ceilings, oversized windows that flood the space with natural light, custom built-in shelving and bar area, and a wood-burning fireplace. Formal dining room. Two spacious bedrooms and two full baths are also located on the first floor. Throughout the home, you'll find custom millwork, detailed molding and trim, tray ceilings, and high-end craftsmanship that sets this residence apart from typical builder-grade construction.
Upstairs, the luxurious primary suite offers a spa-inspired bath with a soaking tub, separate shower, and generous his-and-her closets. Rich hardwood flooring is accented by stunning reclaimed 100-year-old barnwood details, adding warmth and character. The second floor also includes two separate den/family room spaces, a finished loft, an additional bedroom and full bath, and access to a private second-story terrace overlooking the serene surroundings.
The fully finished basement provides exceptional additional living and entertaining space, featuring a wet bar with beverage refrigerator, full bathroom, and a separate outside entrance.
Designed for year-round enjoyment, the backyard is an entertainer’s dream with a custom outdoor living area complete with built-in seating, bar counter, television, cooktop, sink, and beverage refrigerator. Combined with the privacy of the adjacent state land, this remarkable property offers a rare blend of luxury, comfort, and tranquility.
For sale
$949,990
19 Joan Road, Bay Shore, NY 11706
4beds
2,840sqft
Single Family Residence, Residential
Built in 1966
0.25 Acres Lot
$934,500 Zestimate®
$335/sqft
$-- HOA
What's special
Finished loftFully finished basementLuxury finishesSpa-inspired bathHigh-end craftsmanshipTwo spacious bedroomsCenter island
- 90 days
- 2,060
- 169
Zillow last checked:
Listing updated:
Listed by:
Rugen Realty Corp 631-710-2100,
William Rugen SFR C2EX E-PRO 631-793-1005
Source: OneKey® MLS as distributed by MLS GRID,MLS#: 1017682
Facts & features
Interior
Bedrooms & bathrooms
- Bedrooms: 4
- Bathrooms: 5
- Full bathrooms: 5
Primary bedroom
- Level: Second
Bedroom 2
- Level: First
Bedroom 3
- Level: First
Bedroom 4
- Level: Second
Primary bathroom
- Level: Second
Bathroom 2
- Level: First
Bathroom 3
- Level: First
Bathroom 4
- Level: Second
Bathroom 5
- Level: Basement
Basement
- Level: Basement
Den
- Level: Second
Dining room
- Level: First
Kitchen
- Level: First
Living room
- Level: First
Living room
- Level: Second
Loft
- Level: Second
Heating
- Baseboard, Hot Water, Natural Gas
Cooling
- Wall/Window Unit(s)
Appliances
- Included: Cooktop, Dishwasher, Dryer, Electric Oven, Freezer, Gas Cooktop, Microwave, Oven, Refrigerator, Stainless Steel Appliance(s), Washer, Gas Water Heater, Wine Refrigerator
- Laundry: Washer/Dryer Hookup, In Basement, Inside
Features
- First Floor Bedroom, First Floor Full Bath, Built-in Features, Cathedral Ceiling(s), Ceiling Fan(s), Chandelier, Crown Molding, Dry Bar, Eat-in Kitchen, Entertainment Cabinets, Formal Dining, High Ceilings, High Speed Internet, His and Hers Closets, Kitchen Island, Open Floorplan, Primary Bathroom, Quartz/Quartzite Counters, Recessed Lighting, Storage, Tray Ceiling(s)
- Flooring: Reclaimed Wood, Wood
- Windows: Bay Window(s)
- Basement: Finished,Full,Walk-Out Access
- Attic: Finished,Partial
- Number of fireplaces: 1
- Fireplace features: Wood Burning
Interior area
- Total structure area: 3,232
- Total interior livable area: 2,840 sqft
Video & virtual tour
Property
Parking
- Parking features: Driveway, Off Street, Private
- Has uncovered spaces: Yes
Features
- Levels: Two
- Patio & porch: Covered, Deck, Patio, Porch, Terrace
- Fencing: Fenced
Lot
- Size: 0.25 Acres
- Dimensions: 75 x 150
- Features: Back Yard, Borders State Land, Cleared, Front Yard, Interior Lot, Landscaped, Level, Near Public Transit, Near School, Near Shops, Private, Sprinklers In Front, Sprinklers In Rear
Details
- Additional structures: Outdoor Kitchen, Shed(s), Workshop
- Parcel number: 0500312000200082000
- Special conditions: None
- Other equipment: Irrigation Equipment
Construction
Type & style
- Home type: SingleFamily
- Architectural style: Colonial
- Property subtype: Single Family Residence, Residential
- Attached to another structure: Yes
Materials
- Frame, Vinyl Siding
- Foundation: Block
Condition
- Updated/Remodeled
- Year built: 1966
Utilities & green energy
- Sewer: Cesspool, Septic Tank
- Water: Public
- Utilities for property: Cable Available, Electricity Connected, Natural Gas Connected, Phone Available, Trash Collection Public, Water Connected
Community & HOA
HOA
- Has HOA: No
Location
- Region: Bay Shore
Financial & listing details
- Price per square foot: $335/sqft
- Tax assessed value: $44,000
- Annual tax amount: $14,001
- Date on market: 6/24/2026
- Cumulative days on market: 90 days
- Listing agreement: Exclusive Right To Sell
- Electric utility on property: Yes
Estimated market value
$934,500
$888,000 - $981,000
$5,482/mo
Price history
| Date | Event | Price |
|---|---|---|
| 6/24/2026 | Listed for sale | $949,990+163.9%$335/sqft |
Source:  OneKey® MLS as distributed by MLS GRID #1017682 Report a problem OneKey® MLS as distributed by MLS GRID #1017682 Report a problem | ||
| 7/8/2005 | Sold | $359,990$127/sqft |
Source: Public Record Report a problem | ||
Public tax history
| Year | Property taxes | Tax assessment |
|---|---|---|
| 2025 | -- | $44,000 |
| 2024 | -- | $44,000 |
| 2023 | -- | $44,000 |
| 2022 | -- | $44,000 |
| 2021 | -- | $44,000 |
| 2020 | -- | $44,000 |
| 2019 | -- | $44,000 |
| 2018 | -- | $44,000 |
| 2017 | $9,994 | $44,000 |
| 2016 | -- | $44,000 |
| 2015 | -- | $44,000 |
| 2014 | -- | $44,000 |
| 2013 | -- | $44,000 |
| 2012 | -- | $44,000 |
| 2011 | -- | $44,000 |
| 2010 | -- | $44,000 |
| 2009 | -- | $44,000 |
| 2008 | -- | $44,000 +4.8% |
| 2007 | $7,366 +19.2% | $42,000 +22.1% |
| 2005 | $6,179 +8% | $34,400 |
| 2004 | $5,723 +8.9% | $34,400 |
| 2003 | $5,254 +5.3% | $34,400 |
| 2002 | $4,989 | $34,400 |
| 2001 | -- | $34,400 |
| 2000 | $4,479 | $34,400 |
Find assessor info on the county website
Monthly payment
Climate risks
Neighborhood: 11706
Nearby schools
Schools provided by the listing agent
- Elementary: Manetuck Elementary School
- Middle: Udall Road Middle School
- High: West Islip Senior High School
Source: OneKey® MLS as distributed by MLS GRID. This data may not be complete. We recommend contacting the local school district to confirm school assignments for this home.
Similar homes
- $949,0004 bd2 ba2.8k sqft83 Village Line Road, Babylon, NY 11702For Sale

 MLS ID #919627, Maureen T. Racioppi CBR, Listing by: RE/MAX Best. OneKey® MLS as distributed by MLS GRID
 - $999,9994 bd3 ba2.6k sqft11 Susan Court, Deer Park, NY 11729For Sale
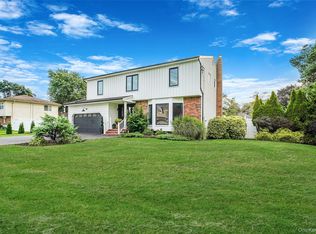 MLS ID #1052173, Leonard Simonetti Jr, Listing by: Exit Realty All Pro. OneKey® MLS as distributed by MLS GRID
 - $1,099,0005 bd4 ba3k sqft236 Windsor Avenue, Brightwaters, NY 11718For Sale
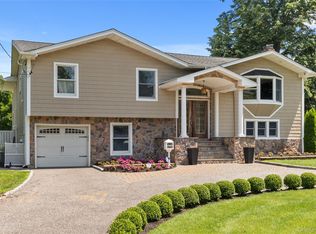 MLS ID #1024524, Tammy J. Ramsay, Listing by: Eric G Ramsay Jr Assoc LLC. OneKey® MLS as distributed by MLS GRID
 - $869,9904 bd5 ba3.3k sqft55 Riverview Court, Oakdale, NY 11769For Sale
 MLS ID #1018752, Sanford Pines, Listing by: Coldwell Banker American Homes. OneKey® MLS as distributed by MLS GRID
 - $949,0004 bd3 ba3.1k sqft50 Glenridge Avenue, Stony Brook, NY 11790For SaleMLS ID #1047831, Luci Gherardi ABR SRES, Listing by: Douglas Elliman Real Estate. OneKey® MLS as distributed by MLS GRID
- $929,9994 bd2 ba1.7k sqft25 Brewster Avenue, Northport, NY 11768For SaleMLS ID #1017028, Anthony J. Vitta, Listing by: Real Broker NY LLC. OneKey® MLS as distributed by MLS GRID
- $989,9994 bd3 ba2.5k sqft14 Sandpiper Court, Smithtown, NY 11787For SaleMLS ID #1017743, Nicholas Mazziotti, Listing by: Signature Premier Properties. OneKey® MLS as distributed by MLS GRID
- $997,9995 bd4 ba2.1k sqft351 Forest Lane, Smithtown, NY 11787For SaleMLS ID #1045526, Veronica A. Mannarino, Listing by: Douglas Elliman Real Estate. OneKey® MLS as distributed by MLS GRID
- $998,0004 bd4 ba3.1k sqft5 Reinhardt Court, Blue Point, NY 11715For SaleMLS ID #1036280, Frank Mirando, Listing by: BH&G R E Realty Connect. OneKey® MLS as distributed by MLS GRID
- $999,0005 bd3 ba2.5k sqft401 Little East Neck Road S, Babylon, NY 11702For SaleMLS ID #1033218, Natalie Petrelli-Mills, Listing by: Jones Hollow Realty Group Inc. OneKey® MLS as distributed by MLS GRID
- $869,0005 bd2 ba2.5k sqft16 Obermueller Drive, Melville, NY 11747For SaleMLS ID #1023673, Panagiota Papazaharias PSA, Listing by: Redfin Real Estate. OneKey® MLS as distributed by MLS GRID
- $834,9994 bd4 ba1.8k sqft121 Wright Avenue, Deer Park, NY 11729For SaleMLS ID #1032359, Michele Gray E-PRO, Listing by: Coldwell Banker Easton Prop. OneKey® MLS as distributed by MLS GRID
- $899,0004 bd3 ba2.2k sqft17 White Cliff Lane, Nesconset, NY 11767For SaleMLS ID #1048941, Matthew Drago, Listing by: The Agency Northshore NY. OneKey® MLS as distributed by MLS GRID
- $889,0004 bd3 ba1.9k sqft23 Carpenter Lane, Hauppauge, NY 11788For SaleMLS ID #1020212, Rob J. Scarito, Listing by: Douglas Elliman Real Estate. OneKey® MLS as distributed by MLS GRID
- $945,0003 bd3 ba2k sqft703 Lincoln Avenue, Sayville, NY 11782For SaleMLS ID #1019865, Susan P. Simmons CBR, Listing by: Howard Hanna Coach. OneKey® MLS as distributed by MLS GRID
- $868,0004 bd2 ba2k sqft4 Dale Court, Hauppauge, NY 11788For SaleMLS ID #1019600, Rob J. Scarito, Listing by: Douglas Elliman Real Estate. OneKey® MLS as distributed by MLS GRID
- $799,0004 bd4 ba1.9k sqft65 Timberpoint Road, East Islip, NY 11730For SaleMLS ID #1042606, Denice Mussillo, Listing by: Exit Realty Achieve. OneKey® MLS as distributed by MLS GRID
- $1,075,0004 bd3 ba1.9k sqft56 Sandy Hollow Road, Northport, NY 11768For SaleMLS ID #1047508, Christine Daddio ABR CBR E-PRO PSA, Listing by: Howard Hanna Coach. OneKey® MLS as distributed by MLS GRID
- $999,9905 bd2 ba2.3k sqft25 Kellogg Place, South Huntington, NY 11746For SaleMLS ID #1042558, Carlos Benitez, Listing by: Handsome Real Estate Inc. OneKey® MLS as distributed by MLS GRID
- $999,0004 bd4 ba2.1k sqft11 Raphael Boulevard, Nesconset, NY 11767For SaleMLS ID #1041490, Rob J. Scarito, Listing by: Douglas Elliman Real Estate. OneKey® MLS as distributed by MLS GRID
