BACK ON THE MARKET! The house is already set up with a legal accessory apartment. Welcome to this Spacious and versatile home located in Lindenhurst Village featuring a well-designed layout ideal for extended living. The first floor offers four generously sized bedrooms, two full bathrooms, a bright living room, kitchen and a formal dining room. The second floor includes three additional bedrooms, a kitchen, a full bathroom, and a living room. Additional highlights include central air conditioning and central heating along with a Full basement, perfect for storage and recreational use. A large private driveway accommodates up to four vehicles. Conveniently located near local amenities, transportation, and shopping.
Pending
Price cut: $39.9K (9/1)
$799,999
361 S 16th Street, Lindenhurst, NY 11757
7beds
2,089sqft
Single Family Residence, Residential
Built in 1957
8,640 Square Feet Lot
$-- Zestimate®
$383/sqft
$-- HOA
What's special
- 254 days
- 191
- 7
Zillow last checked:
Listing updated:
Listed by:
Exit Realty Limitless 516-928-7653,
Hector V. Castillo 646-915-7913
Source: OneKey® MLS as distributed by MLS GRID,MLS#: 960523
Facts & features
Interior
Bedrooms & bathrooms
- Bedrooms: 7
- Bathrooms: 4
- Full bathrooms: 4
Heating
- Electric, Hot Air
Cooling
- Central Air
Appliances
- Included: Electric Range, Electric Water Heater, Refrigerator
Features
- First Floor Bedroom, First Floor Full Bath, Formal Dining
- Flooring: Hardwood
- Basement: Full
- Attic: None
- Has fireplace: No
Interior area
- Total structure area: 2,089
- Total interior livable area: 2,089 sqft
Property
Parking
- Total spaces: 4
- Parking features: Driveway, Off Street, Private
- Has uncovered spaces: Yes
Lot
- Size: 8,640 Square Feet
Details
- Parcel number: 0103013000400021000
- Special conditions: None
Construction
Type & style
- Home type: SingleFamily
- Architectural style: Exp Cape
- Property subtype: Single Family Residence, Residential
Materials
- Vinyl Siding
Condition
- Updated/Remodeled
- Year built: 1957
Utilities & green energy
- Sewer: Public Sewer
- Water: Public
- Utilities for property: Electricity Connected, Water Connected
Community & HOA
HOA
- Has HOA: No
Location
- Region: Lindenhurst
Financial & listing details
- Price per square foot: $383/sqft
- Tax assessed value: $3,490
- Annual tax amount: $14,790
- Date on market: 2/20/2026
- Cumulative days on market: 130 days
- Listing agreement: Exclusive Right To Sell
- Electric utility on property: Yes
Estimated market value
Not available
Estimated sales range
Not available
Not available
Price history
| Date | Event | Price |
|---|---|---|
| 9/26/2026 | Pending sale | $799,999$383/sqft |
Source:  OneKey® MLS as distributed by MLS GRID #960523 Report a problem OneKey® MLS as distributed by MLS GRID #960523 Report a problem | ||
| 9/1/2026 | Price change | $799,999-4.8%$383/sqft |
Source: OneKey® MLS as distributed by MLS GRID #960523 Report a problem | ||
| 7/8/2026 | Listed for sale | $839,900$402/sqft |
Source: OneKey® MLS as distributed by MLS GRID #960523 Report a problem | ||
| 3/27/2026 | Pending sale | $839,900$402/sqft |
Source: OneKey® MLS as distributed by MLS GRID #960523 Report a problem | ||
| 2/20/2026 | Listed for sale | $839,900+12%$402/sqft |
Source: OneKey® MLS as distributed by MLS GRID #960523 Report a problem | ||
| 1/8/2025 | Sold | $750,000+87.5%$359/sqft |
Source: Public Record Report a problem | ||
| 9/4/2024 | Sold | $400,000$191/sqft |
Source: Public Record Report a problem | ||
Public tax history
| Year | Property taxes | Tax assessment |
|---|---|---|
| 2025 | -- | $3,490 |
| 2024 | -- | $3,490 |
| 2023 | -- | $3,490 |
| 2022 | -- | $3,490 |
| 2021 | -- | $3,490 |
| 2020 | -- | $3,490 |
| 2019 | -- | $3,490 |
| 2018 | -- | $3,490 |
| 2017 | $10,701 | $3,490 |
| 2016 | -- | $3,490 |
| 2015 | -- | $3,490 |
| 2014 | -- | $3,490 |
| 2013 | -- | $3,490 |
| 2012 | -- | $3,490 |
| 2011 | -- | $3,490 |
| 2010 | -- | $3,490 |
| 2009 | -- | $3,490 -6.4% |
| 2008 | -- | $3,730 |
| 2007 | $6,842 +18.6% | $3,730 +1.1% |
| 2005 | $5,768 +9.9% | $3,690 |
| 2004 | $5,247 +6.1% | $3,690 |
| 2003 | $4,944 +3.2% | $3,690 |
| 2002 | $4,789 | $3,690 |
| 2001 | -- | $3,690 |
| 2000 | $4,036 | $3,690 |
Find assessor info on the county website
Monthly payment
Climate risks
Neighborhood: 11757
Nearby schools
Schools provided by the listing agent
- Elementary: Alleghany Avenue School
- Middle: Lindenhurst Middle School
- High: Lindenhurst Senior High School
Source: OneKey® MLS as distributed by MLS GRID. This data may not be complete. We recommend contacting the local school district to confirm school assignments for this home.

Similar homes
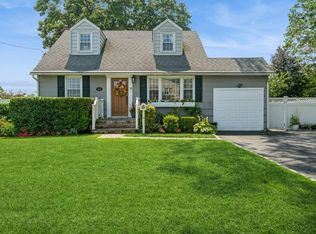
- $649,0004 bd2 ba1.6k sqft41 E Saltaire Road, Lindenhurst, NY 11757For Sale
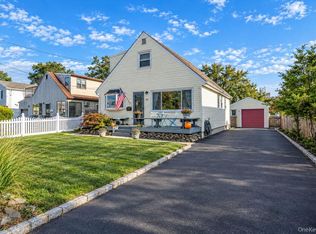
 MLS ID #1050339, Nkosi Henry, Listing by: OverSouth LLC. OneKey® MLS as distributed by MLS GRID
 - $724,9996 bd2 ba2.4k sqft244 Baylawn Avenue, Copiague, NY 11726For Sale
 MLS ID #1059275, Lori Repalone, Listing by: OverSouth LLC. OneKey® MLS as distributed by MLS GRID
 - $825,0006 bd2 ba1.6k sqft129 Arlyn Drive W, Massapequa, NY 11758For Sale
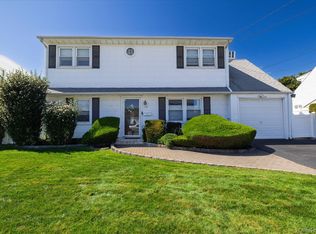 MLS ID #1062165, Joseph Riso, Listing by: Signature Premier Properties. OneKey® MLS as distributed by MLS GRID
 - $650,0005 bd2 ba1.9k sqft8 Wilson Place, Lindenhurst, NY 11757For Sale
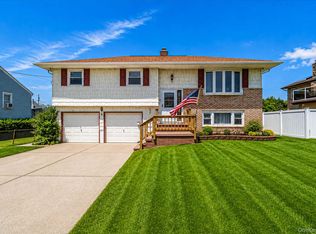 MLS ID #1034436, Peter C. Grosso CBR, Listing by: RE/MAX Integrity Leaders. OneKey® MLS as distributed by MLS GRID
 - $675,0004 bd2 ba1.4k sqft607 N Monroe Avenue, Lindenhurst, NY 11757For SaleMLS ID #1060207, Donna M. Alvino SRES, Listing by: Exit Family Realty. OneKey® MLS as distributed by MLS GRID
- $775,0006 bd2 ba2.1k sqft12 Bennington Place, Wheatley Heights, NY 11798For SaleMLS ID #1047037, Tehzibakhtar Saiyed, Listing by: Legacy Estate Realty. OneKey® MLS as distributed by MLS GRID
- $669,0004 bd2 ba1.4k sqft13 Maple Drive, Lindenhurst, NY 11757For SaleMLS ID #1051855, Theresa Consey, Listing by: Exit Realty Achieve. OneKey® MLS as distributed by MLS GRID
- $799,0004 bd2 ba2.1k sqft616 Pat Drive, West Islip, NY 11795For SaleMLS ID #1046027, Edward Pearson, Listing by: Exit Realty Achieve. OneKey® MLS as distributed by MLS GRID
- $799,8885 bd3 ba2.9k sqft3 Avelaine Court, Babylon, NY 11702For SaleMLS ID #1049195, Rahul Jaggi, Listing by: JAGGI Real Estate. OneKey® MLS as distributed by MLS GRID
- $849,0004 bd3 ba2k sqft95 Colonial Drive, Massapequa, NY 11758For SaleMLS ID #1039621, Geris Hernandez, Listing by: Signature Premier Properties. OneKey® MLS as distributed by MLS GRID
- $699,0005 bd2 ba2.1k sqft45 Matthews Avenue, West Babylon, NY 11704For SaleMLS ID #1058394, Oscar M. Salazar Sorto, Listing by: ARVY Realty. OneKey® MLS as distributed by MLS GRID
- $780,0004 bd4 ba2.2k sqft779 Peconic Avenue, West Babylon, NY 11704For SaleMLS ID #1038986, Kerri Passamenti, Listing by: BH&G R E Realty Connect. OneKey® MLS as distributed by MLS GRID
- $738,0005 bd2 ba2k sqft115 Margaretta Avenue, Massapequa, NY 11758For SaleMLS ID #1049453, Socorro Fernandez, Listing by: Malvec Acquisitions LLC. OneKey® MLS as distributed by MLS GRID
- $799,0004 bd2 ba1.2k sqft259 N Rutherford Avenue, Massapequa, NY 11758For SaleMLS ID #995177, Amarjeet S. Ahuja, Listing by: BH&G R E Realty Connect. OneKey® MLS as distributed by MLS GRID
- $659,9994 bd1 ba1.2k sqft33 Nims Avenue, West Babylon, NY 11704For SaleMLS ID #1063999, Gisella Caba, Listing by: Real Broker NY LLC. OneKey® MLS as distributed by MLS GRID
- $709,9994 bd2 ba1.5k sqft156 Shelter Lane, Levittown, NY 11756For SaleMLS ID #1065158, Gagandeep S. Manuja, Listing by: BH&G R E Realty Connect. OneKey® MLS as distributed by MLS GRID
- $749,0005 bd4 ba2.6k sqft883 Hawkins Avenue, Lake Grove, NY 11755For SaleMLS ID #1063375, Naseer Noori, Listing by: Signature Premier Properties. OneKey® MLS as distributed by MLS GRID
- $863,0004 bd3 ba1.8k sqft3727 Oceanside Road E, Oceanside, NY 11572For SaleMLS ID #1066046, Patricia A. Murphy CBR, Listing by: Village Plaza Realty. OneKey® MLS as distributed by MLS GRID
- $799,0004 bd2 ba1.9k sqft2696 W Alder Road, Bellmore, NY 11710For SaleMLS ID #1046828, Haneet Singh, Listing by: BH&G R E Realty Connect. OneKey® MLS as distributed by MLS GRID
- $799,0005 bd3 ba2.5k sqft38 Fireplace Lane, Hicksville, NY 11801New ConstructionMLS ID #1005114, Jason Orsini, Listing by: Douglas Elliman Real Estate. OneKey® MLS as distributed by MLS GRID
