Endless Possibilities Await in This Expansive Colonial Offering Flexible Living Space and Rental Income Potential with Proper Permits. The Main Unit Welcomes You with a Spacious Entry Foyer and Beautifully Updated Full Bathroom Complete with a Walk-In Shower. The Sun-Filled Living Room Features a Large Front Bay Window, Filling the Space with Natural Light, and Flows Seamlessly into the Completely Renovated Eat-In Kitchen and Dining Area with Sliding Glass Doors Leading to the Backyard. Upstairs You'll Find a Convenient Laundry Closet with Washer/Dryer Hookups, an Updated Full Bathroom with Walk-In Shower, a Spacious Secondary Bedroom, and a Large Primary Suite Complete with a Private En Suite Bathroom and Access to Your Own Private Deck. The Accessory Apartment Offers Its Own Open Concept Living Room, Dining Area, and Updated Kitchen with Sliding
Glass Doors to the Backyard, Along with a Full Bathroom on the Main Level. Upstairs Features 2 Spacious Bedrooms, Creating the Perfect Opportunity for Rental Income or Extended Family. Step Outside to a Backyard Designed for Entertaining with a Large Deck Overlooking the Semi-Inground Pool. Additional Updates Include Completely Renovated Kitchens and Bathrooms, Brand New Flooring Throughout, Recessed Lighting, 200 Amp Electric, Central AC and Connected to Sewers. A Rare Opportunity to Own a Beautifully Updated Home with Income-Producing Potential
For sale
$850,000
779 Peconic Avenue, West Babylon, NY 11704
4beds
2,212sqft
Single Family Residence, Residential
Built in 1983
9,500 Square Feet Lot
$673,100 Zestimate®
$384/sqft
$-- HOA
What's special
Central acSpacious secondary bedroomRecessed lightingBrand new flooring throughoutLarge front bay windowSpacious entry foyer
- 1 day |
- 476 |
- 27 |
Zillow last checked:
Listing updated:
Listed by:
Realty Connect USA L I Inc 631-941-4300,
Kerri Passamenti 631-209-7278,
John Passamenti 631-209-7278,
Realty Connect USA L I Inc
Source: OneKey® MLS as distributed by MLS GRID,MLS#: 1032822
Facts & features
Interior
Bedrooms & bathrooms
- Bedrooms: 4
- Bathrooms: 4
- Full bathrooms: 4
Other
- Description: Main Unit-Entrance Foyer, full Bathroom, Living Room, Dining Room, Kitchen
- Level: First
Other
- Description: Accessory Apartment-Full Bathroom, Living Room, Dining Area, Kitchen
- Level: First
Other
- Description: Main Unit-Washer/Dryer Hookup, Full Bathroom, Bedroom, Primary Bedroom, Ensuite Full Bathroom
- Level: Second
Other
- Description: 2 Bedrooms
- Level: Second
Heating
- Forced Air, Oil
Cooling
- Central Air
Appliances
- Included: Microwave, Oven, Range, Refrigerator
- Laundry: Washer/Dryer Hookup, Electric Dryer Hookup, Washer Hookup
Features
- First Floor Full Bath, Eat-in Kitchen, Entrance Foyer, Formal Dining, His and Hers Closets, In-Law Floorplan, Open Floorplan, Open Kitchen, Primary Bathroom, Recessed Lighting, Walk-In Closet(s)
- Flooring: Tile, Vinyl
- Attic: See Remarks
Interior area
- Total structure area: 2,212
- Total interior livable area: 2,212 sqft
Property
Parking
- Parking features: Driveway
- Has uncovered spaces: Yes
Features
- Levels: Two
- Patio & porch: Deck
- Has private pool: Yes
- Pool features: Above Ground, Fenced
Lot
- Size: 9,500 Square Feet
- Dimensions: 100 x 95
- Features: Back Yard, Front Yard, Near Public Transit, Near School, Near Shops
Details
- Parcel number: 0100140000400071001
- Special conditions: None
Construction
Type & style
- Home type: SingleFamily
- Architectural style: Colonial
- Property subtype: Single Family Residence, Residential
Materials
- Frame, Vinyl Siding
- Foundation: Slab
Condition
- Updated/Remodeled
- Year built: 1983
Utilities & green energy
- Sewer: Public Sewer
- Water: Public
- Utilities for property: Electricity Connected, Sewer Connected, Water Connected
Community & HOA
HOA
- Has HOA: No
Location
- Region: West Babylon
Financial & listing details
- Price per square foot: $384/sqft
- Tax assessed value: $4,640
- Annual tax amount: $16,971
- Date on market: 7/30/2026
- Cumulative days on market: 2 days
- Listing agreement: Exclusive Right To Sell
- Inclusions: Main Unit- Refrigerator Stove Microwave
- Electric utility on property: Yes
Estimated market value
$673,100
$599,000 - $754,000
$3,625/mo
Price history
| Date | Event | Price |
|---|---|---|
| 7/30/2026 | Listed for sale | $850,000+73.5%$384/sqft |
Source:  OneKey® MLS as distributed by MLS GRID #1032822 Report a problem OneKey® MLS as distributed by MLS GRID #1032822 Report a problem | ||
| 12/23/2025 | Sold | $490,000+8.5%$222/sqft |
Source: Public Record Report a problem | ||
| 3/3/2006 | Sold | $451,500+140.2%$204/sqft |
Source: Public Record Report a problem | ||
| 9/28/2004 | Sold | $188,000+56.7%$85/sqft |
Source: Public Record Report a problem | ||
| 4/15/1998 | Sold | $120,000$54/sqft |
Source: Public Record Report a problem | ||
Public tax history
| Year | Property taxes | Tax assessment |
|---|---|---|
| 2025 | -- | $4,640 |
| 2024 | -- | $4,640 |
| 2023 | -- | $4,640 |
| 2022 | -- | $4,640 |
| 2021 | -- | $4,640 |
| 2020 | -- | $4,640 |
| 2019 | -- | $4,640 |
| 2018 | -- | $4,640 |
| 2017 | $14,397 | $4,640 |
| 2016 | -- | $4,640 |
| 2015 | -- | $4,640 |
| 2014 | -- | $4,640 +7.2% |
| 2013 | -- | $4,330 +4.8% |
| 2012 | -- | $4,130 |
| 2011 | -- | $4,130 |
| 2010 | -- | $4,130 |
| 2009 | -- | $4,130 |
| 2008 | -- | $4,130 |
| 2007 | $9,904 +12.7% | $4,130 |
| 2005 | $8,789 +7.6% | $4,130 |
| 2004 | $8,165 +5% | $4,130 |
| 2003 | $7,778 +3.5% | $4,130 |
| 2002 | $7,514 | $4,130 |
| 2001 | -- | $4,130 |
| 2000 | $6,070 | $4,130 |
Find assessor info on the county website
Monthly payment
Climate risks
Neighborhood: 11704
Nearby schools
GreatSchools rating
- 6/10William E Deluca Junior Elementary SchoolGrades: K-5Distance: 0.9 mi
- 4/10Robert Moses Middle SchoolGrades: 6-8Distance: 0.9 mi
- 6/10North Babylon High SchoolGrades: 9-12Distance: 1.3 mi
Schools provided by the listing agent
- Elementary: William E Deluca Jr Elementary Schoo
- Middle: Robert Moses Middle School
- High: North Babylon High School
Source: OneKey® MLS as distributed by MLS GRID. This data may not be complete. We recommend contacting the local school district to confirm school assignments for this home.
- $651,300-- bd-- ba-- sqft789 Peconic Ave, West Babylon, NY 11704Off Market
- $605,0003 bd1 ba1.2k sqft771 Peconic Ave, West Babylon, NY 11704Sold

- $735,5004 bd2 ba-- sqft192 Columbus Ave, West Babylon, NY 11704Off Market
- $120-- bd-- ba-- sqft188 Columbus Ave, West Babylon, NY 11704Off Market
- $713,400-- bd-- ba-- sqft184 Columbus Ave, West Babylon, NY 11704Off Market
- $628,3003 bd1 ba1.1k sqft196 Columbus Ave, West Babylon, NY 11704Off Market
- $535,800-- bd-- ba-- sqft784 Peconic Ave, West Babylon, NY 11704Off Market
- $573,000-- bd-- ba-- sqft799 Peconic Ave, West Babylon, NY 11704Off Market
A local agent can set up tours, give advice and negotiate with sellers.
Similar homes
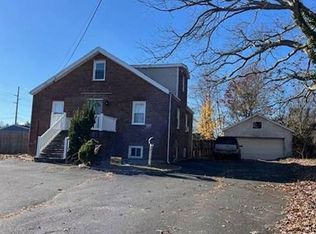
- $--4 bd2 ba1.4k sqft676 Little East Neck Rd, West Babylon, NY 11704Auction
 Xome
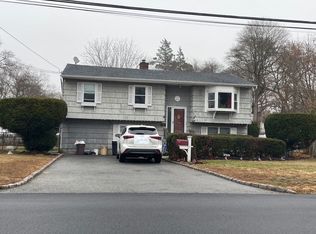
Xome - $--5 bd2 ba1.9k sqft1337 Ackerson Blvd, Bay Shore, NY 11706Auction
 Auction.com 2
 - $--4 bd2 ba2.4k sqft411 Clay Pitts Rd, East Northport, NY 11731Auction
 ServiceLink Auction
 - $799,0004 bd2 ba2.2k sqft126 Eaton Lane, West Islip, NY 11795For Sale
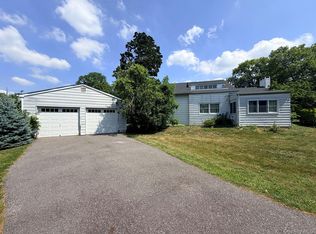
 MLS ID #1020365, Jason A. Kontakis, Listing by: Century 21 AA Realty. OneKey® MLS as distributed by MLS GRID
 - $--4 bd2 ba1.6k sqft57 2nd Ave, Massapequa Park, NY 11762AuctionAuction.com 2
- $619,0004 bd2 ba1.9k sqft583 Centerwood Street, West Babylon, NY 11704For SaleMLS ID #933739, Andre J. Marcelin, Listing by: EXP Realty. OneKey® MLS as distributed by MLS GRID
- $659,0004 bd2 ba2k sqft1080 Ocean Avenue, Bay Shore, NY 11706For SaleMLS ID #1030049, Vidyavrat S. Chandra, Listing by: Signature Premier Properties. OneKey® MLS as distributed by MLS GRID
- $--4 bd2 ba2.9k sqft16 Thompson Hill Rd, Saint James, NY 11780AuctionAuction.com 2
- $800,0005 bd3 ba2.3k sqft233 S 15th Street, Lindenhurst, NY 11757For SaleMLS ID #1027252, Van T. Nguyen CIPS SFR SRES, Listing by: Keller Williams Realty Greater. OneKey® MLS as distributed by MLS GRID
- $749,9003 bd2 ba2k sqft47 Hayrick Lane, Commack, NY 11725For SaleMLS ID #1033244, Raymond L. Ippolito, Listing by: 360 Realty Group. OneKey® MLS as distributed by MLS GRID
- $729,0004 bd2 ba2.2k sqft169 Wyona Avenue, Lindenhurst, NY 11757For SaleMLS ID #1024596, Jo Ann Boettcher, Listing by: Douglas Elliman Real Estate. OneKey® MLS as distributed by MLS GRID
- $--3 bd1 ba1.1k sqft17 Scooter Ln, Hicksville, NY 11801AuctionAuction.com 2
- $--5 bd4 ba3k sqft5 Vivona Ct, Bayville, NY 11709AuctionAuction.com 2
- $--4 bd2 ba1.4k sqft256 Westside Ave, Freeport, NY 11520AuctionAuction.com 2
- $825,0004 bd2 ba2.3k sqft20 Hunter Place, Smithtown, NY 11787For SaleMLS ID #1030021, Lori Slattery, Listing by: Coldwell Banker American Homes. OneKey® MLS as distributed by MLS GRID
- $--4 bd3 ba2.3k sqft153 Connecticut Ave, Freeport, NY 11520AuctionAuction.com 2
- $--3 bd1 ba1.7k sqft92 Woodward Pkwy, Farmingdale, NY 11735AuctionServiceLink Auction
- $719,9905 bd2 ba1.6k sqft348 W 24th Street, Deer Park, NY 11729For SaleMLS ID #1020106, Douglas Sepe, Listing by: Century 21 Cor Ace Realty Inc. OneKey® MLS as distributed by MLS GRID
- $899,9994 bd4 ba1.7k sqft128 Crooked Hill Road, Huntington, NY 11743For SaleMLS ID #1028198, Joseph Donofrio, Listing by: Douglas Elliman Real Estate. OneKey® MLS as distributed by MLS GRID
- $--4 bd2 ba1.4k sqft1 Campus Ln, Ronkonkoma, NY 11779AuctionAuction.com 2
