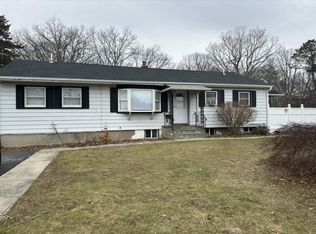
This Spacious ranch home offers four bedrooms and two full bathrooms. Step inside to an ample space with hardwood floors throughout the hallways. The home boasts a full basement, recreational area, home gym or home theatre setup. Outside, enjoy a large park-like, half acre plus fenced yard great for relaxation and entertaining, this expansive backyard offers endless possibilities for entertaining, outdoor activities, or simply enjoying your own retreat. Add an awning to the deck to extend indoor /outdoor gatherings. This welcoming house adds flexibility, and room to grow—all in a warm, welcoming layout that must be seen to be fully appreciated. Located near shopping, dining, parks, schools, and transportation, this home is ready for its next owner to move right in and enjoy! An attached garage provides additional storage and parking. Conveniently located with easy access to major roadways, shopping, dining, and everyday amenities, this home combines space, flexibility of use with an ideal location.
Pending
$659,000
1080 Ocean Avenue, Bay Shore, NY 11706
4beds
2,048sqft
Single Family Residence, Residential
Built in 1962
0.59 Acres Lot
$-- Zestimate®
$322/sqft
$-- HOA
What's special
Expansive backyardWelcoming layoutFull basementFour bedroomsRecreational area
- 88 days
- 71
- 2
Zillow last checked:
Listing updated:
Listed by:
Signature Premier Properties 516-741-4333,
Vidyavrat S. Chandra 516-984-7132
Source: OneKey® MLS as distributed by MLS GRID,MLS#: 1030049
Facts & features
Interior
Bedrooms & bathrooms
- Bedrooms: 4
- Bathrooms: 2
- Full bathrooms: 2
Other
- Description: Main Bedroom, 3 A2048dditional Bedroom
- Level: First
Other
- Description: Living Room
- Level: First
Other
- Description: Dining Room
- Level: First
Other
- Description: Den w/Fire Place
- Level: First
Other
- Description: Full Unfinished/Utilities
- Level: Basement
Heating
- Baseboard, Hot Air, Oil
Cooling
- None
Appliances
- Included: Dishwasher, Electric Cooktop, Electric Oven, Refrigerator, Washer
Features
- First Floor Bedroom, First Floor Full Bath, Formal Dining
- Basement: Full,Storage Space,Unfinished
- Attic: Crawl
- Number of fireplaces: 1
Interior area
- Total structure area: 2,063
- Total interior livable area: 2,048 sqft
Property
Parking
- Total spaces: 1
- Parking features: Driveway, Garage, Garage Door Opener
- Garage spaces: 1
- Has uncovered spaces: Yes
Lot
- Size: 0.59 Acres
- Features: Back Yard, Front Yard, Level, Near School, Near Shops, Sprinklers In Front
Details
- Parcel number: 0500287000100087000
- Special conditions: None
Construction
Type & style
- Home type: SingleFamily
- Architectural style: Ranch
- Property subtype: Single Family Residence, Residential
Materials
- Vinyl Siding
Condition
- Year built: 1962
Utilities & green energy
- Sewer: Cesspool
- Water: Public
- Utilities for property: Cable Connected, Electricity Connected, Trash Collection Public, Water Connected
Community & HOA
HOA
- Has HOA: No
Location
- Region: Bay Shore
Financial & listing details
- Price per square foot: $322/sqft
- Tax assessed value: $35,800
- Annual tax amount: $8,294
- Date on market: 7/23/2026
- Cumulative days on market: 57 days
- Listing agreement: Exclusive Right To Sell
- Electric utility on property: Yes
Estimated market value
Not available
Estimated sales range
Not available
Not available
Price history
| Date | Event | Price |
|---|---|---|
| 8/18/2026 | Pending sale | $659,000$322/sqft |
Source:  OneKey® MLS as distributed by MLS GRID #1030049 Report a problem OneKey® MLS as distributed by MLS GRID #1030049 Report a problem | ||
| 7/23/2026 | Listed for sale | $659,000$322/sqft |
Source: OneKey® MLS as distributed by MLS GRID #1030049 Report a problem | ||
Public tax history
| Year | Property taxes | Tax assessment |
|---|---|---|
| 2025 | -- | $35,800 |
| 2024 | -- | $35,800 |
| 2023 | -- | $35,800 |
| 2022 | -- | $35,800 |
| 2021 | -- | $35,800 |
| 2020 | -- | $35,800 |
| 2019 | -- | $35,800 |
| 2018 | -- | $35,800 |
| 2017 | $7,288 | $35,800 |
| 2016 | -- | $35,800 |
| 2015 | -- | $35,800 |
| 2014 | -- | $35,800 |
| 2013 | -- | $35,800 |
| 2012 | -- | $35,800 |
| 2011 | -- | $35,800 -9.4% |
| 2010 | -- | $39,500 |
| 2009 | -- | $39,500 |
| 2008 | -- | $39,500 |
| 2007 | $5,955 +23.9% | $39,500 +5.1% |
| 2005 | $4,805 +2.5% | $37,600 |
| 2004 | $4,690 +2% | $37,600 |
| 2003 | $4,597 +2.4% | $37,600 |
| 2002 | $4,489 | $37,600 |
| 2001 | -- | $37,600 |
| 2000 | $4,765 | $37,600 |
Find assessor info on the county website
Monthly payment
Climate risks
Neighborhood: 11706
Nearby schools
Schools provided by the listing agent
- Elementary: Southwest Elementary School
- Middle: West Middle School
- High: Brentwood High School
Source: OneKey® MLS as distributed by MLS GRID. This data may not be complete. We recommend contacting the local school district to confirm school assignments for this home.
Similar homes
- $--4 bd3 ba2k sqft45 Tulipwood Dr, Commack, NY 11725Auction
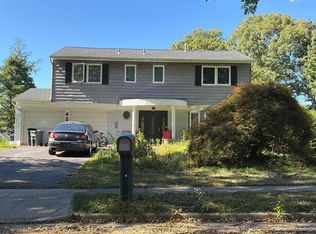 Auction.com 2
 - $699,0003 bd2 ba1k sqft108 Forsythia Lane, North Babylon, NY 11703For Sale
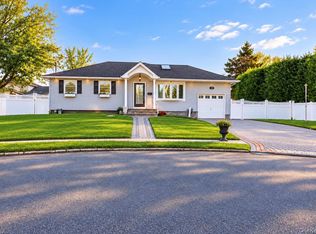
 MLS ID #1063563, Shleiden D. Mathieu, Listing by: Real Broker NY LLC. OneKey® MLS as distributed by MLS GRID
 - $599,0003 bd2 ba1.5k sqft1442 Baldwin Boulevard, Bay Shore, NY 11706For Sale
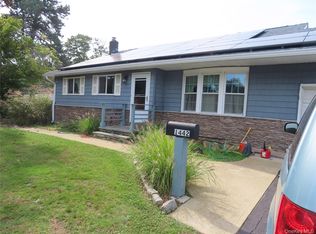 MLS ID #1058240, Cheryl A. Messina, Listing by: Signature Premier Properties. OneKey® MLS as distributed by MLS GRID
 - $--4 bd2 ba2.3k sqft169 Governor Ave, West Babylon, NY 11704Auction
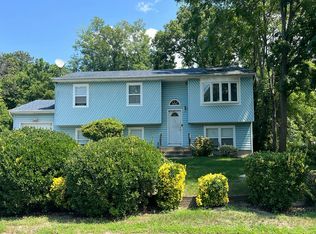 Auction.com 2
 - $599,0003 bd1 ba1.3k sqft1556 N Gardiner Drive, Bay Shore, NY 11706For SaleMLS ID #1046781, Hayes Cohen, Listing by: Signature Premier Properties. OneKey® MLS as distributed by MLS GRID
- $699,0004 bd4 ba2.2k sqft438 Mayflower Avenue, Brentwood, NY 11717For SaleMLS ID #1060267, Rigoberto Lopez, Listing by: Millennium Homes. OneKey® MLS as distributed by MLS GRID
- $655,0007 bd3 ba2.7k sqft97 Hiawatha Drive, Brightwaters, NY 11718For SaleMLS ID #1052650, Geralda Desir, Listing by: Goldcrest Realty Group LLC. OneKey® MLS as distributed by MLS GRID
- $649,0004 bd3 ba2.5k sqft214 Calebs Path, Brentwood, NY 11717For SaleMLS ID #1055114, Anna Aprea ABR SFR SRES, Listing by: Coldwell Banker American Homes. OneKey® MLS as distributed by MLS GRID
- $619,0004 bd2 ba1.9k sqft583 Centerwood Street, West Babylon, NY 11704For SaleMLS ID #933739, Andre J. Marcelin, Listing by: EXP Realty. OneKey® MLS as distributed by MLS GRID
- $730,0005 bd3 ba1.8k sqft16 West Drive, Bay Shore, NY 11706For SaleMLS ID #1040683, Vineet Suri, Listing by: BH&G R E Realty Connect. OneKey® MLS as distributed by MLS GRID
- $649,0004 bd2 ba2.3k sqft39 Split Cedar Drive, Islandia, NY 11749For SaleMLS ID #1051641, Robin A. Bokor, Listing by: Coldwell Banker American Homes. OneKey® MLS as distributed by MLS GRID
- $599,9993 bd2 ba2.7k sqft8 Pike Court, Northport, NY 11768For SaleMLS ID #1064343, Gerald Wood, Listing by: New Door Properties LLC. OneKey® MLS as distributed by MLS GRID
- $409,9004 bd2 ba1.4k sqft1515 Emkay Street, Bay Shore, NY 11706For SaleMLS ID #1059033, Gerald Wood, Listing by: New Door Properties LLC. OneKey® MLS as distributed by MLS GRID
- $659,0005 bd3 ba1.8k sqft960 Ferndale Boulevard, Central Islip, NY 11722For SaleMLS ID #993739, Antonio Russo CBR, Listing by: True Homes Inc. OneKey® MLS as distributed by MLS GRID
