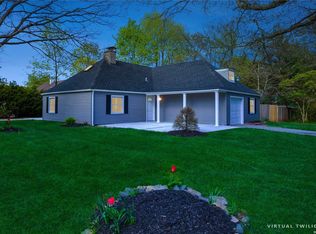
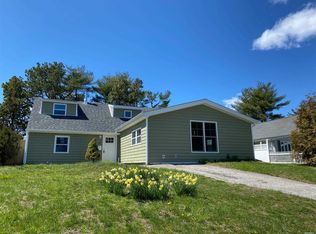
Welcome to a beautifully maintained farm ranch with raised dormers, set on a quarter acre lot in the heart of Islandia Village. The first floor offers easy living with 3 bedrooms, a full bath, and a bright open layout. The updated kitchen features quartz countertops,stainless appliances, and newer appointments throughout (refrigerator 2 yrs. young, dishwasher and stove 5 yrs. young). A sun filled living room with electric fireplace flows seamlessly into an open dining area, and a gererous den wrapped in windows provides the perfect spot for a home office, playroom or quiet reading nook. First-floor laundry with a five-year old washer and dryer adds everyday convenience. Upstairs, you'll find a flexible retreat with its own bedroom, second den, and full bath. Outside is a beautifully maintained, fully fenced backyard built for everyday living and weekend entertaining. Two storage sheds and swing set stays with the home - move in and start enjoying it from day one. Major mechanicals are already done: Roof and siding are both just 9 yrs. young, plus brand new flooring throughout the the first floor, two renovated full bathrooms, and an updated kitchen. A 1.5 car garage, 3- car paved driveway, and unrestricted street parking round out the package. Located in the quiet Village of Islandia with easy access to the LIE, Northern State Parkway, Ronkonkoma LIRR, shopping, dining and Jake's 58 Casino. A rare oppotunity to own a true move-in-ready home in a tucked-away community. ~~
For sale
$649,000
39 Split Cedar Drive, Islandia, NY 11749
4beds
2,304sqft
Single Family Residence, Residential
Built in 1965
0.25 Acres Lot
$-- Zestimate®
$282/sqft
$-- HOA
What's special
- 39 days
- 1,682
- 135
Likely to sell faster than
Zillow last checked:
Listing updated:
Listed by:
Coldwell Banker American Homes 516-665-2000,
Robin A. Bokor 516-665-2000
Source: OneKey® MLS as distributed by MLS GRID,MLS#: 1051641
Facts & features
Interior
Bedrooms & bathrooms
- Bedrooms: 4
- Bathrooms: 2
- Full bathrooms: 2
Bedroom 1
- Level: First
Bedroom 1
- Level: Second
Bedroom 2
- Level: First
Bedroom 3
- Level: First
Bathroom 1
- Level: First
Bathroom 1
- Level: Second
Den
- Level: First
Den
- Level: Second
Dining room
- Level: First
Kitchen
- Level: First
Living room
- Level: First
Heating
- Oil
Cooling
- None
Appliances
- Included: Cooktop, Dishwasher, Dryer, Gas Cooktop, Gas Oven, Refrigerator, Stainless Steel Appliance(s), Washer
Features
- First Floor Bedroom, First Floor Full Bath
- Attic: None
Interior area
- Total structure area: 2,304
- Total interior livable area: 2,304 sqft
Property
Parking
- Total spaces: 1
- Parking features: Driveway, Garage, Off Street, On Street
- Garage spaces: 1
- Has uncovered spaces: Yes
Lot
- Size: 0.25 Acres
Details
- Parcel number: 47280023530
- Special conditions: None
Construction
Type & style
- Home type: SingleFamily
- Architectural style: Split Ranch
- Property subtype: Single Family Residence, Residential
Materials
- Vinyl Siding
Condition
- Year built: 1965
Utilities & green energy
- Sewer: Cesspool
- Water: Other
- Utilities for property: Electricity Connected, Propane, Water Connected
Community & HOA
HOA
- Has HOA: No
Location
- Region: Islandia
Financial & listing details
- Price per square foot: $282/sqft
- Tax assessed value: $33,600
- Annual tax amount: $10,551
- Date on market: 9/18/2026
- Cumulative days on market: 38 days
- Listing agreement: Exclusive Right To Sell
- Electric utility on property: Yes
Estimated market value
Not available
Estimated sales range
Not available
Not available
Price history
| Date | Event | Price |
|---|---|---|
| 9/18/2026 | Listed for sale | $649,000$282/sqft |
Source:  OneKey® MLS as distributed by MLS GRID #1051641 Report a problem OneKey® MLS as distributed by MLS GRID #1051641 Report a problem | ||
| 8/12/2026 | Listing removed | $649,000$282/sqft |
Source: OneKey® MLS as distributed by MLS GRID #976368 Report a problem | ||
| 6/5/2026 | Pending sale | $649,000$282/sqft |
Source: OneKey® MLS as distributed by MLS GRID #976368 Report a problem | ||
| 4/29/2026 | Price change | $649,000-2.4%$282/sqft |
Source: OneKey® MLS as distributed by MLS GRID #976368 Report a problem | ||
| 3/27/2026 | Listed for sale | $665,000+93.3%$289/sqft |
Source: OneKey® MLS as distributed by MLS GRID #976368 Report a problem | ||
| 8/12/2004 | Sold | $344,000$149/sqft |
Source: Public Record Report a problem | ||
Public tax history
| Year | Property taxes | Tax assessment |
|---|---|---|
| 2025 | -- | $33,600 |
| 2024 | -- | $33,600 |
| 2023 | -- | $33,600 |
| 2022 | -- | $33,600 |
| 2021 | -- | $33,600 |
| 2020 | -- | $33,600 |
| 2019 | -- | $33,600 |
| 2018 | -- | $33,600 |
| 2017 | $9,837 | $33,600 |
| 2016 | -- | $33,600 |
| 2015 | -- | $33,600 |
| 2014 | -- | $33,600 |
| 2013 | -- | $33,600 |
| 2012 | -- | $33,600 |
| 2011 | -- | $33,600 |
| 2010 | -- | $33,600 |
| 2009 | -- | $33,600 |
| 2008 | -- | $33,600 |
| 2007 | $7,315 +38.9% | $33,600 |
| 2005 | $5,266 +5.7% | $33,600 |
| 2004 | $4,981 +9.1% | $33,600 |
| 2003 | $4,565 +9.8% | $33,600 +3.1% |
| 2002 | $4,158 | $32,600 |
| 2001 | -- | $32,600 |
| 2000 | $4,386 | $32,600 |
Find assessor info on the county website
Monthly payment
Climate risks
Neighborhood: 11749
Nearby schools
Schools provided by the listing agent
- Elementary: Andrew T Morrow School
- Middle: Ralph Reed School
- High: Central Islip Senior High School
Source: OneKey® MLS as distributed by MLS GRID. This data may not be complete. We recommend contacting the local school district to confirm school assignments for this home.
Similar homes
- $679,9905 bd5 ba2.9k sqft10 Maria Court, Holbrook, NY 11741For Sale

 MLS ID #1055644, Donna Ingrassia, Listing by: Donna Gallo Tavano. OneKey® MLS as distributed by MLS GRID
 - $649,0004 bd3 ba2.5k sqft214 Calebs Path, Brentwood, NY 11717For Sale
 MLS ID #1055114, Anna Aprea ABR SFR SRES, Listing by: Coldwell Banker American Homes. OneKey® MLS as distributed by MLS GRID
 - $669,0004 bd2 ba2k sqft186 Calebs Path, Brentwood, NY 11717For Sale
 MLS ID #1059005, Maria R. Zelaya, Listing by: ARVY Realty. OneKey® MLS as distributed by MLS GRID
 - $--4 bd2 ba1.4k sqft1 Campus Ln, Ronkonkoma, NY 11779Auction
 Auction.com 2
 - $675,0004 bd3 ba2k sqft2338 Locust Avenue, Ronkonkoma, NY 11779For SaleMLS ID #1058515, Anita Gordon, Listing by: BH&G R E Realty Connect. OneKey® MLS as distributed by MLS GRID
- $699,9994 bd3 ba1.9k sqft93 Midwood Avenue, Nesconset, NY 11767For SaleMLS ID #1050390, Bryan J. Karp CBR, Listing by: Coldwell Banker American Homes. OneKey® MLS as distributed by MLS GRID
- $684,9904 bd2 ba1.6k sqft247 Orourke Street, Brentwood, NY 11717For SaleMLS ID #1064147, Jonathan Valet, Listing by: Millennium Homes. OneKey® MLS as distributed by MLS GRID
- $749,0005 bd4 ba2.6k sqft883 Hawkins Avenue, Lake Grove, NY 11755For SaleMLS ID #1063375, Naseer Noori, Listing by: Signature Premier Properties. OneKey® MLS as distributed by MLS GRID
- $679,9994 bd3 ba2k sqft10 Starling Court, Coram, NY 11727For SaleMLS ID #1066226, Christine G. Jansson, Listing by: Realty Maintained LLC. OneKey® MLS as distributed by MLS GRID
- $739,0003 bd3 ba2.3k sqft1588 Roosevelt Avenue, Bohemia, NY 11716For SaleMLS ID #1062253, Leana Visalli CBR SFR, Listing by: Daniel Gale Sothebys Intl Rlty. OneKey® MLS as distributed by MLS GRID
- $650,0004 bd2 ba1.5k sqft160 Bark Avenue, Central Islip, NY 11722For SaleMLS ID #974590, Ronie Hernandez CBR, Listing by: South Shore Premier Homes Inc. OneKey® MLS as distributed by MLS GRID
- $599,0004 bd3 ba1.1k sqft243 Vermont Avenue, Bay Shore, NY 11706For SaleMLS ID #1056531, Tammy J. Ramsay, Listing by: Eric G Ramsay Jr Assoc LLC. OneKey® MLS as distributed by MLS GRID
- $759,0004 bd3 ba2.2k sqft50 Bonnie Lane, Stony Brook, NY 11790For SaleMLS ID #1065170, Yuanyuan Zhang, Listing by: BH&G R E Realty Connect. OneKey® MLS as distributed by MLS GRID
- $719,9994 bd4 ba2.5k sqft11 Palm Street, Central Islip, NY 11722For SaleMLS ID #1050466, Doneil Fletcher, Listing by: Power Team Realty Corp. OneKey® MLS as distributed by MLS GRID
- $679,9003 bd2 ba1.2k sqft116 Avenue B, Holbrook, NY 11741For SaleMLS ID #1063994, Thomas Panebianco, Listing by: BH&G R E Realty Connect. OneKey® MLS as distributed by MLS GRID
- $624,9996 bd2 ba1.2k sqft465 Clift Street, Central Islip, NY 11722For SaleMLS ID #1045739, Tristan D. Fraser, Listing by: Fave Realty Inc. OneKey® MLS as distributed by MLS GRID
- $599,0004 bd3 ba2k sqft105 Strauss Avenue, Selden, NY 11784For SaleMLS ID #1016058, Jennifer Blake, Listing by: Keller Williams Landmark II. OneKey® MLS as distributed by MLS GRID
- $629,9993 bd3 ba1.3k sqft666 Rosevale Avenue, Lake Ronkonkoma, NY 11779For SaleMLS ID #1041427, Nicole Chimento, Listing by: Coldwell Banker American Homes. OneKey® MLS as distributed by MLS GRID
- $649,9994 bd2 ba1.8k sqft19 Badger Lane, East Setauket, NY 11733For SaleMLS ID #1048007, Hal Rovner, Listing by: Exit Realty Liberty. OneKey® MLS as distributed by MLS GRID
- $729,9904 bd3 ba2.2k sqft70 Woodview Lane, Centereach, NY 11720For SaleMLS ID #1039458, Dilsah Gulbahce, Listing by: OverSouth LLC. OneKey® MLS as distributed by MLS GRID
