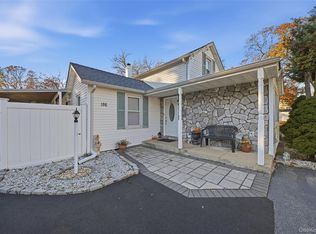
Beautiful mother-daughter dwelling for two family occupancy. This well-maintained property offers a great combination of space, comfort, and functionality. Featuring a charming exterior, spacious living areas, plenty of natural light, and a convenient layout, this home is a great opportunity for homeowners or investors. Spacious and comfortable layout, bright , sun-filled rooms, attached garage, private driveway, large front entrance and outdoor space.
For sale
Price cut: $30K (11/8)
$749,999
90 Dorchester Road, Ronkonkoma, NY 11779
5beds
2,202sqft
Single Family Residence, Residential
Built in 1988
0.46 Acres Lot
$-- Zestimate®
$341/sqft
$-- HOA
What's special
Charming exteriorPlenty of natural lightAttached garageOutdoor spacePrivate drivewayConvenient layoutBright sun-filled rooms
- 41 days
- 1,804
- 116
Likely to sell faster than
Zillow last checked:
Listing updated:
Listed by:
Winzone Realty Inc 718-899-7000,
Safayeat H. Khan 718-899-7000
Source: OneKey® MLS as distributed by MLS GRID,MLS#: 1060856
Facts & features
Interior
Bedrooms & bathrooms
- Bedrooms: 5
- Bathrooms: 2
- Full bathrooms: 2
Other
- Description: 2 BR, 1 Bath, LR
- Level: First
Other
- Description: 3 BR, 1 Bath, LR
- Level: Second
Heating
- Oil
Cooling
- None
Appliances
- Included: Cooktop, Refrigerator
Features
- First Floor Bedroom, First Floor Full Bath
- Attic: See Remarks
Interior area
- Total structure area: 2,202
- Total interior livable area: 2,202 sqft
Property
Parking
- Total spaces: 1
- Parking features: Other
- Garage spaces: 1
Lot
- Size: 0.46 Acres
Details
- Parcel number: 0200564000400021002
- Special conditions: None
Construction
Type & style
- Home type: SingleFamily
- Architectural style: Other
- Property subtype: Single Family Residence, Residential
Materials
- Frame
Condition
- Year built: 1988
Utilities & green energy
- Sewer: Other
- Water: Other
- Utilities for property: See Remarks
Community & HOA
HOA
- Has HOA: No
Location
- Region: Ronkonkoma
Financial & listing details
- Price per square foot: $341/sqft
- Tax assessed value: $750,000
- Annual tax amount: $13,730
- Date on market: 10/9/2026
- Cumulative days on market: 41 days
- Listing agreement: Exclusive Right To Sell
Estimated market value
Not available
Estimated sales range
Not available
Not available
Price history
| Date | Event | Price |
|---|---|---|
| 11/8/2026 | Price change | $749,999-3.8%$341/sqft |
Source:  OneKey® MLS as distributed by MLS GRID #1060856 Report a problem | ||
| 10/9/2026 | Listed for sale | $780,000+10.6%$354/sqft |
Source: OneKey® MLS as distributed by MLS GRID #1060856 Report a problem | ||
| 11/1/2025 | Listing removed | $3,300$1/sqft |
Source: Zillow Rentals Report a problem | ||
| 10/28/2025 | Price change | $3,300-2.9%$1/sqft |
Source: Zillow Rentals Report a problem | ||
| 10/22/2025 | Listed for rent | $3,400$2/sqft |
Source: Zillow Rentals Report a problem | ||
| 9/24/2025 | Sold | $705,000+8.5%$320/sqft |
Source: OneKey® MLS as distributed by MLS GRID #860405 Report a problem | ||
| 6/6/2025 | Pending sale | $649,999$295/sqft |
Source: OneKey® MLS as distributed by MLS GRID #860405 Report a problem | ||
| 5/30/2025 | Listing removed | $649,999$295/sqft |
Source: OneKey® MLS as distributed by MLS GRID #860405 Report a problem | ||
| 5/13/2025 | Listed for sale | $649,999+322.1%$295/sqft |
Source: OneKey® MLS as distributed by MLS GRID #860405 Report a problem | ||
| 6/20/1997 | Sold | $154,000$70/sqft |
Source: Public Record Report a problem | ||
Public tax history
| Year | Property taxes | Tax assessment |
|---|---|---|
| 2025 | -- | $3,600 |
| 2024 | -- | $3,600 |
| 2023 | -- | $3,600 |
| 2022 | -- | $3,600 +97.3% |
| 2021 | -- | $1,825 |
| 2020 | -- | $1,825 |
| 2019 | -- | $1,825 -47.1% |
| 2018 | -- | $3,450 |
| 2017 | $10,359 | $3,450 |
| 2016 | -- | $3,450 |
| 2015 | -- | $3,450 |
| 2014 | -- | $3,450 |
| 2013 | -- | $3,450 |
| 2012 | -- | $3,450 |
| 2011 | -- | $3,450 |
| 2010 | -- | $3,450 |
| 2009 | -- | $3,450 |
| 2008 | -- | $3,450 |
| 2007 | $8,249 +19% | $3,450 |
| 2005 | $6,932 -6.7% | $3,450 |
| 2004 | $7,427 +5.9% | $3,450 |
| 2003 | $7,015 +5.2% | $3,450 |
| 2002 | $6,671 | $3,450 |
Find assessor info on the county website
Monthly payment
Climate risks
Neighborhood: 11779
Nearby schools
Schools provided by the listing agent
- Elementary: Cayuga Elementary School
- Middle: Sagamore Middle School
- High: Sachem High School East
Source: OneKey® MLS as distributed by MLS GRID. This data may not be complete. We recommend contacting the local school district to confirm school assignments for this home.

Similar homes
- $799,9995 bd2 ba1.5k sqft186 Holbrook Road, Holbrook, NY 11741For Sale
 MLS ID #1075301, Ramon A. Bonilla, Listing by: Ramon Bonilla. OneKey® MLS as distributed by MLS GRID
- $639,9004 bd3 ba2.1k sqft94 Newton Boulevard, Ronkonkoma, NY 11779For Sale
 MLS ID #1035049, Margaret Tsoukaris, Listing by: BH&G R E Realty Connect. OneKey® MLS as distributed by MLS GRID
- $699,0003 bd2 ba1.5k sqft2 Layton Lane, Centereach, NY 11720For Sale
 MLS ID #1069877, Margaret Tsoukaris, Listing by: BH&G R E Realty Connect. OneKey® MLS as distributed by MLS GRID
- $749,9996 bd3 ba2.4k sqft87 Holbrook Road, Centereach, NY 11720For Sale
 MLS ID #1043433, Jorge Gonzalez PSC SFR, Listing by: RELI. OneKey® MLS as distributed by MLS GRID
- $599,9905 bd3 ba2.1k sqft14 Campus Lane, Ronkonkoma, NY 11779For SaleMLS ID #1059081, Michele N. Sanchez CBR, Listing by: Signature Premier Properties. OneKey® MLS as distributed by MLS GRID
- $759,9905 bd2 ba1.8k sqft4 Halfcircle Drive, Holbrook, NY 11741For SaleMLS ID #1039213, Margaret Tsoukaris, Listing by: BH&G R E Realty Connect. OneKey® MLS as distributed by MLS GRID
- $849,9904 bd3 ba1.9k sqft133 Cambon Avenue, Saint James, NY 11780For SaleMLS ID #1068839, Brandi Everett, Listing by: Coldwell Banker American Homes. OneKey® MLS as distributed by MLS GRID
- $719,0005 bd3 ba2.3k sqft119 Arlington Avenue, Port Jefferson, NY 11777For SaleMLS ID #1065309, Jolie Powell CBR E-PRO, Listing by: Jolie Powell Realty Inc. OneKey® MLS as distributed by MLS GRID
- $719,9004 bd3 ba2.3k sqft1 Lisa Lane, Port Jefferson Station, NY 11776For SaleMLS ID #1047527, Margaret Tsoukaris, Listing by: BH&G R E Realty Connect. OneKey® MLS as distributed by MLS GRID
- $725,0004 bd3 ba1.5k sqft41 Campus Drive, Farmingville, NY 11738For SaleMLS ID #1055665, Raymel Santiago, Listing by: Charles Rutenberg Realty Inc. OneKey® MLS as distributed by MLS GRID
- $699,9005 bd3 ba1.8k sqft22 Bart Drive, Selden, NY 11784For SaleMLS ID #1067057, William E. Stanton, Listing by: Charles Rutenberg Realty Inc. OneKey® MLS as distributed by MLS GRID
- $599,0003 bd2 ba1.8k sqft88 Haven Avenue, Ronkonkoma, NY 11779For SaleMLS ID #1068281, Trish Bergin, Listing by: Signature Premier Properties. OneKey® MLS as distributed by MLS GRID
- $749,0003 bd2 ba2.1k sqft3 High Gate Drive, East Setauket, NY 11733For SaleMLS ID #1051613, Suzanne Tomicic, Listing by: Signature Premier Properties. OneKey® MLS as distributed by MLS GRID
- $685,0003 bd2 ba2.2k sqft34 Dorothy Street, Port Jefferson Station, NY 11776For SaleMLS ID #1069538, Joseph Russo, Listing by: H & G Realty New York. OneKey® MLS as distributed by MLS GRID
- $620,7503 bd2 ba1.7k sqft34 Pagnotta Drive, Port Jefferson Station, NY 11776For SaleMLS ID #1073967, David Friedman, Listing by: Howard Hanna Coach. OneKey® MLS as distributed by MLS GRID
- $790,0005 bd4 ba2.6k sqft10 Gale Court, Patchogue, NY 11772For SaleMLS ID #1063801, Sean T. Green, Listing by: Exit Realty Edge. OneKey® MLS as distributed by MLS GRID
- $719,0003 bd3 ba2.3k sqft23 Sunflower Ridge Road, South Setauket, NY 11720For SaleMLS ID #1063032, Carlos Salinas CBR, Listing by: Douglas Elliman Real Estate. OneKey® MLS as distributed by MLS GRID
- $839,0006 bd4 ba2.4k sqft39 Elder Avenue, Farmingville, NY 11738For SaleMLS ID #1026309, Lisa J. DeTurris, Listing by: Douglas Elliman Real Estate. OneKey® MLS as distributed by MLS GRID
- $780,0003 bd3 ba2.7k sqft21 Sailer Street, Saint James, NY 11780For SaleMLS ID #1026187, Paige Aversano, Listing by: RE/MAX Best. OneKey® MLS as distributed by MLS GRID
- $700,0003 bd3 ba1.4k sqft154 E Woodside Avenue, Patchogue, NY 11772For SaleMLS ID #1062389, Esperanza Viera, Listing by: Jones Hollow Realty Group Inc. OneKey® MLS as distributed by MLS GRID
