Welcome to 16 West Drive, Bayshore. This move-in ready spacious single-family home with updated plumbing and electrical, new roof and lot more!!. Home offers comfort, flexibility, and ample living space. Ideal for a variety of lifestyles, this home features a bright and functional layout with plenty of natural light throughout. The updated kitchen is equipped with custom cabinetry, quartz countertops, stainless steel appliances and a practical workspace for meal preparation, while the adjoining living and dining areas create a warm and inviting atmosphere. Generously sized bedrooms on both floors provide generous space for relaxation, work, or guests, making it perfect for larger households or those needing extra rooms for offices or hobbies. The full bathrooms are conveniently located for everyday ease. Don't miss this opportunity to own a well-maintained home in a desirable neighborhood!
For sale
$757,000
16 West Drive, Bay Shore, NY 11706
5beds
1,806sqft
Single Family Residence, Residential
Built in 1912
6,534 Square Feet Lot
$-- Zestimate®
$419/sqft
$-- HOA
What's special
Stainless steel appliancesUpdated kitchenQuartz countertopsBright and functional layoutCustom cabinetryWarm and inviting atmosphere
- 21 days
- 1,395
- 59
Zillow last checked:
Listing updated:
Listed by:
BH&G R E Realty Connect 516-714-3606,
Vineet Suri 516-395-2189
Source: OneKey® MLS as distributed by MLS GRID,MLS#: 1040683
Facts & features
Interior
Bedrooms & bathrooms
- Bedrooms: 5
- Bathrooms: 3
- Full bathrooms: 3
Bedroom 1
- Level: First
Bedroom 2
- Level: First
Bedroom 3
- Level: First
Bedroom 3
- Level: First
Bedroom 4
- Level: Second
Bedroom 5
- Level: Second
Bathroom 1
- Level: First
Bathroom 2
- Level: First
Bathroom 3
- Level: Second
Dining room
- Level: First
Family room
- Level: Second
Kitchen
- Level: First
Living room
- Level: First
Heating
- Natural Gas
Cooling
- Wall/Window Unit(s)
Appliances
- Included: Dishwasher, Dryer, Gas Range, Microwave, Refrigerator, Stainless Steel Appliance(s), Washer, Gas Water Heater
Features
- Formal Dining, Kitchen Island, Marble Counters, Open Kitchen, Primary Bathroom, Master Downstairs, Recessed Lighting
- Basement: Crawl Space
- Attic: None
- Has fireplace: No
Interior area
- Total structure area: 2,214
- Total interior livable area: 1,806 sqft
Property
Parking
- Parking features: Driveway, On Street
- Has uncovered spaces: Yes
Lot
- Size: 6,534 Square Feet
Details
- Parcel number: 0500366000400046000
- Special conditions: None
Construction
Type & style
- Home type: SingleFamily
- Architectural style: Colonial
- Property subtype: Single Family Residence, Residential
Materials
- Vinyl Siding
Condition
- Year built: 1912
Utilities & green energy
- Sewer: Public Sewer
- Water: Public
- Utilities for property: Electricity Connected, Natural Gas Connected, Sewer Connected, Water Connected
Community & HOA
HOA
- Has HOA: No
Location
- Region: Bay Shore
Financial & listing details
- Price per square foot: $419/sqft
- Tax assessed value: $27,300
- Annual tax amount: $8,699
- Date on market: 8/19/2026
- Cumulative days on market: 22 days
- Listing agreement: Exclusive Right To Sell
- Electric utility on property: Yes
Estimated market value
Not available
Estimated sales range
Not available
Not available
Price history
| Date | Event | Price |
|---|---|---|
| 8/20/2026 | Listed for sale | $757,000+89.3%$419/sqft |
Source:  OneKey® MLS as distributed by MLS GRID #1040683 Report a problem OneKey® MLS as distributed by MLS GRID #1040683 Report a problem | ||
| 3/30/2026 | Sold | $400,000-11.1%$221/sqft |
Source: OneKey® MLS as distributed by MLS GRID #925904 Report a problem | ||
| 1/15/2026 | Pending sale | $450,000$249/sqft |
Source: OneKey® MLS as distributed by MLS GRID #925904 Report a problem | ||
| 11/15/2025 | Listed for sale | $450,000+145.1%$249/sqft |
Source: OneKey® MLS as distributed by MLS GRID #925904 Report a problem | ||
| 3/6/2004 | Sold | $183,600$102/sqft |
Source: Public Record Report a problem | ||
Public tax history
| Year | Property taxes | Tax assessment |
|---|---|---|
| 2025 | -- | $27,300 |
| 2024 | -- | $27,300 |
| 2023 | -- | $27,300 |
| 2022 | -- | $27,300 |
| 2021 | -- | $27,300 |
| 2020 | -- | $27,300 |
| 2019 | -- | $27,300 |
| 2018 | -- | $27,300 |
| 2017 | $7,406 | $27,300 |
| 2016 | -- | $27,300 |
| 2015 | -- | $27,300 |
| 2014 | -- | $27,300 |
| 2013 | -- | $27,300 |
| 2012 | -- | $27,300 |
| 2011 | -- | $27,300 |
| 2010 | -- | $27,300 |
| 2009 | -- | $27,300 |
| 2008 | -- | $27,300 |
| 2007 | $5,368 -1.5% | $27,300 |
| 2005 | $5,451 +5.4% | $27,300 |
| 2004 | $5,173 +4.8% | $27,300 |
| 2003 | $4,935 +5% | $27,300 |
| 2002 | $4,700 | $27,300 |
| 2001 | -- | $27,300 |
| 2000 | $4,142 | $27,300 |
Find assessor info on the county website
Monthly payment
Climate risks
Neighborhood: 11706
Nearby schools
Schools provided by the listing agent
- Elementary: Fifth Avenue School
- Middle: Bay Shore Middle School
- High: Bay Shore Senior High School
Source: OneKey® MLS as distributed by MLS GRID. This data may not be complete. We recommend contacting the local school district to confirm school assignments for this home.

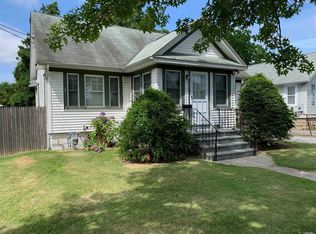
Similar homes
- $--2 bd2 ba2k sqft354 Brook Ave, Bay Shore, NY 11706Auction
 Auction.com 2
 - $--4 bd3 ba2.3k sqft623 Nimrod Ct, North Babylon, NY 11703Auction
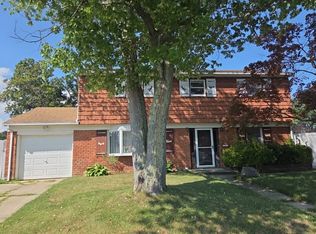 Auction.com 2
 - $689,9994 bd2 ba1.2k sqft7 E Lakeland Street, Bay Shore, NY 11706For Sale

 MLS ID #1040915, Cinthya Carrera, Listing by: Island Advantage Realty LLC. OneKey® MLS as distributed by MLS GRID
 - $--4 bd2 ba2.3k sqft169 Governor Ave, West Babylon, NY 11704Auction
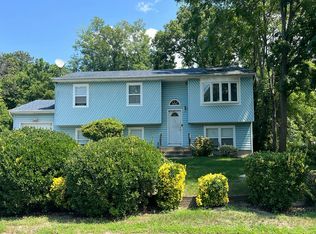 Auction.com 2
 - $779,0006 bd3 ba2k sqft105 barber, Brentwood, NY 11717For SaleMLS ID #1017858, Elmer O. Escobar, Listing by: Escobar Realty Corp. OneKey® MLS as distributed by MLS GRID
- $749,0006 bd3 ba2.5k sqft224 Grand, Brentwood, NY 11717For SaleMLS ID #993214, Fanny Diaz, Listing by: True Homes Inc. OneKey® MLS as distributed by MLS GRID
- $836,0004 bd2 ba1.8k sqft325 Glynn Street, North Babylon, NY 11703AuctionMLS ID #1042212, Neven Spralja, REALHome Services & Solutions. OneKey® MLS as distributed by MLS GRID
- $709,9905 bd2 ba1.7k sqft10 1st Avenue, Central Islip, NY 11722For SaleMLS ID #1013081, Rosmery Morales, Listing by: Universal Homes Realty Ltd. OneKey® MLS as distributed by MLS GRID
- $799,0005 bd3 ba2k sqft91 30th Street, Copiague, NY 11726For SaleMLS ID #1043484, Salvatore Maniscalco, Listing by: Weichert Realtors Performance. OneKey® MLS as distributed by MLS GRID
- $765,0004 bd2 ba1.3k sqft109 Vesper Court, Babylon, NY 11702For SaleMLS ID #962239, Maritza V. Arroyo, Listing by: Real Broker NY LLC. OneKey® MLS as distributed by MLS GRID
- $729,0005 bd2 ba1.3k sqft36 Atlas Lane, Hicksville, NY 11801For SaleMLS ID #1039601, Lisa A. Ashley-Fried, Listing by: Century 21 Realty Specialists. OneKey® MLS as distributed by MLS GRID
- $649,9005 bd3 ba1.4k sqft95 E Booker Avenue, Wyandanch, NY 11798For SaleMLS ID #1036248, Margarita Burgos, Listing by: Millennium Homes. OneKey® MLS as distributed by MLS GRID
- $615,0003 bd2 ba1.5k sqft407 W Main Street, Babylon, NY 11702For SaleMLS ID #1046479, Promise Stewart, Listing by: Keystone Realty USA Corp. OneKey® MLS as distributed by MLS GRID
- $799,9905 bd2 ba2k sqft14 E Seacrest Avenue, Lindenhurst, NY 11757For SaleMLS ID #1043732, Anna T. Tambasco, Listing by: Advantage + Realty Corp. OneKey® MLS as distributed by MLS GRID
- $665,9005 bd2 ba1.2k sqft52 Stockton Street, Brentwood, NY 11717For SaleMLS ID #994263, Carlos Reyes, Listing by: Empire Home Realty of L I Inc. OneKey® MLS as distributed by MLS GRID
