Large Expanded Cape w/ 5 bedrooms, 2 baths, Full Dormer + Expanded Family Room, Laundry Room off downstairs, 2 sheds, Solar panels, Electric 200 Amp. Custom Kit w/ Stainless Steel Appliances, Granite Countertops, HW Floors throughout, Front Deck, New Roof, Vinyl Siding, New Navian Heating System, 3 Zones, New Sheet Rock, Moldings. FLOOD INS. $2015. Great for large family! This is a must see! Hurry!
For sale
$799,990
14 E Seacrest Avenue, Lindenhurst, NY 11757
5beds
2,064sqft
Single Family Residence, Residential
Built in 1960
4,000 Square Feet Lot
$-- Zestimate®
$388/sqft
$-- HOA
What's special
Solar panelsNew roofExpanded family roomFront deckLaundry room off downstairsNew sheet rockVinyl siding
- 55 days
- 224
- 7
Zillow last checked:
Listing updated:
Listed by:
Advantage + Realty Corp 631-957-0096,
Anna T. Tambasco 631-957-0096
Source: OneKey® MLS as distributed by MLS GRID,MLS#: 1043732
Facts & features
Interior
Bedrooms & bathrooms
- Bedrooms: 5
- Bathrooms: 2
- Full bathrooms: 2
Primary bedroom
- Level: Second
Bedroom 1
- Level: First
Bedroom 2
- Level: First
Bedroom 3
- Description: Could be bedroom or den
- Level: First
Bedroom 4
- Level: Second
Bedroom 5
- Level: Second
Bathroom 1
- Level: First
Bathroom 2
- Level: Second
Family room
- Level: First
Kitchen
- Description: Eat In Kitchen
- Level: First
Laundry
- Level: First
Living room
- Level: First
Heating
- Baseboard, ENERGY STAR Qualified Equipment, Heat Recovery System, Hot Water, Natural Gas
Cooling
- Multi Units
Appliances
- Included: Dishwasher, Gas Cooktop, Gas Oven, Gas Range, Oven, Range, Refrigerator, Stainless Steel Appliance(s), Tankless Water Heater, Washer, Gas Water Heater
- Laundry: Washer/Dryer Hookup, Electric Dryer Hookup, Gas Dryer Hookup, Laundry Room, Washer Hookup
Features
- First Floor Bedroom, First Floor Full Bath, Built-in Features, Crown Molding, Eat-in Kitchen, Formal Dining, Granite Counters, In-Law Floorplan, Low Flow Plumbing Fixtures, Natural Woodwork, Open Kitchen, Pantry, Primary Bathroom, Master Downstairs, Recessed Lighting, Storage, Walk Through Kitchen
- Flooring: Wood
- Doors: ENERGY STAR Qualified Doors
- Windows: Bay Window(s), Casement, Double Pane Windows, ENERGY STAR Qualified Windows, Insulated Windows, Screens, Storm Window(s)
- Basement: Crawl Space
- Attic: Dormer,Finished,See Remarks
- Has fireplace: No
Interior area
- Total structure area: 2,064
- Total interior livable area: 2,064 sqft
Property
Parking
- Total spaces: 2
- Parking features: Assigned, Attached, Off Site, Off Street, On Street, Private, Open
- Has uncovered spaces: Yes
Features
- Levels: Two
- Exterior features: Garden, Mailbox, Rain Gutters
- Fencing: Back Yard,Fenced,Vinyl
- Has view: Yes
- View description: Skyline
Lot
- Size: 4,000 Square Feet
- Features: Back Yard, Cleared, Front Yard, Landscaped, Level, Near Public Transit, Near School, Private, Views
Details
- Additional structures: Shed(s)
- Parcel number: 0100186000300024000
- Special conditions: None
Construction
Type & style
- Home type: SingleFamily
- Architectural style: Exp Cape
- Property subtype: Single Family Residence, Residential
Materials
- Cedar, Fiberglass Insulation, Frame, Shake Siding, Vinyl Siding
- Foundation: Concrete Perimeter
Condition
- Actual
- Year built: 1960
Utilities & green energy
- Sewer: Public Sewer
- Water: Public
- Utilities for property: Cable Connected, Electricity Connected, Natural Gas Connected, Phone Connected, Sewer Connected, Trash Collection Public, Water Connected
Community & HOA
Community
- Security: Smoke Detector(s)
- Subdivision: American Venice
HOA
- Has HOA: No
Location
- Region: Lindenhurst
Financial & listing details
- Price per square foot: $388/sqft
- Tax assessed value: $3,120
- Annual tax amount: $12,144
- Date on market: 8/31/2026
- Cumulative days on market: 56 days
- Listing agreement: Exclusive Right To Sell
- Listing terms: Cash,Contract,Conventional
- Electric utility on property: Yes
Estimated market value
Not available
Estimated sales range
Not available
Not available
Price history
| Date | Event | Price |
|---|---|---|
| 8/31/2026 | Listed for sale | $799,990+72%$388/sqft |
Source:  OneKey® MLS as distributed by MLS GRID #1043732 Report a problem OneKey® MLS as distributed by MLS GRID #1043732 Report a problem | ||
| 5/26/2022 | Sold | $465,000$225/sqft |
Source: Public Record Report a problem | ||
| 2/14/2022 | Sold | $465,000+5.9%$225/sqft |
Source: OneKey® MLS as distributed by MLS GRID #L3322815 Report a problem | ||
| 11/29/2021 | Pending sale | $439,000$213/sqft |
Source: OneKey® MLS as distributed by MLS GRID #3322815 Report a problem | ||
| 10/21/2021 | Listed for sale | $439,000$213/sqft |
Source: OneKey® MLS as distributed by MLS GRID #3322815 Report a problem | ||
| 6/23/2021 | Listing removed | -- |
Source:  Douglas Elliman Report a problem Douglas Elliman Report a problem | ||
| 6/18/2021 | Listed for sale | $439,000$213/sqft |
Source: OneKey® MLS as distributed by MLS GRID #3322815 Report a problem | ||
Public tax history
| Year | Property taxes | Tax assessment |
|---|---|---|
| 2025 | -- | $3,120 -17.9% |
| 2024 | -- | $3,800 |
| 2023 | -- | $3,800 |
| 2022 | -- | $3,800 +18% |
| 2021 | -- | $3,220 |
| 2020 | -- | $3,220 |
| 2019 | -- | $3,220 |
| 2018 | -- | $3,220 |
| 2017 | $10,940 | $3,220 |
| 2016 | -- | $3,220 |
| 2015 | -- | $3,220 |
| 2014 | -- | $3,220 -6.9% |
| 2013 | -- | $3,460 |
| 2012 | -- | $3,460 |
| 2011 | -- | $3,460 |
| 2010 | -- | $3,460 |
| 2009 | -- | $3,460 |
| 2008 | -- | $3,460 |
| 2007 | $7,680 +15.8% | $3,460 |
| 2005 | $6,632 +7.8% | $3,460 |
| 2004 | $6,153 +6% | $3,460 |
| 2003 | $5,807 +3.3% | $3,460 |
| 2002 | $5,622 | $3,460 |
| 2001 | -- | $3,460 |
| 2000 | $5,225 | $3,460 |
Find assessor info on the county website
Monthly payment
Climate risks
Neighborhood: 11757
Nearby schools
Schools provided by the listing agent
- Elementary: Deauville Gardens West Elementary
- Middle: Copiague Middle School
- High: Walter G O'Connell Copiague High Sch
Source: OneKey® MLS as distributed by MLS GRID. This data may not be complete. We recommend contacting the local school district to confirm school assignments for this home.
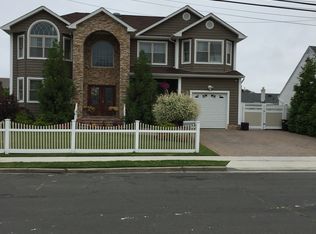
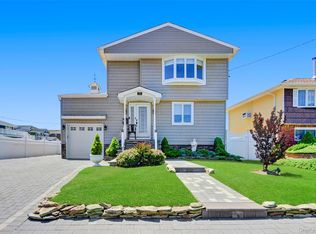
Similar homes
- $699,0004 bd2 ba1.6k sqft187 N Fulton Avenue, Lindenhurst, NY 11757For Sale

 MLS ID #1064918, John Moffettone, Listing by: Progressive Realty Grp USA Inc. OneKey® MLS as distributed by MLS GRID
 - $850,0005 bd4 ba3k sqft22 Emerson Avenue, North Babylon, NY 11703For Sale
 MLS ID #1064661, Peter J. Ruess, Listing by: First Liberty Real Estate. OneKey® MLS as distributed by MLS GRID
 - $637,9903 bd2 ba1.1k sqft8 Walnut Place, Lindenhurst, NY 11757For Sale
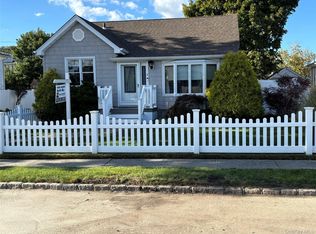 MLS ID #1058538, Henry R. Cardello GRI, Listing by: New Island Realty. OneKey® MLS as distributed by MLS GRID
 - $799,9904 bd4 ba2.6k sqft609 Alwick Avenue, West Islip, NY 11795For Sale
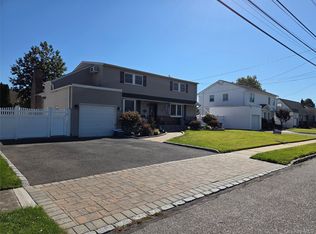 MLS ID #1057927, Sherri Cruz CBR, Listing by: Seal The Deal Real Estate. OneKey® MLS as distributed by MLS GRID
 - $795,0005 bd4 ba1.8k sqft445 Albany Avenue, Amityville, NY 11701For SaleMLS ID #1039024, Gloria I. Rodriguez CBR, Listing by: Gloria Realty Co. OneKey® MLS as distributed by MLS GRID
- $749,0004 bd3 ba1.2k sqft8 N Summit Drive, Massapequa, NY 11758For SaleMLS ID #1051448, Lynn C. Karp, Listing by: Signature Premier Properties. OneKey® MLS as distributed by MLS GRID
- $775,0003 bd3 ba1.4k sqft1420 August Road, North Babylon, NY 11703For SaleMLS ID #1051715, Fidel Lloyd, Listing by: Home Affordable Realty Corp. OneKey® MLS as distributed by MLS GRID
- $749,0004 bd2 ba1.4k sqft140 Springtime Lane W, Levittown, NY 11756For SaleMLS ID #1058030, Gina Coletti RSPS SRES PMN, Listing by: GC Advisory Group Inc. OneKey® MLS as distributed by MLS GRID
- $799,0003 bd2 ba1.4k sqft202 Linden Street, Rockville Centre, NY 11570For SaleMLS ID #1063028, Christopher D. Nelson, Listing by: Connor J Maffucci LLC. OneKey® MLS as distributed by MLS GRID
- $759,0005 bd3 ba1.5k sqft138 Mason Street, Hempstead, NY 11550For SaleMLS ID #1062420, Ashley Johansen, Listing by: Signature Premier Properties. OneKey® MLS as distributed by MLS GRID
- $720,0005 bd2 ba1.8k sqft37 Island, Brentwood, NY 11717For SaleMLS ID #1054845, Vilma Carrillo, Listing by: ARVY Realty. OneKey® MLS as distributed by MLS GRID
- $819,0006 bd3 ba2.2k sqft1056 Arthur Street, Uniondale, NY 11553For SaleMLS ID #1052934, Joel Ayala, Listing by: HomeSmart Homes & Estates. OneKey® MLS as distributed by MLS GRID
- $865,0006 bd5 ba2.5k sqft70 Massachusetts Avenue, Bay Shore, NY 11706For SaleMLS ID #1013421, Lanette Hines, Listing by: BH&G R E Realty Connect. OneKey® MLS as distributed by MLS GRID
- $839,0005 bd4 ba2k sqft59 Bushwick Street, Melville, NY 11747For SaleMLS ID #1023194, Sung Rah CBR, Listing by: Charles Rutenberg Realty Inc. OneKey® MLS as distributed by MLS GRID
- $799,0003 bd2 ba1.7k sqft992 Davison Place, Baldwin, NY 11510For SaleMLS ID #1061086, Patricia A. Mazzola, Listing by: Pat Mazzola Real Estate. OneKey® MLS as distributed by MLS GRID
- $730,0005 bd2 ba1.9k sqft41 Fig Street, Central Islip, NY 11722For SaleMLS ID #1023022, Maria E. Mejia-Martinez, Listing by: EXP Realty. OneKey® MLS as distributed by MLS GRID
- $589,0004 bd2 ba1.5k sqft24 Washington Avenue, Amityville, NY 11701For SaleMLS ID #1043157, Garth C. Muirhead, Listing by: Keller Williams Points North. OneKey® MLS as distributed by MLS GRID
- $824,8885 bd2 ba1.2k sqft24 N Montgomery Street, Valley Stream, NY 11580For SaleMLS ID #1059704, Amandeep Gaubaria, Listing by: Property Professionals Realty. OneKey® MLS as distributed by MLS GRID
- $810,0004 bd2 ba1.9k sqft3345 Parkway Drive, Baldwin, NY 11510For SaleMLS ID #1031612, Erik C. Mahler CBR, Listing by: Mahler Realty. OneKey® MLS as distributed by MLS GRID
