Large Versatile Residential Home with 6 bedrooms and 4 1/2 baths on 1.073 acre fenced property. Beautiful Paver Walkway (2024) with professional landscaping leads to front door. Electronic Gate and Driveway were added in 2022. 2nd floor has stunning updated kitchen (2023) with beautiful Silestone Quartz Countertops, Stainless Steel Appliances, Soft Close Cabinetry, Pot Filler over stovetop, Double Oven Range, Samsung Bespoke Refrigerator, Beverage Refrigerator and small Prep Sink in center island - perfect for entertaining!
Upper level Master bedroom has large walk in closet. Master bath has sunken, jetted bathtub and a separate glass shower enclosure.
Large Patio with Gazebo, Garden and Fountain for outdoor entertaining. Partially finished basement. Roof replaced in 2023.
Home was most recently used as a FTHA (Family Type Home for Adults)and has a Concrete Handicap Ramp leading into side entryway.
Located close to schools, shopping, parkways and LIRR (2 miles). Totally unique!
For sale
$899,900
70 Massachusetts Avenue, Bay Shore, NY 11706
6beds
2,551sqft
Single Family Residence, Residential
Built in 1938
1.07 Acres Lot
$-- Zestimate®
$353/sqft
$-- HOA
What's special
Partially finished basementSamsung bespoke refrigeratorStainless steel appliancesSoft close cabinetryPot filler over stovetopDouble oven rangeBeverage refrigerator
- 51 days
- 839
- 41
Zillow last checked:
Listing updated:
Listed by:
BH&G R E Realty Connect 631-881-5160,
Lanette Hines 516-982-0298,
Peter S. Demidovich CRB SFR SRES 516-983-5109,
BH&G R E Realty Connect
Source: OneKey® MLS as distributed by MLS GRID,MLS#: 1013421
Facts & features
Interior
Bedrooms & bathrooms
- Bedrooms: 6
- Bathrooms: 5
- Full bathrooms: 4
- 1/2 bathrooms: 1
Heating
- Oil
Cooling
- Ductless
Appliances
- Included: Dishwasher, Refrigerator, Washer
- Laundry: Laundry Room
Features
- First Floor Bedroom, First Floor Full Bath, Kitchen Island, Recessed Lighting, Soaking Tub, Stone Counters
- Basement: Finished,Walk-Out Access
- Attic: Scuttle
Interior area
- Total structure area: 2,891
- Total interior livable area: 2,551 sqft
Property
Parking
- Parking features: Driveway, Off Street, Oversized, Private
- Has uncovered spaces: Yes
Accessibility
- Accessibility features: Accessible Approach with Ramp
Features
- Levels: Two
- Fencing: Fenced
- Has view: Yes
- View description: Neighborhood
Lot
- Size: 1.07 Acres
- Dimensions: 170 x 275
- Features: Back Yard, Front Yard, Landscaped, Level
Details
- Parcel number: 0500224.0003.00011.000
- Special conditions: None
Construction
Type & style
- Home type: SingleFamily
- Architectural style: Traditional
- Property subtype: Single Family Residence, Residential
Materials
- Frame
Condition
- Actual
- Year built: 1938
Utilities & green energy
- Sewer: Cesspool
- Water: Public
- Utilities for property: Cable Available, Electricity Connected, Phone Available, Trash Collection Public, Water Connected
Community & HOA
HOA
- Has HOA: No
Location
- Region: Bay Shore
Financial & listing details
- Price per square foot: $353/sqft
- Tax assessed value: $43,100
- Annual tax amount: $11,834
- Date on market: 7/16/2026
- Cumulative days on market: 52 days
- Listing agreement: Exclusive Right To Sell
- Exclusions: Hot tub, 2nd Washer/Dryer, MBR Ceiling Fan
- Electric utility on property: Yes
Estimated market value
Not available
Estimated sales range
Not available
Not available
Price history
| Date | Event | Price |
|---|---|---|
| 7/16/2026 | Listed for sale | $899,9000%$353/sqft |
Source:  OneKey® MLS as distributed by MLS GRID #1013421 Report a problem OneKey® MLS as distributed by MLS GRID #1013421 Report a problem | ||
| 5/31/2026 | Listing removed | $900,000$353/sqft |
Source: eXp Realty #991592 Report a problem | ||
| 4/27/2026 | Listed for sale | $900,000$353/sqft |
Source: OneKey® MLS as distributed by MLS GRID #991592 Report a problem | ||
Public tax history
| Year | Property taxes | Tax assessment |
|---|---|---|
| 2025 | -- | $43,100 |
| 2024 | -- | $43,100 |
| 2023 | -- | $43,100 |
| 2022 | -- | $43,100 |
| 2021 | -- | $43,100 |
| 2020 | -- | $43,100 |
| 2019 | -- | $43,100 |
| 2018 | -- | $43,100 |
| 2017 | $8,759 | $43,100 |
| 2016 | -- | $43,100 |
| 2015 | -- | $43,100 |
| 2014 | -- | $43,100 |
| 2013 | -- | $43,100 |
| 2012 | -- | $43,100 |
| 2011 | -- | $43,100 |
| 2010 | -- | $43,100 |
| 2009 | -- | $43,100 |
| 2008 | -- | $43,100 |
| 2007 | $5,353 +14.8% | $43,100 |
| 2005 | $4,665 +6.6% | $43,100 |
| 2004 | $4,376 +2.8% | $43,100 |
| 2003 | $4,258 -20.7% | $43,100 |
| 2002 | $5,371 | $43,100 |
| 2001 | -- | $43,100 |
| 2000 | $5,610 | $43,100 |
Find assessor info on the county website
Monthly payment
Climate risks
Neighborhood: 11706
Nearby schools
Schools provided by the listing agent
- Elementary: Oak Park Elementary School
- Middle: South Middle School
- High: Brentwood High School
Source: OneKey® MLS as distributed by MLS GRID. This data may not be complete. We recommend contacting the local school district to confirm school assignments for this home.
- $785,5007 bd3 ba-- sqft74 Massachusetts Ave, Bay Shore, NY 11706Off Market
- $694,100-- bd-- ba-- sqft66 Massachusetts Ave, Bay Shore, NY 11706Off Market
- $736,800-- bd-- ba-- sqft76 Massachusetts Ave, Bay Shore, NY 11706Off Market
- $794,8005 bd2 ba1.9k sqft63 Connecticut Ave, Bay Shore, NY 11706Off Market
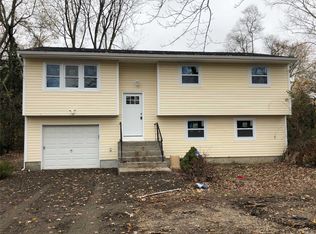
Similar homes
- $685,0004 bd2 ba2.1k sqft182 New York Avenue, Bay Shore, NY 11706For Sale

 MLS ID #1029207, Jonathan Minerick, Listing by: HomeCoin.com. OneKey® MLS as distributed by MLS GRID
 - $999,0005 bd5 ba2.2k sqft85 cocoanut Street, Central Islip, NY 11722For Sale
 MLS ID #1037591, Elda O. Hernandez, Listing by: Signature Premier Properties. OneKey® MLS as distributed by MLS GRID
 - $879,0005 bd2 ba2k sqft1280 Church Street, Bohemia, NY 11716For Sale
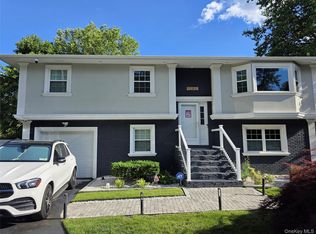 MLS ID #1018842, Jonathan Sarria, Listing by: ARVY Realty. OneKey® MLS as distributed by MLS GRID
 - $730,0005 bd2 ba1.9k sqft41 Fig Street, Central Islip, NY 11722For Sale
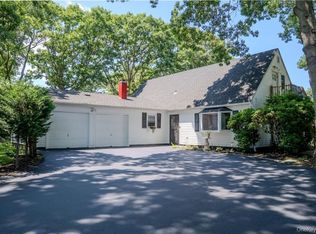 MLS ID #1023022, Maria E. Mejia-Martinez, Listing by: EXP Realty. OneKey® MLS as distributed by MLS GRID
 - $899,0006 bd4 ba2.4k sqft39 Elder Avenue, Farmingville, NY 11738For SaleMLS ID #1026309, Lisa J. DeTurris, Listing by: Douglas Elliman Real Estate. OneKey® MLS as distributed by MLS GRID
- $910,0005 bd3 ba2k sqft611 Park Avenue, Uniondale, NY 11553For SaleMLS ID #1044161, Tatiana A. Herrera, Listing by: Jamie Realty Group. OneKey® MLS as distributed by MLS GRID
- $955,0005 bd2 ba2.1k sqft89 Bruce Avenue, Hicksville, NY 11801For SaleMLS ID #1040390, Mutalib Raza, Listing by: ZI Realty LLC. OneKey® MLS as distributed by MLS GRID
- $590,0003 bd2 ba1.4k sqft1013 Merriam Road, Bay Shore, NY 11706For SaleMLS ID #999675, Amelia A. Vasquez ABR PSA SRS, Listing by: Exit Realty Achieve. OneKey® MLS as distributed by MLS GRID
- $950,0004 bd3 ba1.9k sqft45 Croft Lane, Smithtown, NY 11787For SaleMLS ID #1017406, Min Xiao, Listing by: Welhome Realty Inc. OneKey® MLS as distributed by MLS GRID
- $839,9994 bd2 ba2.4k sqft23 Pimlico Drive, Commack, NY 11725For SaleMLS ID #1029616, Anupama Jain, Listing by: Property Professional Svcs Inc. OneKey® MLS as distributed by MLS GRID
- $869,0004 bd2 ba1.8k sqft249 Bayport Avenue, Bayport, NY 11705For SaleMLS ID #1025909, Xue Fang, Listing by: E Realty International Corp. OneKey® MLS as distributed by MLS GRID
- $899,9905 bd3 ba2k sqft23 Dalny Place, Sayville, NY 11782For SaleMLS ID #1006328, Kyle F. Ruddy, Listing by: Saltbox Realty Inc. OneKey® MLS as distributed by MLS GRID
- $920,0005 bd5 ba2.2k sqft18 Mill Lane, Medford, NY 11763For SaleMLS ID #1008779, Jean M. Oriol, Listing by: Century 21 Milestone Team Rlty. OneKey® MLS as distributed by MLS GRID
- $899,0003 bd3 ba1.8k sqft38 Hallock Avenue, Smithtown, NY 11787For SaleMLS ID #1023162, Sheryl Osborne ABR SRS, Listing by: Exit Realty Edge. OneKey® MLS as distributed by MLS GRID
- $990,0008 bd4 ba2.6k sqft172 N Ocean Avenue, Patchogue, NY 11772For SaleMLS ID #1039551, Jeanneth M. Leon, Listing by: Winzone Realty Inc. OneKey® MLS as distributed by MLS GRID
- $839,0005 bd4 ba2k sqft59 Bushwick Street, Melville, NY 11747For SaleMLS ID #1023194, Sung Rah CBR, Listing by: Charles Rutenberg Realty Inc. OneKey® MLS as distributed by MLS GRID
- $744,0005 bd2 ba2k sqft54 17th Street, West Babylon, NY 11704For SaleMLS ID #1017374, Paul W. Pekurney, Listing by: Charles Rutenberg Realty Inc. OneKey® MLS as distributed by MLS GRID
- $849,9904 bd4 ba2.9k sqft156 N Ocean Avenue, Patchogue, NY 11772For SaleMLS ID #1031847, John C. Zaher, Listing by: Charles Rutenberg Realty Inc. OneKey® MLS as distributed by MLS GRID
- $929,0003 bd2 ba1.6k sqft4 Beach Avenue, Northport, NY 11768For SaleMLS ID #1044914, Darlene J. Forte, Listing by: Howard Hanna Coach. OneKey® MLS as distributed by MLS GRID
- $829,0005 bd3 ba2k sqft21 Locust Avenue, Amityville, NY 11701For SaleMLS ID #1020512, Nicholas Adams, Listing by: Charles Rutenberg Realty Inc. OneKey® MLS as distributed by MLS GRID
