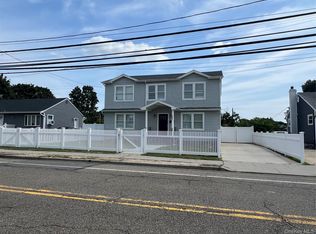
Don't miss this Exceptional opportunity to own a legal two-family home by permit on a Oversized Corner lot in the heart of Amityville. The main unit features 4 bedrooms, 2 full bathrooms, living area, dining, kitchen, full finished basement with OSE making it ideal for owner occupancy. The second house offers 1 bedroom,1 full bath, spacious kitchen and living room, finished basement, offering excellent storage and additional potential and is currently tenant occupied, providing immediate rental income. Additional highlights include separate utilities, , a detached one-car garage, and an expansive backyard with plenty of space for entertaining, recreation, or gardening. Whether you’re an investor looking to expand or looking to offset your mortgage with rental income, this well-maintained property offers outstanding flexibility and long-term value. Conveniently located near shopping, restaurants, parks, the LIRR, major highways, and other local amenities. A rare opportunity to own a property with such versatility in a desirable location—schedule your private showing today!
For sale
$829,000
21 Locust Avenue, Amityville, NY 11701
5beds
2,086sqft
Duplex, Multi Family
Built in 1927
-- sqft lot
$-- Zestimate®
$397/sqft
$-- HOA
What's special
- 62 days
- 648
- 22
Zillow last checked:
Listing updated:
Listed by:
Charles Rutenberg Realty Inc 516-575-7500,
Nicholas Adams,
Nadeen Stewart MRP 516-253-4467,
Charles Rutenberg Realty Inc
Source: OneKey® MLS as distributed by MLS GRID,MLS#: 1020512
Facts & features
Interior
Bedrooms & bathrooms
- Bedrooms: 5
- Bathrooms: 3
- Full bathrooms: 3
Heating
- Forced Air
Cooling
- Central Air
Features
- Recessed Lighting
- Basement: Full
Interior area
- Total structure area: 2,086
- Total interior livable area: 2,086 sqft
Property
Parking
- Total spaces: 1
- Parking features: Driveway
- Garage spaces: 1
- Has uncovered spaces: Yes
Lot
- Size: 0.36 Acres
Details
- Parcel number: 0101001000300012000
- Special conditions: None
Construction
Type & style
- Home type: MultiFamily
- Property subtype: Duplex, Multi Family
Materials
- Frame
Condition
- Year built: 1927
Utilities & green energy
- Sewer: Public Sewer
- Water: Public
- Utilities for property: Electricity Connected, Natural Gas Connected, Sewer Connected
Community & HOA
Location
- Region: Amityville
Financial & listing details
- Price per square foot: $397/sqft
- Tax assessed value: $3,620
- Annual tax amount: $10,693
- Date on market: 7/17/2026
- Cumulative days on market: 50 days
- Listing agreement: Exclusive Right To Sell
- Electric utility on property: Yes
Estimated market value
Not available
Estimated sales range
Not available
Not available
Price history
| Date | Event | Price |
|---|---|---|
| 7/17/2026 | Listed for sale | $829,000-3.5%$397/sqft |
Source:  OneKey® MLS as distributed by MLS GRID #1020512 Report a problem OneKey® MLS as distributed by MLS GRID #1020512 Report a problem | ||
| 12/4/2025 | Listing removed | $859,000$412/sqft |
Source: OneKey® MLS as distributed by MLS GRID #929777 Report a problem | ||
| 11/11/2025 | Listed for sale | $859,000+29520.7%$412/sqft |
Source: OneKey® MLS as distributed by MLS GRID #929777 Report a problem | ||
| 7/22/2021 | Sold | $2,900-99.2%$1/sqft |
Source: OneKey® MLS as distributed by MLS GRID #L3295159 Report a problem | ||
| 1/7/2021 | Sold | $385,000-9.4%$185/sqft |
Source: OneKey® MLS as distributed by MLS GRID #L3267015 Report a problem | ||
| 11/26/2020 | Pending sale | $425,000$204/sqft |
Source: Signature Premier Properties #3267015 Report a problem | ||
| 11/5/2020 | Listed for sale | $425,000+11.8%$204/sqft |
Source: Signature Premier Properties #3267015 Report a problem | ||
| 9/11/2020 | Listing removed | $379,999$182/sqft |
Source: Signature Premier Properties #3202307 Report a problem | ||
| 2/24/2020 | Listed for sale | $379,999+38.2%$182/sqft |
Source: Signature Premier Properties #3202308 Report a problem | ||
| 4/29/2015 | Listing removed | $1,100$1/sqft |
Source: Coldwell Banker Residential #2756303 Report a problem | ||
| 4/23/2015 | Listed for rent | $1,100$1/sqft |
Source: Coldwell Banker Residential #2756303 Report a problem | ||
| 9/30/2013 | Sold | $275,000+111.5%$132/sqft |
Source: Public Record Report a problem | ||
| 1/4/2000 | Sold | $130,000$62/sqft |
Source: Public Record Report a problem | ||
Public tax history
| Year | Property taxes | Tax assessment |
|---|---|---|
| 2025 | -- | $3,620 |
| 2024 | -- | $3,620 -4.7% |
| 2023 | -- | $3,800 |
| 2022 | -- | $3,800 |
| 2021 | -- | $3,800 |
| 2020 | -- | $3,800 |
| 2019 | -- | $3,800 |
| 2018 | -- | $3,800 |
| 2017 | $12,783 | $3,800 |
| 2016 | -- | $3,800 |
| 2015 | -- | $3,800 |
| 2014 | -- | $3,800 |
| 2013 | -- | $3,800 |
| 2012 | -- | $3,800 |
| 2011 | -- | $3,800 |
| 2007 | $7,880 +2.1% | $3,800 |
| 2005 | $7,720 +6.4% | $3,800 |
| 2004 | $7,256 +9.9% | $3,800 |
| 2003 | $6,601 +4% | $3,800 |
| 2002 | $6,345 | $3,800 |
| 2001 | -- | $3,800 |
| 2000 | $5,388 | $3,800 |
Find assessor info on the county website
Monthly payment
Climate risks
Neighborhood: North Amityville
Nearby schools
Schools provided by the listing agent
- Elementary: Northeast School
- Middle: Edmund W Miles Middle School
- High: Amityville Memorial High School
Source: OneKey® MLS as distributed by MLS GRID. This data may not be complete. We recommend contacting the local school district to confirm school assignments for this home.

Similar homes
- $795,0005 bd4 ba1.8k sqft445 Albany Avenue, Amityville, NY 11701For Sale
 MLS ID #1039024, Gloria I. Rodriguez CBR, Listing by: Gloria Realty Co. OneKey® MLS as distributed by MLS GRID
 - $800,0005 bd3 ba2.3k sqft233 S 15th Street, Lindenhurst, NY 11757For Sale
 MLS ID #1027252, Van T. Nguyen CIPS SFR SRES, Listing by: Keller Williams Realty Greater. OneKey® MLS as distributed by MLS GRID
 - $910,0005 bd3 ba2k sqft611 Park Avenue, Uniondale, NY 11553For Sale
 MLS ID #1044161, Tatiana A. Herrera, Listing by: Jamie Realty Group. OneKey® MLS as distributed by MLS GRID
 - $899,9006 bd5 ba2.5k sqft70 Massachusetts Avenue, Bay Shore, NY 11706For Sale
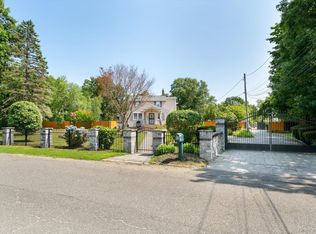 MLS ID #1013421, Lanette Hines, Listing by: BH&G R E Realty Connect. OneKey® MLS as distributed by MLS GRID
 - $744,0005 bd2 ba2k sqft54 17th Street, West Babylon, NY 11704For SaleMLS ID #1017374, Paul W. Pekurney, Listing by: Charles Rutenberg Realty Inc. OneKey® MLS as distributed by MLS GRID
- $799,9997 bd4 ba2k sqft361 S 16th Street, Lindenhurst, NY 11757For SaleMLS ID #960523, Hector V. Castillo, Listing by: Exit Realty Limitless. OneKey® MLS as distributed by MLS GRID
- $728,8003 bd2 ba1.3k sqft172 N Walnut Street, Massapequa, NY 11758For SaleMLS ID #1045460, Carlos Benitez, Listing by: Handsome Real Estate Inc. OneKey® MLS as distributed by MLS GRID
- $839,0005 bd4 ba2k sqft59 Bushwick Street, Melville, NY 11747For SaleMLS ID #1023194, Sung Rah CBR, Listing by: Charles Rutenberg Realty Inc. OneKey® MLS as distributed by MLS GRID
- $887,9994 bd3 ba1.9k sqft94 Massapequa Avenue, Massapequa, NY 11758For SaleMLS ID #1031001, Bianca Esposito-Bowen, Listing by: Next Den LLC. OneKey® MLS as distributed by MLS GRID
- $765,0003 bd2 ba1.3k sqft211 4th Avenue, West Babylon, NY 11704For SaleMLS ID #1020169, Jaclyn D'Amico, Listing by: Signature Premier Properties. OneKey® MLS as distributed by MLS GRID
- $740,0005 bd3 ba2.4k sqft82 Bedford Road, Hempstead, NY 11550For SaleMLS ID #990342, Alba M. Ayala, Listing by: Best Business Real Estate. OneKey® MLS as distributed by MLS GRID
- $679,0004 bd2 ba1.4k sqft3 Nancy Place, East Massapequa, NY 11758For SaleMLS ID #928173, Andre J. Marcelin, Listing by: EXP Realty. OneKey® MLS as distributed by MLS GRID
- $849,0005 bd3 ba2.3k sqft2829 Elm Street, Oceanside, NY 11572For SaleMLS ID #1042693, Jonathan Minerick, Listing by: HomeCoin.com. OneKey® MLS as distributed by MLS GRID
- $849,9995 bd4 ba1.5k sqft205-15 111TH AVE, Saint Albans, NY 11412For SaleMLS ID #1040635, Sulaman Bacchus, Listing by: Valley National Homes Inc. OneKey® MLS as distributed by MLS GRID
- $770,0004 bd3 ba1.2k sqft238 Laclede Avenue, Uniondale, NY 11553For SaleMLS ID #1025483, Katia Santesteban, Listing by: Success King Realty. OneKey® MLS as distributed by MLS GRID
- $899,0004 bd3 ba1.3k sqft854 Terra Lane, North Bellmore, NY 11710For SaleMLS ID #1004908, Derek J. Greene, Listing by: Greene Realty Group. OneKey® MLS as distributed by MLS GRID
- $709,9994 bd2 ba1.9k sqft5 Ireland Place, Copiague, NY 11726For SaleMLS ID #981084, Akan Akpan, Listing by: Skylight Real Estate Consultan. OneKey® MLS as distributed by MLS GRID
- $839,9994 bd2 ba2.4k sqft23 Pimlico Drive, Commack, NY 11725For SaleMLS ID #1029616, Anupama Jain, Listing by: Property Professional Svcs Inc. OneKey® MLS as distributed by MLS GRID
- $999,0005 bd5 ba2.2k sqft85 cocoanut Street, Central Islip, NY 11722For SaleMLS ID #1037591, Elda O. Hernandez, Listing by: Signature Premier Properties. OneKey® MLS as distributed by MLS GRID
