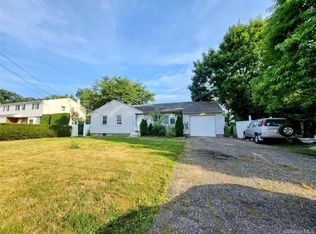
Discover a Beautifully Updated Ranch With a Contemporary Flair and a Fantastic Full Basement. Unique Home In The Block. The Stylish, Modern Kitchen Features Stainless Steel Appliances, Quartz Countertops, and Recessed Lighting. The Bright, Open Layout Flows Seamlessly, While The Lower Level Provides a Spacious, Climate-Controlled retreat For a Variety of Uses. With a Huge Yard and Recent Upgrades, This Home Offers Comfort and Style For Today’s Living. Experience a New Chapter of Comfort and Convenience In This Meticulously Maintained Ranch. The Main Level Offers Effortless Living, From The Inviting Living Room To The Peaceful Bedrooms. Head Downstairs To The Spacious Finished Basement, a Bonus Space For Hobbies, Movie Nights, or a Kids' Playroom. Outside, The Large Yard Create a Private Oasis For Relaxation And Outdoor Fun. Bring Your Magic To This Open Yard. Located Near Parks, Shopping, and Good -Rated Schools, This is More Than a Home; it’s a lifestyle. Spectacular Ranch For Small or Large Family. 4 Good Size Bedrooms, 2 Full Bath-Full Basement Separate entrance.
Pending
$659,999
9 Holt Street, Amityville, NY 11701
4beds
1,750sqft
Single Family Residence, Residential
Built in 1967
10,000 Square Feet Lot
$-- Zestimate®
$377/sqft
$-- HOA
What's special
Peaceful bedroomsRecessed lightingSpacious finished basementBright open layoutStainless steel appliancesHuge yardQuartz countertops
- 321 days |
- 56 |
- 3 |
Zillow last checked:
Listing updated:
Listed by:
NY Flip Realty Inc 631-944-5299,
Aristides S. Tejeda 917-447-5044,
Malik Zulqarnain 631-944-5299,
NY Flip Realty Inc
Source: OneKey® MLS as distributed by MLS GRID,MLS#: 910730
Facts & features
Interior
Bedrooms & bathrooms
- Bedrooms: 4
- Bathrooms: 2
- Full bathrooms: 2
Heating
- Baseboard, Oil
Cooling
- None
Appliances
- Included: Convection Oven, Dishwasher, Electric Cooktop, Electric Oven, Electric Range, Electric Water Heater, Exhaust Fan, Microwave, Refrigerator, Stainless Steel Appliance(s)
- Laundry: Washer/Dryer Hookup
Features
- First Floor Bedroom, First Floor Full Bath, Chefs Kitchen, Eat-in Kitchen, Open Floorplan, Open Kitchen, Original Details, Primary Bathroom, Quartz/Quartzite Counters, Recessed Lighting, Smart Thermostat, Walk Through Kitchen
- Flooring: Ceramic Tile, Hardwood, Laminate
- Basement: Full,Walk-Out Access
- Attic: Crawl
- Has fireplace: No
Interior area
- Total structure area: 1,993
- Total interior livable area: 1,750 sqft
Video & virtual tour
Property
Lot
- Size: 10,000 Square Feet
- Dimensions: 100 x 100
Details
- Parcel number: 0100227000100004000
- Special conditions: None
Construction
Type & style
- Home type: SingleFamily
- Architectural style: Ranch
- Property subtype: Single Family Residence, Residential
Materials
- Frame, Vinyl Siding
Condition
- Updated/Remodeled
- Year built: 1967
Utilities & green energy
- Sewer: Public Sewer
- Water: Public
- Utilities for property: Cable Available, Electricity Available, Electricity Connected
Community & HOA
HOA
- Has HOA: No
Location
- Region: Amityville
Financial & listing details
- Price per square foot: $377/sqft
- Tax assessed value: $2,520
- Annual tax amount: $9,486
- Date on market: 9/9/2025
- Cumulative days on market: 179 days
- Listing agreement: Exclusive Right To Sell
- Listing terms: Cash,Conventional,FHA
- Electric utility on property: Yes
Estimated market value
Not available
Estimated sales range
Not available
Not available
Price history
| Date | Event | Price |
|---|---|---|
| 1/7/2026 | Pending sale | $659,999$377/sqft |
Source:  OneKey® MLS as distributed by MLS GRID #910730 Report a problem OneKey® MLS as distributed by MLS GRID #910730 Report a problem | ||
| 11/25/2025 | Price change | $659,999+1.7%$377/sqft |
Source: OneKey® MLS as distributed by MLS GRID #910730 Report a problem | ||
| 10/2/2025 | Pending sale | $648,999$371/sqft |
Source: OneKey® MLS as distributed by MLS GRID #910730 Report a problem | ||
| 9/9/2025 | Listed for sale | $648,999-0.2%$371/sqft |
Source: OneKey® MLS as distributed by MLS GRID #910730 Report a problem | ||
| 9/3/2025 | Listing removed | $649,999$371/sqft |
Source: OneKey® MLS as distributed by MLS GRID #889491 Report a problem | ||
| 7/15/2025 | Listed for sale | $649,999$371/sqft |
Source: OneKey® MLS as distributed by MLS GRID #889491 Report a problem | ||
| 7/14/2025 | Listing removed | $649,999$371/sqft |
Source: OneKey® MLS as distributed by MLS GRID #880255 Report a problem | ||
| 6/20/2025 | Listed for sale | $649,999+49.4%$371/sqft |
Source: OneKey® MLS as distributed by MLS GRID #880255 Report a problem | ||
| 12/4/2024 | Sold | $435,000+3.6%$249/sqft |
Source: OneKey® MLS as distributed by MLS GRID #L3579733 Report a problem | ||
| 9/28/2023 | Sold | $420,000+330.8%$240/sqft |
Source: Public Record Report a problem | ||
| 11/2/2017 | Sold | $97,500$56/sqft |
Source: Public Record Report a problem | ||
Public tax history
| Year | Property taxes | Tax assessment |
|---|---|---|
| 2025 | -- | $2,520 |
| 2024 | -- | $2,520 |
| 2023 | -- | $2,520 |
| 2022 | -- | $2,520 |
| 2021 | -- | $2,520 |
| 2020 | -- | $2,520 |
| 2019 | -- | $2,520 |
| 2018 | -- | $2,520 |
| 2017 | $6,660 | $2,520 |
| 2016 | -- | $2,520 |
| 2015 | -- | $2,520 |
| 2014 | -- | $2,520 |
| 2013 | -- | $2,520 -19.5% |
| 2012 | -- | $3,130 |
| 2011 | -- | $3,130 |
| 2010 | -- | $3,130 |
| 2009 | -- | $3,130 |
| 2008 | -- | $3,130 |
| 2007 | $4,378 +38.7% | $3,130 |
| 2005 | $3,156 -7.9% | $3,130 |
| 2004 | $3,427 +0.2% | $3,130 |
| 2003 | $3,419 +10.3% | $3,130 |
| 2002 | $3,099 | $3,130 |
| 2001 | -- | $3,130 |
| 2000 | $3,141 | $3,130 |
Find assessor info on the county website
Monthly payment
Climate risks
Neighborhood: North Amityville
Nearby schools
GreatSchools rating
- 8/10Great Neck Road Elementary SchoolGrades: K-5Distance: 2.6 mi
- 4/10Copiague Middle SchoolGrades: 6-8Distance: 1.8 mi
- 5/10Walter G O Connell Copiague High SchoolGrades: 9-12Distance: 1.8 mi
Schools provided by the listing agent
- Elementary: Deauville Gardens East Elementary
- Middle: Copiague Middle School
- High: Walter G O'Connell Copiague High Sch
Source: OneKey® MLS as distributed by MLS GRID. This data may not be complete. We recommend contacting the local school district to confirm school assignments for this home.
- $636,4004 bd1 ba-- sqft11 Holt St, Amityville, NY 11701Off Market
- $613,4003 bd1 ba-- sqft7 Holt St, Amityville, NY 11701Off Market
- $772,500-- bd-- ba-- sqft8 Hicks St, Amityville, NY 11701Off Market
- $775,3004 bd3 ba-- sqft12 Holt St, Amityville, NY 11701Off Market
- $639,100-- bd-- ba-- sqft6 Holt St, Amityville, NY 11701Off Market
- $619,100-- bd-- ba-- sqft19 Holt St, Amityville, NY 11701Off Market
- $610,600-- bd-- ba-- sqft14 Holt St, Amityville, NY 11701Off Market
- $564,3004 bd1 ba1k sqft698 Albany Ave, Amityville, NY 11701Off Market
A local agent can set up tours, give advice and negotiate with sellers.
Similar homes
- $650,0002 bd2 ba1.3k sqft15 Cedar Street, Amityville, NY 11701For Sale

 MLS ID #1026763, Mary M. Dunphy, Listing by: Century 21 Catapano Homes. OneKey® MLS as distributed by MLS GRID
 - $699,0004 bd2 ba1.3k sqft1316 6th Street, West Babylon, NY 11704For Sale
 MLS ID #1030399, Jairo M. Monegro, Listing by: OverSouth LLC. OneKey® MLS as distributed by MLS GRID
 - $665,0004 bd2 ba2.1k sqft182 New York Avenue, Bay Shore, NY 11706For Sale
 MLS ID #1029207, Jonathan Minerick, Listing by: HomeCoin.com. OneKey® MLS as distributed by MLS GRID
 - $649,9994 bd2 ba1.4k sqft541 N Indiana Avenue, Lindenhurst, NY 11757For Sale
 MLS ID #1016149, Martina Scheben, Listing by: Coldwell Banker American Homes. OneKey® MLS as distributed by MLS GRID
 - $675,0003 bd1 ba1.8k sqft811 9th Street, West Babylon, NY 11704For SaleMLS ID #998595, Andrew V. Pusey, Listing by: Century 21 Parisi Realty. OneKey® MLS as distributed by MLS GRID
- $760,0004 bd2 ba1.6k sqft85 Schleigel Boulevard, South Farmingdale, NY 11735For SaleMLS ID #1024776, Latonya T. Bell, Listing by: Blackstone Realty. OneKey® MLS as distributed by MLS GRID
- $770,0003 bd2 ba1.3k sqft211 4th Avenue, West Babylon, NY 11704For SaleMLS ID #1020169, Jaclyn D'Amico, Listing by: Signature Premier Properties. OneKey® MLS as distributed by MLS GRID
- $670,0004 bd2 ba1.7k sqft8 Lion Lane, North Babylon, NY 11703For SaleMLS ID #979562, Lisa Scott, Listing by: Charles Rutenberg Realty Inc. OneKey® MLS as distributed by MLS GRID
- $699,3164 bd2 ba1.7k sqft395 Saldane Avenue, North Babylon, NY 11703For SaleMLS ID #1006626, Lawrence M. Gardner CBR, Listing by: Exit Realty All Pro. OneKey® MLS as distributed by MLS GRID
- $699,9906 bd2 ba2k sqft91 Washington Avenue, Wyandanch, NY 11798For SaleMLS ID #1013052, Richard Parisi C2EX, Listing by: Century 21 Parisi Realty. OneKey® MLS as distributed by MLS GRID
- $769,9994 bd2 ba2.1k sqft381 N Clinton Avenue, Lindenhurst, NY 11757For SaleMLS ID #1019140, Christine G. Jansson, Listing by: Realty Maintained LLC. OneKey® MLS as distributed by MLS GRID
- $719,9994 bd2 ba1.2k sqft7 E Lakeland Street, Bay Shore, NY 11706For SaleMLS ID #993810, Marvin Cisneros, Listing by: Signature Premier Properties. OneKey® MLS as distributed by MLS GRID
- $699,0003 bd2 ba1.6k sqft121 W Lake Drive, Lindenhurst, NY 11757For SaleMLS ID #1017892, Tina Williams, Listing by: New Island Realty. OneKey® MLS as distributed by MLS GRID
- $719,9905 bd2 ba1.6k sqft348 W 24th Street, Deer Park, NY 11729For SaleMLS ID #1020106, Douglas Sepe, Listing by: Century 21 Cor Ace Realty Inc. OneKey® MLS as distributed by MLS GRID
- $664,9993 bd2 ba1.6k sqft2875 Ocean Avenue, Ronkonkoma, NY 11779For SaleMLS ID #1029562, Maryanne C. Perillo, Listing by: Coldwell Banker American Homes. OneKey® MLS as distributed by MLS GRID
- $799,0005 bd2 ba1.8k sqft16 Espie Lane, North Babylon, NY 11703For SaleMLS ID #1017687, Travis Jackson, Listing by: Realty Executives Powerhouse. OneKey® MLS as distributed by MLS GRID
- $729,0003 bd2 ba1.5k sqft41 Mohawk Drive, North Babylon, NY 11703For SaleMLS ID #1024775, Nikki S. Thaw, Listing by: Nikki Stamatas Realty. OneKey® MLS as distributed by MLS GRID
- $699,0004 bd2 ba1.1k sqft164 Bloomingdale Road, Levittown, NY 11756For SaleMLS ID #1020459, Damion O. Smith, Listing by: LJ Realty Team Inc. OneKey® MLS as distributed by MLS GRID
- $590,0003 bd2 ba1.4k sqft1013 Merriam Road, Bay Shore, NY 11706For SaleMLS ID #999675, Amelia A. Vasquez ABR PSA SRS, Listing by: Exit Realty Achieve. OneKey® MLS as distributed by MLS GRID
- $679,0003 bd2 ba1.3k sqft35 E Jackson Avenue E, Babylon, NY 11702For SaleMLS ID #1006864, Michael R. Galicia MRP SRES, Listing by: INLUXXE Realty LLC. OneKey® MLS as distributed by MLS GRID
