Welcome to this beautifully updated 4-bedroom, 2-bath Cape nestled in the heart of the Village of Lindenhurst! Offering an inviting open floor plan, this move-in-ready home features gleaming hardwood floors, recessed lighting, and central air conditioning throughout. The bright and stylish kitchen boasts white cabinetry, quartz countertops, stainless steel appliances, and flows seamlessly into the dining area and spacious living room—perfect for everyday living and entertaining.
The first floor offers two bedrooms and two full bathrooms, providing flexible living arrangements, while the second floor features two additional bedrooms. A full basement with an outside entrance includes laundry, utilities, and endless possibilities for storage, recreation, or future finishing.
Step outside to enjoy the large composite deck overlooking the backyard, ideal for summer gatherings. Additional features include a detached one-car garage and a prime Village location close to parks, shopping, restaurants, transportation, and everything Lindenhurst has to offer. Don't miss this incredible opportunity to own a beautifully updated home in one of the South Shore's most desirable communities!
For sale
$649,999
541 N Indiana Avenue, Lindenhurst, NY 11757
4beds
1,419sqft
Single Family Residence, Residential
Built in 1951
5,000 Square Feet Lot
$-- Zestimate®
$458/sqft
$-- HOA
What's special
Central air conditioning throughoutDetached one-car garageRecessed lightingInviting open floor planStainless steel appliancesQuartz countertopsBright and stylish kitchen
- 102 days
- 1,483
- 126
Likely to sell faster than
Zillow last checked:
Listing updated:
Listed by:
Coldwell Banker American Homes 631-863-9800,
Martina Scheben 631-241-9958,
Bryan J. Karp CBR 631-759-5277,
Coldwell Banker American Homes
Source: OneKey® MLS as distributed by MLS GRID,MLS#: 1016149
Facts & features
Interior
Bedrooms & bathrooms
- Bedrooms: 4
- Bathrooms: 2
- Full bathrooms: 2
Other
- Description: Living Room, Kitchen, Dining Area, Full Bath, 2 Bedrooms, Full Bath
- Level: First
Other
- Description: 2 Bedrooms
- Level: Second
Other
- Description: Full with outside entrance
- Level: Basement
Heating
- Forced Air
Cooling
- Central Air
Appliances
- Included: Dishwasher, Electric Oven, Microwave, Refrigerator, Stainless Steel Appliance(s)
- Laundry: Washer/Dryer Hookup, In Basement
Features
- First Floor Bedroom, First Floor Full Bath, Chefs Kitchen, Eat-in Kitchen, Open Floorplan, Quartz/Quartzite Counters, Recessed Lighting
- Flooring: Hardwood
- Basement: Full,Walk-Out Access
- Attic: Partial
- Has fireplace: No
Interior area
- Total structure area: 2,319
- Total interior livable area: 1,419 sqft
Property
Parking
- Total spaces: 1
- Parking features: Detached, Driveway, Garage
- Garage spaces: 1
- Has uncovered spaces: Yes
Features
- Patio & porch: Deck, Porch
- Exterior features: Rain Gutters
Lot
- Size: 5,000 Square Feet
Details
- Parcel number: 0103003000400060000
- Special conditions: None
Construction
Type & style
- Home type: SingleFamily
- Architectural style: Exp Cape
- Property subtype: Single Family Residence, Residential
Materials
- Frame
Condition
- Year built: 1951
Utilities & green energy
- Sewer: Public Sewer
- Water: Public
- Utilities for property: Electricity Connected
Community & HOA
HOA
- Has HOA: No
Location
- Region: Lindenhurst
Financial & listing details
- Price per square foot: $458/sqft
- Tax assessed value: $2,570
- Annual tax amount: $10,264
- Date on market: 6/27/2026
- Cumulative days on market: 102 days
- Listing agreement: Exclusive Right To Sell
- Electric utility on property: Yes
Estimated market value
Not available
Estimated sales range
Not available
Not available
Price history
| Date | Event | Price |
|---|---|---|
| 6/27/2026 | Listed for sale | $649,999+154.9%$458/sqft |
Source:  OneKey® MLS as distributed by MLS GRID #1016149 Report a problem OneKey® MLS as distributed by MLS GRID #1016149 Report a problem | ||
| 12/29/2017 | Sold | $255,000+13.3%$180/sqft |
Source: OneKey® MLS as distributed by MLS GRID #L2979950 Report a problem | ||
| 10/20/2017 | Listed for sale | $225,000-15.8%$159/sqft |
Source: RE/MAX Best #2979950 Report a problem | ||
| 8/17/2017 | Sold | $267,115$188/sqft |
Source: Public Record Report a problem | ||
Public tax history
| Year | Property taxes | Tax assessment |
|---|---|---|
| 2025 | -- | $2,570 |
| 2024 | -- | $2,570 |
| 2023 | -- | $2,570 |
| 2022 | -- | $2,570 |
| 2021 | -- | $2,570 |
| 2020 | -- | $2,570 |
| 2019 | -- | $2,570 |
| 2018 | -- | $2,570 |
| 2017 | $7,196 | $2,570 |
| 2016 | -- | $2,570 |
| 2015 | -- | $2,570 |
| 2014 | -- | $2,570 |
| 2013 | -- | $2,570 |
| 2012 | -- | $2,570 |
| 2011 | -- | $2,570 |
| 2010 | -- | $2,570 |
| 2009 | -- | $2,570 |
| 2008 | -- | $2,570 |
| 2007 | $3,474 +18% | $2,570 |
| 2005 | $2,945 +11.9% | $2,570 |
| 2004 | $2,631 +8.1% | $2,570 |
| 2003 | $2,435 +4.7% | $2,570 |
| 2002 | $2,326 | $2,570 |
| 2001 | -- | $2,570 |
| 2000 | $1,344 | $2,570 |
Find assessor info on the county website
Monthly payment
Climate risks
Neighborhood: 11757
Nearby schools
Schools provided by the listing agent
- Elementary: Daniel Street School
- Middle: Lindenhurst Middle School
- High: Lindenhurst Senior High School
Source: OneKey® MLS as distributed by MLS GRID. This data may not be complete. We recommend contacting the local school district to confirm school assignments for this home.
Similar homes
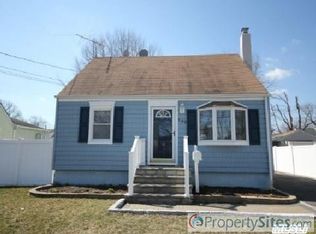
- $649,9993 bd2 ba1.6k sqft121 W Lake Drive, Lindenhurst, NY 11757For Sale

 MLS ID #1056977, Tina Williams, Listing by: New Island Realty. OneKey® MLS as distributed by MLS GRID
 - $729,0004 bd2 ba2.1k sqft381 N Clinton Avenue, Lindenhurst, NY 11757For Sale
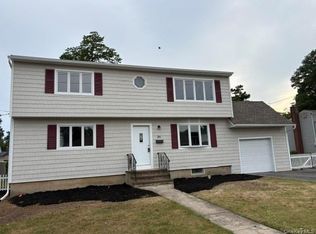 MLS ID #1019140, Christine G. Jansson, Listing by: Realty Maintained LLC. OneKey® MLS as distributed by MLS GRID
 - $679,0004 bd2 ba1.7k sqft11 Farragut Avenue, Lindenhurst, NY 11757For Sale
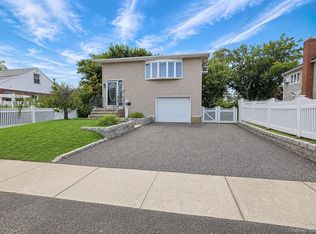 MLS ID #1032337, Matthew J. Bruen, Listing by: Long Island Home Prop LLC. OneKey® MLS as distributed by MLS GRID
 - $650,0005 bd2 ba1.9k sqft8 Wilson Place, Lindenhurst, NY 11757For Sale
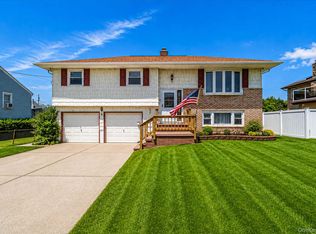 MLS ID #1034436, Peter C. Grosso CBR, Listing by: RE/MAX Integrity Leaders. OneKey® MLS as distributed by MLS GRID
 - $749,0003 bd2 ba1.5k sqft433 S 7th Street, Lindenhurst, NY 11757For SaleMLS ID #1046206, Edwin Murillo, Listing by: Best Solutions Realty Inc. OneKey® MLS as distributed by MLS GRID
- $725,0004 bd2 ba1.7k sqft677 S 9th Street, Lindenhurst, NY 11757For SaleMLS ID #974495, Patrick Imondi, Listing by: Exit Family Realty. OneKey® MLS as distributed by MLS GRID
- $698,5994 bd2 ba1.7k sqft9 Holt Street, Amityville, NY 11701For SaleMLS ID #1057666, Aristides S. Tejeda, Listing by: Dalton Wade Inc. OneKey® MLS as distributed by MLS GRID
- $649,0005 bd2 ba1.7k sqft806 Mount Avenue, Wyandanch, NY 11798For SaleMLS ID #1025103, Lovelee M. Vetri, Listing by: BH&G R E Realty Connect. OneKey® MLS as distributed by MLS GRID
- $714,9004 bd3 ba1.3k sqft112 Raynor Street, West Babylon, NY 11704For SaleMLS ID #1034844, Richard Hovanec JR, Listing by: Coldwell Banker Easton Prop. OneKey® MLS as distributed by MLS GRID
- $659,9993 bd2 ba932 sqft43 Manhattan Avenue, West Babylon, NY 11704For SaleMLS ID #1045195, Kim Caroselli, Listing by: Century 21 Crown Homes. OneKey® MLS as distributed by MLS GRID
- $670,0004 bd1 ba1.1k sqft2 Dorset Lane, Farmingdale, NY 11735For SaleMLS ID #1036890, Matthew DeVercelly, Listing by: STOEBE & CO. OneKey® MLS as distributed by MLS GRID
- $699,0004 bd2 ba1.3k sqft26 Flanders Place, West Babylon, NY 11704For SaleMLS ID #1018271, Manoj Kumar, Listing by: Property Professionals Realty. OneKey® MLS as distributed by MLS GRID
- $649,0003 bd2 ba1k sqft466 W 4th Street, West Islip, NY 11795For SaleMLS ID #1031624, Dawn Sofio, Listing by: Daniel Gale Sothebys Intl Rlty. OneKey® MLS as distributed by MLS GRID
- $599,0003 bd3 ba1.7k sqft21 Independence Avenue, Babylon, NY 11702For SaleMLS ID #1049772, Perry Pappas, Listing by: Signature Premier Properties. OneKey® MLS as distributed by MLS GRID
- $699,9994 bd2 ba1.5k sqft90 TWIN Lane N, Wantagh, NY 11793For SaleMLS ID #1046711, Michelle A. Juarez Garcia Prieto, Listing by: Nova Real Estate NY Corp. OneKey® MLS as distributed by MLS GRID
- $765,0003 bd2 ba1.3k sqft211 4th Avenue, West Babylon, NY 11704For SaleMLS ID #1020169, Jaclyn D'Amico, Listing by: Signature Premier Properties. OneKey® MLS as distributed by MLS GRID
- $649,0983 bd1 ba1.5k sqft98 Willow Avenue, Hempstead, NY 11550For SaleMLS ID #1057744, Joseph J. Farrell, Listing by: Frontline Realty Group LLC. OneKey® MLS as distributed by MLS GRID
- $599,9993 bd2 ba1k sqft27 E Lincoln Avenue, Massapequa, NY 11758For SaleMLS ID #977564, Jennifer Nyx SRES, Listing by: EXP Realty. OneKey® MLS as distributed by MLS GRID
- $699,0004 bd3 ba1.9k sqft1223 Udall Road, Bay Shore, NY 11706For SaleMLS ID #1035969, Valerie Labianca, Listing by: Douglas Elliman Real Estate. OneKey® MLS as distributed by MLS GRID
- $699,9994 bd2 ba1.6k sqft41 Richmond Street, Islip, NY 11751For SaleMLS ID #1047602, Michael C. Kenny, Listing by: EXP Realty. OneKey® MLS as distributed by MLS GRID
