Full of warmth, charm, and timeless appeal, this delightful Cape Cod-style home is set on a generous property offering endless possibilities to create your own private retreat. Thoughtfully updated while maintaining its character, the home features beautiful wood flooring throughout, a tastefully appointed kitchen with granite countertops, and numerous improvements, including a roof replaced approximately seven years ago.
The rear yard is fenced up to the expansive driveway that reaches the detached two car garage, providing exceptional off-street parking—ideal for car enthusiasts, hobbyists, or those who love to entertain.
Perfectly situated in a convenient location, this charming home is just minutes from shopping, restaurants, transportation, schools, parks, and a variety of recreational amenities. Combining classic Cape Cod character with many of today's desirable updates, this is a wonderful opportunity to own a home that is both inviting and full of potential. ****Disclaimer: All information contained herein is deemed reliable but is not guaranteed and has been obtained from sources believed to be accurate. NO representations or warranties, express or implied, as to the accuracy or completeness of the information provided. House has been recently painted. DISCLAIMER: Some photographs have been digitally enhanced and/or virtually staged for marketing and visualization purposes only. No structural changes have been made. Buyers should rely on their own inspection and physical viewing of the property to verify its current condition, features, and finishes.
For sale
$649,000
806 Mount Avenue, Wyandanch, NY 11798
5beds
1,708sqft
Single Family Residence, Residential
Built in 1946
7,700 Square Feet Lot
$-- Zestimate®
$380/sqft
$-- HOA
What's special
Generous propertyExceptional off-street parkingDetached two car garageBeautiful wood flooring throughoutRecently paintedRear yard is fencedExpansive driveway
- 9 days |
- 397 |
- 21 |
Zillow last checked:
Listing updated:
Listed by:
Realty Connect USA LLC 516-714-3606,
Lovelee M. Vetri 516-695-7534
Source: OneKey® MLS as distributed by MLS GRID,MLS#: 1025103
Facts & features
Interior
Bedrooms & bathrooms
- Bedrooms: 5
- Bathrooms: 2
- Full bathrooms: 2
Bedroom 1
- Level: First
Bedroom 2
- Level: First
Bedroom 3
- Level: Second
Bedroom 4
- Level: Second
Bathroom 1
- Level: First
Bathroom 5
- Level: Second
Basement
- Level: Basement
Kitchen
- Description: White cabinets, open concept
- Level: First
Living room
- Description: Wood floors, open concept, light and bright
- Level: First
Heating
- Oil, Other
Cooling
- None
Appliances
- Included: Other, Oven, Refrigerator
Features
- First Floor Bedroom, Eat-in Kitchen, Granite Counters, Open Floorplan, Other
- Flooring: Carpet, Hardwood
- Basement: Full
- Attic: None
- Has fireplace: No
Interior area
- Total structure area: 1,708
- Total interior livable area: 1,708 sqft
Property
Parking
- Total spaces: 2
- Parking features: Driveway
- Garage spaces: 2
- Has uncovered spaces: Yes
Features
- Levels: Three Or More
- Patio & porch: Patio
- Exterior features: Other
- Fencing: None
- Has view: Yes
- View description: Neighborhood
Lot
- Size: 7,700 Square Feet
- Dimensions: 50 x 154
- Features: Back Yard, Near Public Transit, Near School, Near Shops, Other
Details
- Additional structures: Garage(s)
- Parcel number: 0100055000300017000
- Special conditions: None
Construction
Type & style
- Home type: SingleFamily
- Architectural style: Cape Cod,Colonial
- Property subtype: Single Family Residence, Residential
Materials
- Frame
Condition
- Actual
- Year built: 1946
- Major remodel year: 2026
Utilities & green energy
- Sewer: Other
- Water: Public
- Utilities for property: See Remarks
Community & HOA
HOA
- Has HOA: No
Location
- Region: Wyandanch
Financial & listing details
- Price per square foot: $380/sqft
- Tax assessed value: $2,770
- Annual tax amount: $10,940
- Date on market: 7/29/2026
- Cumulative days on market: 10 days
- Listing agreement: Exclusive Right To Sell
- Inclusions: Speak with Listing Agent
- Exclusions: Speak with listing agent
Estimated market value
Not available
Estimated sales range
Not available
Not available
Price history
| Date | Event | Price |
|---|---|---|
| 7/29/2026 | Listed for sale | $649,000+106%$380/sqft |
Source:  OneKey® MLS as distributed by MLS GRID #1025103 Report a problem OneKey® MLS as distributed by MLS GRID #1025103 Report a problem | ||
| 11/6/2006 | Sold | $315,000+50%$184/sqft |
Source: Public Record Report a problem | ||
| 6/16/2005 | Sold | $210,000$123/sqft |
Source: Public Record Report a problem | ||
Public tax history
| Year | Property taxes | Tax assessment |
|---|---|---|
| 2025 | -- | $2,770 |
| 2024 | -- | $2,770 |
| 2023 | -- | $2,770 |
| 2022 | -- | $2,770 |
| 2021 | -- | $2,770 +3.4% |
| 2020 | -- | $2,680 |
| 2019 | -- | $2,680 |
| 2018 | -- | $2,680 |
| 2017 | $9,082 | $2,680 |
| 2016 | -- | $2,680 |
| 2015 | -- | $2,680 |
| 2014 | -- | $2,680 |
| 2013 | -- | $2,680 |
| 2012 | -- | $2,680 |
| 2011 | -- | $2,680 |
| 2010 | -- | $2,680 |
| 2009 | -- | $2,680 -17.5% |
| 2008 | -- | $3,250 |
| 2007 | $7,845 +38.8% | $3,250 |
| 2005 | $5,652 +5.2% | $3,250 |
| 2004 | $5,373 +6.2% | $3,250 |
| 2003 | $5,061 +3.8% | $3,250 |
| 2002 | $4,874 | $3,250 |
| 2001 | -- | $3,250 |
| 2000 | $4,843 | $3,250 |
Find assessor info on the county website
Monthly payment
Climate risks
Neighborhood: 11798
Nearby schools
GreatSchools rating
- 1/10Martin Luther King Elementary SchoolGrades: 3-5Distance: 0.1 mi
- 3/10Milton L Olive Middle SchoolGrades: 6-8Distance: 0.7 mi
- 2/10Wyandanch Memorial High SchoolGrades: 9-12Distance: 0.7 mi
Schools provided by the listing agent
- Elementary: La Francis Hardiman Elementary Sch
- Middle: Milton L Olive Middle School
- High: Wyandanch Memorial High School
Source: OneKey® MLS as distributed by MLS GRID. This data may not be complete. We recommend contacting the local school district to confirm school assignments for this home.
- $450,400-- bd-- ba-- sqft808 Mount Ave, Wyandanch, NY 11798Off Market
- $435,5004 bd1 ba10k sqft804 Mount Ave, Wyandanch, NY 11798Off Market
- $577,6005 bd3 ba1.2k sqft810 Mount Ave, Wyandanch, NY 11798Off Market
- $2,2600.3 acres802 Mount Ave, Wyandanch, NY 11798Off Market

- $460-- bd-- ba-- sqft1473 Straight Path, Wyandanch, NY 11798Off Market
- $409,5001 bd-- ba750 sqft800 Mount Ave, Wyandanch, NY 11798Off Market
- $7,0002 bd1 ba-- sqft1471 Straight Path, Wyandanch, NY 11798Off Market
- $493,000-- bd-- ba-- sqft812 Mount Ave, Wyandanch, NY 11798Off Market
A local agent can set up tours, give advice and negotiate with sellers.
Similar homes
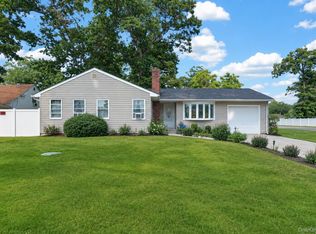
- $649,0003 bd3 ba1.6k sqft25 Putnam Avenue, West Babylon, NY 11704For Sale
 MLS ID #1032074, Natalia Hernandez Lopez, Listing by: DirectKey Properties LLC. OneKey® MLS as distributed by MLS GRID
 - $650,0005 bd2 ba1.9k sqft8 Wilson Place, Lindenhurst, NY 11757For Sale
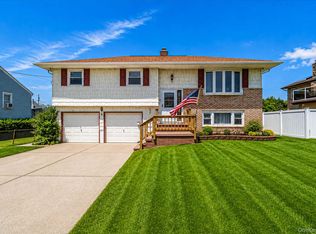 MLS ID #1034436, Peter C. Grosso CBR, Listing by: RE/MAX Integrity Leaders. OneKey® MLS as distributed by MLS GRID
 - $699,0004 bd3 ba1.9k sqft1223 Udall Road, Bay Shore, NY 11706For Sale
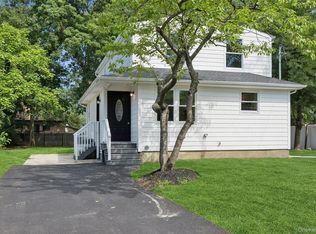 MLS ID #1035969, Valerie Labianca, Listing by: Douglas Elliman Real Estate. OneKey® MLS as distributed by MLS GRID
 - $685,0004 bd2 ba1.5k sqft236 36th Street, Lindenhurst, NY 11757For Sale
 MLS ID #1034187, Nicholas A. Pappas, Listing by: Coldwell Banker American Homes. OneKey® MLS as distributed by MLS GRID
 - $649,9994 bd2 ba1.4k sqft541 N Indiana Avenue, Lindenhurst, NY 11757For SaleMLS ID #1016149, Martina Scheben, Listing by: Coldwell Banker American Homes. OneKey® MLS as distributed by MLS GRID
- $689,0004 bd2 ba1.8k sqft125 Raleigh Lane, West Islip, NY 11795For SaleMLS ID #1031074, Christine Dubay Ferris, Listing by: Exit Realty All Pro. OneKey® MLS as distributed by MLS GRID
- $675,0003 bd2 ba1.1k sqft189 N Railroad Avenue, Babylon, NY 11702For SaleMLS ID #1032792, Susan Ruppert, Listing by: Douglas Elliman Real Estate. OneKey® MLS as distributed by MLS GRID
- $699,0004 bd2 ba1.3k sqft1316 6th Street, West Babylon, NY 11704For SaleMLS ID #1030399, Jairo M. Monegro, Listing by: OverSouth LLC. OneKey® MLS as distributed by MLS GRID
- $749,9004 bd3 ba1.3k sqft112 Raynor Street, West Babylon, NY 11704For SaleMLS ID #1034844, Richard Hovanec JR, Listing by: Coldwell Banker Easton Prop. OneKey® MLS as distributed by MLS GRID
- $724,9993 bd3 ba2.2k sqft245 New Avenue, Wyandanch, NY 11798New ConstructionMLS ID #1018758, Gina M. DeMaio, Listing by: BERKSHIRE HATHAWAY. OneKey® MLS as distributed by MLS GRID
- $599,9994 bd2 ba1.5k sqft110 Queen Street, Bay Shore, NY 11706For SaleMLS ID #1010728, Sixto Medrano, Listing by: ARVY Realty. OneKey® MLS as distributed by MLS GRID
- $675,0002 bd2 ba1k sqft461 18th Street, West Babylon, NY 11704For SaleMLS ID #1027943, Christopher J. Martocci, Listing by: EXP Realty. OneKey® MLS as distributed by MLS GRID
- $799,0003 bd2 ba1.4k sqft228 Van Cott Avenue, Farmingdale, NY 11735For SaleMLS ID #1034016, Dame Cascone CBR, Listing by: Century 21 AA Realty. OneKey® MLS as distributed by MLS GRID
- $599,0003 bd1 ba993 sqft9 Leeds Lane, North Babylon, NY 11703For SaleMLS ID #1031402, Kenville R. Prince CBR SRS, Listing by: Prince & Associates Realty Grp. OneKey® MLS as distributed by MLS GRID
- $729,0003 bd1 ba1k sqft38 Linwood Avenue, Farmingdale, NY 11735For SaleMLS ID #1034968, Edmund P. Costigan, Listing by: Hardscrabble Realty. OneKey® MLS as distributed by MLS GRID
- $624,9992 bd1 ba1.1k sqft822 Milligan Lane, West Islip, NY 11795For SaleMLS ID #1031144, Tyler Byrne, Listing by: Oversouth LLC. OneKey® MLS as distributed by MLS GRID
- $619,9994 bd2 ba1.9k sqft145 Sioux Street, Ronkonkoma, NY 11779For SaleMLS ID #1021609, Eric A. Gordon, Listing by: Coldwell Banker American Homes. OneKey® MLS as distributed by MLS GRID
- $679,0003 bd2 ba1.5k sqft2 Gould Drive, Lake Grove, NY 11755For SaleMLS ID #1034839, Christine Farina CBR SRS, Listing by: Signature Premier Properties. OneKey® MLS as distributed by MLS GRID
- $599,9993 bd2 ba1.5k sqft4476 Express Drive S, Ronkonkoma, NY 11779For SaleMLS ID #1035344, Michael P. McLean, Listing by: Long Island Home Prop LLC. OneKey® MLS as distributed by MLS GRID
- $629,0004 bd2 ba1.7k sqft10 Corvair Lane, Selden, NY 11784For SaleMLS ID #1035442, Amy Kernaghan SFR, Listing by: Realty Direct NY INC. OneKey® MLS as distributed by MLS GRID
