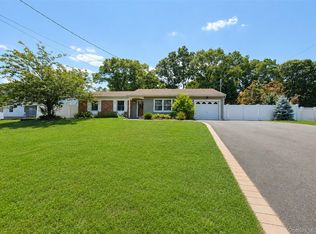
Welcome home to this impeccably maintained 3 bedroom, 2 full bath splanch-style colonial nestled in the heart of Lake Grove Village.
Filled with natural light, this inviting home features a beautifully renovated kitchen (completed just 4 years ago) with granite countertops, stainless steel appliances, natural gas cooking, abundant cabinetry with convenient pull-out storage and generous counter space.
Step outside to your own private backyard retreat. The fully fenced quarter-acre property is beautifully landscaped with colorful gardens and mature fruit trees, while the new covered paver patio provides the perfect setting for outdoor dining, relaxing, or hosting family and friends.
Additional features include hardwood floors, vaulted ceilings in both the living room and family room, updated full bath, CAC, natural gas heating, 200 AMP electric service, partial basement with laundry, attached garage with an oversized driveway, Ring security camera system.
Conveniently located just minutes from shopping, restaurants, schools, major roadways, the LIRR, Station Yards and the Smith Haven Mall. Residents also enjoy all that Lake Grove Village has to offer, including parks, community events, seasonal festivals and outstanding municipal services. Taxes $12,929 with Basic STAR savings.
For sale
$679,000
2 Gould Drive, Lake Grove, NY 11755
3beds
1,500sqft
Single Family Residence, Residential
Built in 1967
10,454 Square Feet Lot
$694,200 Zestimate®
$453/sqft
$-- HOA
What's special
Beautifully renovated kitchenPrivate backyard retreatFilled with natural lightNew covered paver patioStainless steel appliancesFully fenced quarter-acre propertyPartial basement with laundry
- 1 day |
- 448 |
- 36 |
Zillow last checked:
Listing updated:
Listed by:
Signature Premier Properties 631-360-2800,
Christine Farina CBR SRS 516-982-6508
Source: OneKey® MLS as distributed by MLS GRID,MLS#: 1034839
Facts & features
Interior
Bedrooms & bathrooms
- Bedrooms: 3
- Bathrooms: 2
- Full bathrooms: 2
Primary bedroom
- Description: Generous sized room
- Level: Third
Bedroom 2
- Description: Generous sized room
- Level: Third
Bedroom 3
- Description: Generous sized room
- Level: Third
Bathroom 1
- Description: Renovated bathroom with vanity and tub/shower combo
- Level: First
Bathroom 2
- Description: Large bathroom with vanity and tub/shower combo
- Level: Third
Basement
- Description: Partial with laundry/utlities
- Level: Lower
Dining room
- Description: Large dining space open into kitchen
- Level: First
Family room
- Description: Vaulted ceiling, sliders with access to new covered paver patio
- Level: First
Kitchen
- Description: Completely renovated with kitchen island, stainless steel appliances, granite countertops
- Level: First
Living room
- Description: Vaulted ceiling, large windows with tons of natural light
- Level: Second
Heating
- Hot Water, Natural Gas
Cooling
- Central Air
Appliances
- Included: Dishwasher, Dryer, Gas Range, Refrigerator, Stainless Steel Appliance(s), Washer
- Laundry: Electric Dryer Hookup, In Basement, Washer Hookup
Features
- First Floor Full Bath, Entrance Foyer, Formal Dining, Granite Counters, High Ceilings, Kitchen Island, Open Kitchen, Storage
- Flooring: Hardwood, Tile
- Windows: New Windows, Oversized Windows
- Basement: Partial,Storage Space,Unfinished
- Attic: Partial,Unfinished
- Has fireplace: No
Interior area
- Total structure area: 1,500
- Total interior livable area: 1,500 sqft
Property
Parking
- Total spaces: 1
- Parking features: Driveway, Garage
- Garage spaces: 1
- Has uncovered spaces: Yes
Features
- Levels: Three Or More
- Patio & porch: Covered, Patio
- Fencing: Full,Vinyl
Lot
- Size: 10,454 Square Feet
- Features: Back Yard, Corner Lot, Front Yard, Level
Details
- Parcel number: 0208015000700029000
- Special conditions: None
Construction
Type & style
- Home type: SingleFamily
- Architectural style: Colonial,Splanch
- Property subtype: Single Family Residence, Residential
Materials
- Frame, Vinyl Siding
Condition
- Year built: 1967
Utilities & green energy
- Sewer: Cesspool
- Water: Public
- Utilities for property: Electricity Connected, Natural Gas Connected, Water Connected
Community & HOA
Community
- Security: Security System, Video Cameras
- Subdivision: Lake Grove Estates
HOA
- Has HOA: No
Location
- Region: Lake Grove
Financial & listing details
- Price per square foot: $453/sqft
- Tax assessed value: $2,900
- Annual tax amount: $13,820
- Date on market: 8/6/2026
- Cumulative days on market: 42 days
- Listing agreement: Exclusive Right To Sell
- Electric utility on property: Yes
Estimated market value
$694,200
$659,000 - $729,000
$3,844/mo
Price history
| Date | Event | Price |
|---|---|---|
| 8/6/2026 | Listed for sale | $679,000-4.2%$453/sqft |
Source:  OneKey® MLS as distributed by MLS GRID #1034839 Report a problem OneKey® MLS as distributed by MLS GRID #1034839 Report a problem | ||
| 8/5/2026 | Listing removed | $709,000$473/sqft |
Source: OneKey® MLS as distributed by MLS GRID #1017649 Report a problem | ||
| 7/15/2026 | Price change | $709,000-2.7%$473/sqft |
Source: OneKey® MLS as distributed by MLS GRID #1017649 Report a problem | ||
| 6/26/2026 | Listed for sale | $729,000+89.4%$486/sqft |
Source: OneKey® MLS as distributed by MLS GRID #1017649 Report a problem | ||
| 1/28/2020 | Sold | $385,000+1.3%$257/sqft |
Source: OneKey® MLS as distributed by MLS GRID #L3152583 Report a problem | ||
| 11/22/2019 | Pending sale | $380,000$253/sqft |
Source: Signature Premier Properties #3152583 Report a problem | ||
| 9/3/2019 | Price change | $380,000-4.8%$253/sqft |
Source: Signature Premier Properties #3152583 Report a problem | ||
| 8/13/2019 | Price change | $399,000-3.9%$266/sqft |
Source: Signature Premier Properties #3152583 Report a problem | ||
| 8/2/2019 | Listed for sale | $415,000+22.1%$277/sqft |
Source: Signature Premier Properties #3152583 Report a problem | ||
| 1/13/2017 | Sold | $340,000+6.6%$227/sqft |
Source: OneKey® MLS as distributed by MLS GRID #L2893460 Report a problem | ||
| 10/31/2016 | Listed for sale | $319,000+3.2%$213/sqft |
Source: Lucky to Live Here Realty #2893460 Report a problem | ||
| 1/6/2014 | Sold | $309,000+3%$206/sqft |
Source: OneKey® MLS as distributed by MLS GRID #L2616498 Report a problem | ||
| 9/23/2013 | Listed for sale | $299,990-14%$200/sqft |
Source: The Real Estate Book #2616498 Report a problem | ||
| 4/29/2013 | Listing removed | $349,000$233/sqft |
Source: Century 21 Stanzoni Realty #2566912 Report a problem | ||
| 4/27/2013 | Listed for sale | $349,000$233/sqft |
Source: Century 21 Stanzoni Realty #2566912 Report a problem | ||
Public tax history
| Year | Property taxes | Tax assessment |
|---|---|---|
| 2025 | -- | $2,900 |
| 2024 | -- | $2,900 |
| 2023 | -- | $2,900 |
| 2022 | -- | $2,900 |
| 2021 | -- | $2,900 |
| 2020 | -- | $2,900 |
| 2019 | -- | $2,900 |
| 2018 | -- | $2,900 |
| 2017 | $10,747 | $2,900 |
| 2016 | -- | $2,900 |
| 2015 | -- | $2,900 |
| 2014 | -- | $2,900 |
| 2013 | -- | $2,900 |
| 2012 | -- | $2,900 |
| 2011 | -- | $2,900 |
| 2010 | -- | $2,900 |
| 2009 | -- | $2,900 |
| 2008 | -- | $2,900 |
| 2007 | $6,522 +46.9% | $2,900 |
| 2005 | $4,440 -3.9% | $2,900 |
| 2004 | $4,619 +11.2% | $2,900 |
| 2003 | $4,155 +7.2% | $2,900 |
| 2002 | $3,875 +0.1% | $2,900 |
| 2001 | $3,870 -1.6% | $2,900 |
| 2000 | $3,932 | $2,900 |
Find assessor info on the county website
Monthly payment
Climate risks
Neighborhood: 11755
Nearby schools
GreatSchools rating
- 2/10Eugene Auer Memorial SchoolGrades: K-5Distance: 0.5 mi
- 5/10Dawnwood Middle SchoolGrades: 6-8Distance: 1.9 mi
- 7/10Centereach High SchoolGrades: 8-12Distance: 2.1 mi
Schools provided by the listing agent
- Elementary: Eugene Auer Memorial School
- Middle: Dawnwood Middle School
- High: Centereach High School
Source: OneKey® MLS as distributed by MLS GRID. This data may not be complete. We recommend contacting the local school district to confirm school assignments for this home.
- $690,700-- bd-- ba-- sqft4 Gould Dr, Lake Grove, NY 11755Off Market
- $636,0003 bd2 ba1.4k sqft1 Katie Ct, Lake Grove, NY 11755Sold

- $849,0004 bd3 ba2.4k sqft1 Gould Dr, Lake Grove, NY 11755For Sale

- $720,300-- bd-- ba-- sqft3 Katie Ct, Lake Grove, NY 11755Off Market
- $753,900-- bd-- ba-- sqft6 Gould Dr, Lake Grove, NY 11755Off Market
- $722,8004 bd2 ba-- sqft37 Hy Pl, Lake Grove, NY 11755Off Market
- $762,0004 bd2 ba-- sqft39 Hy Pl, Lake Grove, NY 11755Off Market
- $737,400-- bd-- ba-- sqft35 Hy Pl, Lake Grove, NY 11755Off Market
A local agent can set up tours, give advice and negotiate with sellers.
Similar homes
- $639,9993 bd2 ba1.5k sqft27 McGaw Avenue, Lake Grove, NY 11755For Sale

 MLS ID #990784, Victor Stabile, Listing by: Douglas Elliman Real Estate. OneKey® MLS as distributed by MLS GRID
 - $685,0003 bd2 ba1.8k sqft109 Midland Boulevard, Ronkonkoma, NY 11779For Sale
 MLS ID #1031720, Jennifer Calamia CBR, Listing by: Signature Premier Properties. OneKey® MLS as distributed by MLS GRID
 - $599,9993 bd2 ba1.5k sqft4476 Express Drive S, Ronkonkoma, NY 11779For Sale
 MLS ID #1035344, Michael P. McLean, Listing by: Long Island Home Prop LLC. OneKey® MLS as distributed by MLS GRID
 - $699,9003 bd3 ba1.9k sqft4 Beaverdale Lane, Stony Brook, NY 11790For Sale
 MLS ID #1028735, Albert Jacabacci Jr, Listing by: Exit Realty Edge. OneKey® MLS as distributed by MLS GRID
 - $699,0003 bd2 ba1.5k sqft18 Brocton Lane, Kings Park, NY 11754For SaleMLS ID #1033237, John Cinque CBR HFR SRES, Listing by: Signature Premier Properties. OneKey® MLS as distributed by MLS GRID
- $679,0003 bd2 ba1.8k sqft82 Sheppard Lane, Nesconset, NY 11767For SaleMLS ID #1025884, Ronni B. Tranes CRS, Listing by: Douglas Elliman Real Estate. OneKey® MLS as distributed by MLS GRID
- $619,9994 bd2 ba1.9k sqft145 Sioux Street, Ronkonkoma, NY 11779For SaleMLS ID #1021609, Eric A. Gordon, Listing by: Coldwell Banker American Homes. OneKey® MLS as distributed by MLS GRID
- $695,0004 bd3 ba2k sqft48 Junard Boulevard, Port Jefferson Station, NY 11776For SaleMLS ID #1033194, Christine Daddio ABR CBR E-PRO PSA, Listing by: Howard Hanna Coach. OneKey® MLS as distributed by MLS GRID
- $649,9993 bd3 ba1.8k sqft23 Cottage Drive, Farmingville, NY 11738For SaleMLS ID #1030825, Dominika Krupa, Listing by: Peconic Realty Group LLC. OneKey® MLS as distributed by MLS GRID
- $675,0004 bd2 ba1.8k sqft38 Pamlico Avenue, Ronkonkoma, NY 11779For SaleMLS ID #1009185, Joanna M. Foley, Listing by: Frontline Realty Group LLC. OneKey® MLS as distributed by MLS GRID
- $649,0004 bd2 ba1.7k sqft70 Clymer Street, Port Jefferson Station, NY 11776For SaleMLS ID #1028786, Jamie M. Weinberg, Listing by: Realty Connect USA L I Inc. OneKey® MLS as distributed by MLS GRID
- $749,0003 bd3 ba1.8k sqft383 Munsell Road, East Patchogue, NY 11772For SaleMLS ID #1024687, Anthony Frabizio, Listing by: Rice Realty Group Inc. OneKey® MLS as distributed by MLS GRID
- $579,0002 bd3 ba1.4k sqft5 Jeremy Circle, Nesconset, NY 11767For SaleMLS ID #1033652, Jamie M. Weinberg, Listing by: Realty Connect USA L I Inc. OneKey® MLS as distributed by MLS GRID
- $679,9004 bd2 ba1.8k sqft12 Fannie Drive, Farmingville, NY 11738For SaleMLS ID #1030936, David Oakley, Listing by: Realty Connect USA L I Inc. OneKey® MLS as distributed by MLS GRID
- $699,9993 bd2 ba2k sqft22 Caddy Place, Rocky Point, NY 11778For SaleMLS ID #1025051, Nicole J. Aretz, Listing by: Douglas Elliman Real Estate. OneKey® MLS as distributed by MLS GRID
- $619,0003 bd2 ba1.8k sqft1011 Old Town Road, Coram, NY 11727For SaleMLS ID #1031816, Michael J. Rose, Listing by: OverSouth LLC. OneKey® MLS as distributed by MLS GRID
- $679,9994 bd2 ba1.8k sqft22 Liberty Avenue, Selden, NY 11784For SaleMLS ID #1022274, Hassam Shakeel, Listing by: Voro LLC. OneKey® MLS as distributed by MLS GRID
- $649,9994 bd2 ba1.5k sqft89 Avery Avenue, Patchogue, NY 11772For SaleMLS ID #1032747, Louis Reyes, Listing by: Keller Williams Realty Elite. OneKey® MLS as distributed by MLS GRID
- $619,9003 bd2 ba1.6k sqft19 Pennaquid Road, Coram, NY 11727For SaleMLS ID #1032132, Margaret Tsoukaris, Listing by: Realty Connect USA LI. OneKey® MLS as distributed by MLS GRID
- $799,9003 bd3 ba2k sqft21 Manchester Lane, Stony Brook, NY 11790For SaleMLS ID #1031657, JoAnn Klein, Listing by: Howard Hanna Coach. OneKey® MLS as distributed by MLS GRID
