Welcome to Lake Grove Estates, where and everyday living comes together in one of the Village of Lake Grove's beautiful neighborhoods. From the moment you step inside, you'll appreciate the bright and open floor plan. The heart of the home is the beautifully remodeled eat-in kitchen, featuring a large granite center island, updated appliances, abundant cabinetry, and plenty of room to gather. The kitchen flows effortlessly into the inviting living room, creating a warm, connected space for everything from quiet mornings to lively celebrations. Just beyond, the elegant banquet-sized formal dining room is ready to host holiday dinners and memorable occasions. The first floor also offers an oversized den that easily serves as a family room, playroom, or media space, along with a guest bedroom or home office complete with a nearby powder room. Sliding doors lead to your own private backyard retreat, where impeccably maintained landscaping and mature greenery create a peaceful setting for outdoor dining, summer barbecues, or simply relaxing at the end of the day. Cool off in the saltwater semi-inground pool, unwind with family and friends, or simply relax in your own private backyard oasis—it's the perfect place to enjoy everything summer has to offer. Upstairs, the impressive primary suite is a true retreat, featuring soaring vaulted ceilings, a spacious walk-in closet, and a private en-suite bath. Two generously sized additional bedrooms, a versatile bonus loft ideal as a second living area, homework station, or play space, and another full bath complete the second level. Filled with natural light and thoughtfully designed throughout, this home offers both style and functionality. Fully owned solar panels help keep utility costs low, adding long-term value and efficiency. Village taxes are included in the total taxes, making this exceptional home an even more attractive opportunity. Summer has arrived, and this is the home where memories are made. Open house 8/1 cancelled
Pending
$849,000
1 Gould Drive, Lake Grove, NY 11755
4beds
2,459sqft
Single Family Residence, Residential
Built in 1965
9,148 Square Feet Lot
$-- Zestimate®
$345/sqft
$-- HOA
What's special
Private backyard oasisFilled with natural lightSaltwater semi-inground poolSpacious walk-in closetPrivate en-suite bathBeautifully remodeled eat-in kitchenNearby powder room
- 37 days |
- 1,609 |
- 79 |
Likely to sell faster than
Zillow last checked:
Listing updated:
Listed by:
Signature Premier Properties 631-567-0100,
Tracy L. Boucher CBR 631-766-3861
Source: OneKey® MLS as distributed by MLS GRID,MLS#: 1019380
Facts & features
Interior
Bedrooms & bathrooms
- Bedrooms: 4
- Bathrooms: 3
- Full bathrooms: 2
- 1/2 bathrooms: 1
Primary bedroom
- Description: Bright and Airy Primary Suite Boasting Cathedral Ceilings, Walk-In Closet, and a Spacious Full En Suite Bath.
- Level: Second
Bedroom 1
- Description: First floor bedroom with walk out access or great home office space
- Level: First
Bedroom 3
- Description: Generous Sized Guest Bedroom
- Level: Second
Bedroom 4
- Description: Generous Sized Guest Bedroom
- Level: Second
Primary bathroom
- Level: Second
Bathroom 1
- Description: Full Bath with Tub
- Level: First
Bathroom 2
- Description: Powder room
- Level: First
Other
- Description: Open Bonus Loft Creates the Perfect Second Living Area, Playroom, or Creative Space.
- Level: Second
Den
- Description: Generously Sized Den Featuring Plenty of Space for Comfortable Everyday Living
- Level: First
Dining room
- Description: Elegant Banquet-Sized Formal Dining Room Designed for Memorable Entertaining
- Level: First
Kitchen
- Description: Beautifully Updated Eat-In Kitchen with Granite Center Island, Stainless Steel Appliances, and Spacious Dining Area.
- Level: First
Living room
- Description: Open-Concept Living Room Flows Seamlessly into the Kitchen for Effortless Everyday Living.
- Level: First
Heating
- Hot Water, Natural Gas
Cooling
- Multi Units, Wall/Window Unit(s)
Appliances
- Included: Dryer, Gas Range, Microwave, Refrigerator, Stainless Steel Appliance(s), Washer
- Laundry: Laundry Room
Features
- First Floor Bedroom, Cathedral Ceiling(s), Eat-in Kitchen, Formal Dining, Granite Counters, Kitchen Island, Open Floorplan, Open Kitchen, Primary Bathroom, Walk Through Kitchen
- Flooring: Carpet, Ceramic Tile, Combination, Laminate
- Attic: Partial
- Has fireplace: No
Interior area
- Total structure area: 2,659
- Total interior livable area: 2,459 sqft
Video & virtual tour
Property
Parking
- Total spaces: 1
- Parking features: Driveway, Garage
- Garage spaces: 1
- Has uncovered spaces: Yes
Features
- Pool features: Above Ground, Other, Salt Water
- Fencing: Fenced
Lot
- Size: 9,148 Square Feet
- Features: Corner Lot
Details
- Parcel number: 0208016000100047000
- Special conditions: None
Construction
Type & style
- Home type: SingleFamily
- Architectural style: Colonial
- Property subtype: Single Family Residence, Residential
Materials
- Vinyl Siding
Condition
- Updated/Remodeled
- Year built: 1965
Utilities & green energy
- Sewer: Cesspool
- Water: Public
- Utilities for property: Electricity Connected, Natural Gas Connected, Trash Collection Public, Water Connected
Community & HOA
Community
- Security: Security System, Video Cameras
- Subdivision: Lake Grove Estates
HOA
- Has HOA: No
Location
- Region: Lake Grove
Financial & listing details
- Price per square foot: $345/sqft
- Tax assessed value: $3,350
- Annual tax amount: $15,889
- Date on market: 7/8/2026
- Cumulative days on market: 35 days
- Listing agreement: Exclusive Right To Sell
- Electric utility on property: Yes
Estimated market value
Not available
Estimated sales range
Not available
Not available
Price history
| Date | Event | Price |
|---|---|---|
| 8/11/2026 | Pending sale | $849,000$345/sqft |
Source:  OneKey® MLS as distributed by MLS GRID #1019380 Report a problem OneKey® MLS as distributed by MLS GRID #1019380 Report a problem | ||
| 8/8/2026 | Listing removed | $849,000$345/sqft |
Source: OneKey® MLS as distributed by MLS GRID #1019380 Report a problem | ||
| 7/9/2026 | Listed for sale | $849,000+88.7%$345/sqft |
Source: OneKey® MLS as distributed by MLS GRID #1019380 Report a problem | ||
| 3/24/2021 | Listing removed | -- |
Source: Owner Report a problem | ||
| 7/29/2018 | Listing removed | $449,999$183/sqft |
Source: Owner Report a problem | ||
| 3/16/2018 | Pending sale | $449,999$183/sqft |
Source: Owner Report a problem | ||
| 2/21/2018 | Listed for sale | $449,999-9.8%$183/sqft |
Source: Owner Report a problem | ||
| 8/9/2017 | Listing removed | $499,000$203/sqft |
Source: Coldwell Banker Residential Brokerage - Mt.Sinai Regional Office #2927061 Report a problem | ||
| 7/19/2017 | Price change | $499,000-4.9%$203/sqft |
Source: Coldwell Banker Residential Brokerage - Mt.Sinai Regional Office #2927061 Report a problem | ||
| 3/28/2017 | Listed for sale | $524,900+6%$213/sqft |
Source: Coldwell Banker Residential Brokerage - Mt.Sinai Regional Office #2927061 Report a problem | ||
| 11/15/2005 | Sold | $495,000+17.6%$201/sqft |
Source: Public Record Report a problem | ||
| 6/11/2003 | Sold | $421,000+207.3%$171/sqft |
Source: Public Record Report a problem | ||
| 4/17/1996 | Sold | $137,000$56/sqft |
Source: Public Record Report a problem | ||
Public tax history
| Year | Property taxes | Tax assessment |
|---|---|---|
| 2025 | -- | $3,350 |
| 2024 | -- | $3,350 |
| 2023 | -- | $3,350 |
| 2022 | -- | $3,350 |
| 2021 | -- | $3,350 |
| 2020 | -- | $3,350 |
| 2019 | -- | $3,350 |
| 2018 | -- | $3,350 |
| 2017 | $11,231 | $3,350 |
| 2016 | -- | $3,350 |
| 2015 | -- | $3,350 |
| 2014 | -- | $3,350 |
| 2013 | -- | $3,350 |
| 2012 | -- | $3,350 |
| 2011 | -- | $3,350 |
| 2010 | -- | $3,350 |
| 2009 | -- | $3,350 |
| 2008 | -- | $3,350 -14.1% |
| 2007 | $10,417 +43.9% | $3,900 |
| 2005 | $7,238 +8.3% | $3,900 |
| 2004 | $6,686 +9.9% | $3,900 |
| 2003 | $6,081 +7.1% | $3,900 |
| 2002 | $5,677 -5.3% | $3,900 -6.6% |
| 2001 | $5,992 +43.2% | $4,175 +40.3% |
| 2000 | $4,185 | $2,975 |
Find assessor info on the county website
Monthly payment
Climate risks
Neighborhood: 11755
Nearby schools
GreatSchools rating
- 2/10Eugene Auer Memorial SchoolGrades: K-5Distance: 0.5 mi
- 5/10Dawnwood Middle SchoolGrades: 6-8Distance: 1.9 mi
- 7/10Centereach High SchoolGrades: 8-12Distance: 2 mi
Schools provided by the listing agent
- Elementary: Eugene Auer Memorial School
- Middle: Dawnwood Middle School
- High: Centereach High School
Source: OneKey® MLS as distributed by MLS GRID. This data may not be complete. We recommend contacting the local school district to confirm school assignments for this home.
- $705,6004 bd2 ba1.9k sqft26 Hy Pl, Lake Grove, NY 11755Off Market
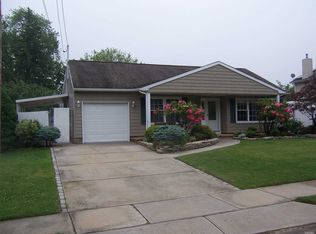
- $779,300-- bd-- ba-- sqft3 Gould Dr, Lake Grove, NY 11755Off Market
- $679,0003 bd2 ba1.5k sqft2 Gould Dr, Lake Grove, NY 11755For Sale
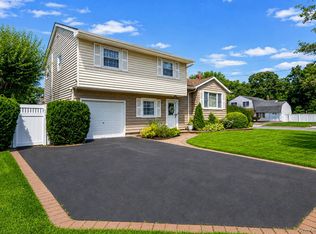
- $711,500-- bd-- ba-- sqft4 Gould Dr, Lake Grove, NY 11755Off Market
- $747,300-- bd-- ba-- sqft28 Hy Pl, Lake Grove, NY 11755Off Market
- $737,700-- bd-- ba-- sqft5 Gould Dr, Lake Grove, NY 11755Off Market
- $765,0003 bd3 ba2.1k sqft41 Hy Pl, Lake Grove, NY 11755Sold
- $760,900-- bd-- ba-- sqft43 Hy Pl, Lake Grove, NY 11755Off Market
A local agent can set up tours, give advice and negotiate with sellers.
Similar homes
- $679,0003 bd2 ba1.5k sqft2 Gould Drive, Lake Grove, NY 11755For Sale
 MLS ID #1034839, Christine Farina CBR SRS, Listing by: Signature Premier Properties. OneKey® MLS as distributed by MLS GRID
 - $849,9995 bd4 ba2.4k sqft11 Empress Pines Drive, Nesconset, NY 11767For Sale
 MLS ID #1028993, Gagandeep S. Manuja, Listing by: BH&G R E Realty Connect. OneKey® MLS as distributed by MLS GRID
 - $845,0006 bd4 ba2.3k sqft4478 Express Drive S, Ronkonkoma, NY 11779For Sale
 MLS ID #1021136, Ana Morris, Listing by: Voro LLC. OneKey® MLS as distributed by MLS GRID
 - $849,0004 bd3 ba2.5k sqft64 Plymouth Avenue, Mount Sinai, NY 11766For Sale
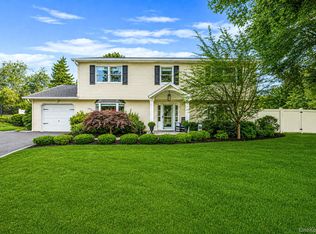 MLS ID #1033861, Pauline M. Spiller, Listing by: The Agency Northshore NY. OneKey® MLS as distributed by MLS GRID
 - $899,9994 bd3 ba2k sqft2553 Motor Parkway, Ronkonkoma, NY 11779For SaleMLS ID #1030366, Nicole Chimento, Listing by: Coldwell Banker American Homes. OneKey® MLS as distributed by MLS GRID
- $849,0004 bd3 ba1.9k sqft53 Rensselaer Drive, Commack, NY 11725For SaleMLS ID #1036032, Jonas J. Wagner AHWD CBR E-PRO PSA, Listing by: Link Brokerages New York LLC. OneKey® MLS as distributed by MLS GRID
- $775,0004 bd4 ba2.3k sqft17 Carriage Lane, Centereach, NY 11720For SaleMLS ID #1027978, Margaret Tsoukaris, Listing by: BH&G R E Realty Connect. OneKey® MLS as distributed by MLS GRID
- $875,0004 bd3 ba3.3k sqft48 Peachtree Court, Holtsville, NY 11742For SaleMLS ID #1037232, Briana Murphy, Listing by: Douglas Elliman Real Estate. OneKey® MLS as distributed by MLS GRID
- $699,9993 bd3 ba1.5k sqft17 Bayberry Road, Ronkonkoma, NY 11779For SaleMLS ID #1032904, Kerrilynn Prokop, Listing by: Signature Premier Properties. OneKey® MLS as distributed by MLS GRID
- $799,9994 bd3 ba2.3k sqft9 Mount Sinai Avenue S, Port Jefferson Station, NY 11776For SaleMLS ID #1034421, Lisa Strazzeri, Listing by: Signature Premier Properties. OneKey® MLS as distributed by MLS GRID
- $819,0003 bd2 ba1.5k sqft37 Bethany Drive, Commack, NY 11725For SaleMLS ID #1037230, Robert J. Massaro, Listing by: Jones Hollow Realty Group Inc. OneKey® MLS as distributed by MLS GRID
- $799,9994 bd3 ba2.2k sqft6 Carol Court, East Setauket, NY 11733For SaleMLS ID #1012133, William Negus, Listing by: First Realty Properties Inc. OneKey® MLS as distributed by MLS GRID
- $868,0004 bd2 ba2k sqft4 Dale Court, Hauppauge, NY 11788For SaleMLS ID #1019600, Rob J. Scarito, Listing by: Douglas Elliman Real Estate. OneKey® MLS as distributed by MLS GRID
- $899,9993 bd3 ba1.7k sqft14 Elder Drive, Commack, NY 11725For SaleMLS ID #1032087, Laura DeVito Tutton, Listing by: Douglas Elliman Real Estate. OneKey® MLS as distributed by MLS GRID
- $839,0003 bd3 ba1.7k sqft353 Thrift Street, Ronkonkoma, NY 11779For SaleMLS ID #850738, Jeffrey Forst CBR SFR SRES, Listing by: Jeffrey Forst Realty Inc. OneKey® MLS as distributed by MLS GRID
- $925,0004 bd3 ba2.7k sqft4 Saybrook Court, Port Jefferson Station, NY 11776For SaleMLS ID #1032268, Cynthia M. Durand, Listing by: BH&G R E Realty Connect. OneKey® MLS as distributed by MLS GRID
- $849,9964 bd3 ba2.4k sqft22 Partridge Court, Miller Place, NY 11764For SaleMLS ID #1003490, Laura M. Cochran, Listing by: BERKSHIRE HATHAWAY. OneKey® MLS as distributed by MLS GRID
- $639,9004 bd3 ba2.1k sqft94 Newton Boulevard, Ronkonkoma, NY 11779For SaleMLS ID #1035049, Margaret Tsoukaris, Listing by: BH&G R E Realty Connect. OneKey® MLS as distributed by MLS GRID
- $899,9994 bd3 ba2.4k sqft93 Chestnut Street, Mount Sinai, NY 11766For SaleMLS ID #1027854, Beth Hayde, Listing by: Real Broker NY LLC. OneKey® MLS as distributed by MLS GRID
- $819,0003 bd2 ba1.6k sqft1 Wenmore Court, Commack, NY 11725For SaleMLS ID #1036130, Anthony M. Perrotta CBR SFR CRB, Listing by: Signature Premier Properties. OneKey® MLS as distributed by MLS GRID
