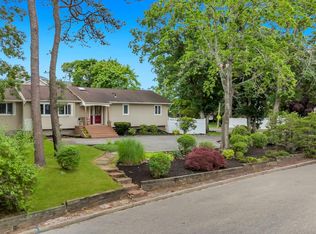
Welcome Home! This beautifully bright and meticulously maintained completely updated ranch has been lovingly cared for by the same family for 40 years, and now it’s ready to begin its next chapter with you!
Offering the ease of one-level living, this inviting home features an open-concept kitchen with quartz countertops, seamlessly flowing into the living area with a gas fireplace—the perfect space for everyday living and entertaining. With 3 bedrooms, 2½ bathrooms, a large laundry room and office there’s plenty of room to live, relax, and grow.
The full basement with outside entrance provides an abundance of additional space and storage, while the roof is less than 10 years old and an updated central air system giving added peace of mind.
Step outside and discover your own private backyard retreat! Designed for entertaining and enjoying the outdoors, the expansive yard features multiple gathering areas and an above ground pool, creating the perfect setting for summer fun, relaxing afternoons, and memorable gatherings with family and friends. In-ground sprinklers and ample storage add to the convenience.
Ideally located near the LIRR, major highways, shopping, dining, and everyday amenities, this home truly combines comfort, convenience, and lifestyle.
After 40 years of cherished memories, this special home is ready to become part of your story. Come see all it has to offer!
Pending
$699,999
17 Bayberry Road, Ronkonkoma, NY 11779
3beds
1,506sqft
Single Family Residence, Residential
Built in 1965
0.25 Acres Lot
$-- Zestimate®
$465/sqft
$-- HOA
What's special
- 28 days
- 128
- 3
Likely to sell faster than
Zillow last checked:
Listing updated:
Listed by:
Signature Premier Properties 631-360-2800,
Kerrilynn Prokop 631-680-6937
Source: OneKey® MLS as distributed by MLS GRID,MLS#: 1032904
Facts & features
Interior
Bedrooms & bathrooms
- Bedrooms: 3
- Bathrooms: 3
- Full bathrooms: 2
- 1/2 bathrooms: 1
Bedroom 1
- Level: First
Bedroom 2
- Level: First
Bedroom 3
- Level: First
Bathroom 1
- Level: First
Bathroom 2
- Level: First
Bathroom 3
- Description: Primary bedroom
- Level: First
Dining room
- Level: First
Family room
- Level: Basement
Kitchen
- Level: First
Living room
- Level: First
Office
- Level: First
Heating
- Oil
Cooling
- Central Air
Appliances
- Included: Dishwasher, Electric Range, Microwave, Refrigerator, Stainless Steel Appliance(s)
Features
- First Floor Bedroom, First Floor Full Bath, Open Floorplan, Primary Bathroom, Recessed Lighting
- Basement: Full
- Attic: Full
- Number of fireplaces: 1
- Fireplace features: Gas, Living Room
Interior area
- Total structure area: 1,506
- Total interior livable area: 1,506 sqft
Property
Parking
- Total spaces: 1
- Parking features: Driveway
- Garage spaces: 1
- Has uncovered spaces: Yes
Features
- Has private pool: Yes
- Pool features: Above Ground
- Fencing: Vinyl
Lot
- Size: 0.25 Acres
Details
- Parcel number: 0200649000400032000
- Special conditions: None
Construction
Type & style
- Home type: SingleFamily
- Architectural style: Ranch
- Property subtype: Single Family Residence, Residential
Materials
- Frame
Condition
- Year built: 1965
Utilities & green energy
- Sewer: Cesspool
- Water: Public
- Utilities for property: Cable Connected, Electricity Connected
Community & HOA
HOA
- Has HOA: No
Location
- Region: Ronkonkoma
Financial & listing details
- Price per square foot: $465/sqft
- Tax assessed value: $2,900
- Annual tax amount: $11,496
- Date on market: 8/12/2026
- Cumulative days on market: 53 days
- Listing agreement: Exclusive Right To Sell
- Electric utility on property: Yes
Estimated market value
Not available
Estimated sales range
Not available
Not available
Price history
| Date | Event | Price |
|---|---|---|
| 9/17/2026 | Pending sale | $699,999$465/sqft |
Source:  OneKey® MLS as distributed by MLS GRID #1032904 Report a problem OneKey® MLS as distributed by MLS GRID #1032904 Report a problem | ||
| 9/5/2026 | Listing removed | $699,999$465/sqft |
Source: OneKey® MLS as distributed by MLS GRID #1032904 Report a problem | ||
| 8/12/2026 | Listed for sale | $699,999$465/sqft |
Source: OneKey® MLS as distributed by MLS GRID #1032904 Report a problem | ||
Public tax history
| Year | Property taxes | Tax assessment |
|---|---|---|
| 2025 | -- | $2,900 |
| 2024 | -- | $2,900 |
| 2023 | -- | $2,900 |
| 2022 | -- | $2,900 |
| 2021 | -- | $2,900 |
| 2020 | -- | $2,900 |
| 2019 | -- | $2,900 |
| 2018 | -- | $2,900 |
| 2017 | $8,092 | $2,900 |
| 2016 | -- | $2,900 |
| 2015 | -- | $2,900 |
| 2014 | -- | $2,900 |
| 2013 | -- | $2,900 |
| 2012 | -- | $2,900 |
| 2011 | -- | $2,900 |
| 2010 | -- | $2,900 |
| 2009 | -- | $2,900 |
| 2008 | -- | $2,900 |
| 2007 | $6,689 +19.6% | $2,900 |
| 2005 | $5,594 +6.6% | $2,900 |
| 2004 | $5,245 +6.6% | $2,900 |
| 2003 | $4,919 +5.4% | $2,900 |
| 2002 | $4,665 | $2,900 |
Find assessor info on the county website
Monthly payment
Climate risks
Neighborhood: 11779
Nearby schools
Schools provided by the listing agent
- Elementary: Hiawatha School
- Middle: Samoset Middle School
- High: Sachem High School North
Source: OneKey® MLS as distributed by MLS GRID. This data may not be complete. We recommend contacting the local school district to confirm school assignments for this home.
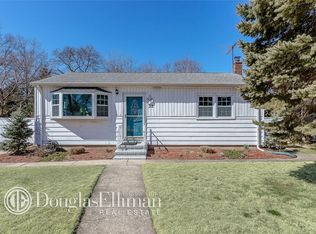
Similar homes
- $625,0003 bd2 ba1.8k sqft35 Wyant Avenue, Ronkonkoma, NY 11779For Sale
 MLS ID #1060092, Candice Ryan C2EX, Listing by: BH&G R E Realty Connect. OneKey® MLS as distributed by MLS GRID
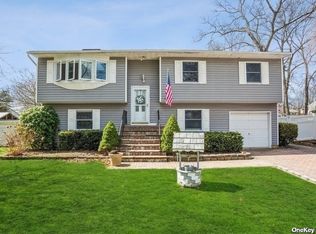
 - $739,0003 bd2 ba1.1k sqft21 Seusing Boulevard, Ronkonkoma, NY 11779For Sale
 MLS ID #1052197, Rebecca Cordova, Listing by: Compass Greater NY LLC. OneKey® MLS as distributed by MLS GRID
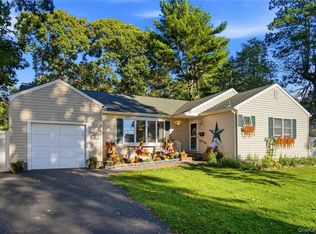
 - $569,0003 bd2 ba1.1k sqft3 School Street, Lake Ronkonkoma, NY 11779For Sale
 MLS ID #1051890, Rosanne D'Agostino DSC, Listing by: Douglas Elliman Real Estate. OneKey® MLS as distributed by MLS GRID
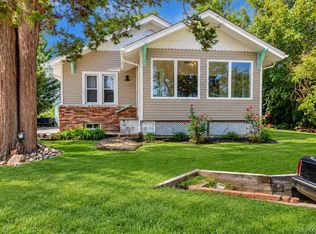
 - $699,9994 bd3 ba1.9k sqft93 Midwood Avenue, Nesconset, NY 11767For Sale
 MLS ID #1050390, Bryan J. Karp CBR, Listing by: Coldwell Banker American Homes. OneKey® MLS as distributed by MLS GRID
 - $725,0004 bd3 ba1.5k sqft41 Campus Drive, Farmingville, NY 11738For SaleMLS ID #1055665, Raymel Santiago, Listing by: Charles Rutenberg Realty Inc. OneKey® MLS as distributed by MLS GRID
- $699,0003 bd3 ba1.3k sqft296 Moriches Road, Smithtown, NY 11780For SaleMLS ID #1058587, Adrianne Faranda CBR, Listing by: BH&G R E Realty Connect. OneKey® MLS as distributed by MLS GRID
- $764,9005 bd2 ba1.8k sqft4 Halfcircle Drive, Holbrook, NY 11741For SaleMLS ID #1039213, Margaret Tsoukaris, Listing by: BH&G R E Realty Connect. OneKey® MLS as distributed by MLS GRID
- $699,0003 bd3 ba1.3k sqft408 Oceanside Street, Islip Terrace, NY 11752For SaleMLS ID #1035371, Kristi Piotrowski, Listing by: Daniel Gale Sothebys Intl Rlty. OneKey® MLS as distributed by MLS GRID
- $699,9995 bd3 ba1.9k sqft14 Hollingwood Drive, Coram, NY 11727For SaleMLS ID #1053828, Bryan J. Karp CBR, Listing by: Coldwell Banker American Homes. OneKey® MLS as distributed by MLS GRID
- $659,9993 bd2 ba1.2k sqft12 Heather Court, Centereach, NY 11720For SaleMLS ID #1037073, Bryan J. Karp CBR, Listing by: Coldwell Banker American Homes. OneKey® MLS as distributed by MLS GRID
- $649,9003 bd2 ba1.6k sqft1225 Stony Brook Road, Lake Grove, NY 11755For SaleMLS ID #1049117, Margaret Tsoukaris, Listing by: BH&G R E Realty Connect. OneKey® MLS as distributed by MLS GRID
- $689,0004 bd3 ba1.6k sqft147 Horseblock Road, Centereach, NY 11720For SaleMLS ID #980364, Carolina A. Soto, Listing by: EXP Realty. OneKey® MLS as distributed by MLS GRID
- $675,0004 bd3 ba1.7k sqft43 Woods Lane, Centereach, NY 11720For SaleMLS ID #1007605, Jacqueline Nett E-PRO PSA, Listing by: Douglas Elliman Real Estate. OneKey® MLS as distributed by MLS GRID
- $699,9993 bd2 ba1.9k sqft9 Starr Street, Port Jefferson Station, NY 11776For SaleMLS ID #1022825, Luigina G. Lantigua, Listing by: Signature Premier Properties. OneKey® MLS as distributed by MLS GRID
- $649,0004 bd2 ba1.8k sqft35 Norman Drive, Bohemia, NY 11716For SaleMLS ID #1057119, Damon J. Pellegrino, Listing by: Signature Premier Properties. OneKey® MLS as distributed by MLS GRID
- $749,9994 bd3 ba2.2k sqft9 Charlemagne Drive, Nesconset, NY 11767For SaleMLS ID #1042836, David W. Van Aken, Listing by: Sold By Bart R E Partners Inc. OneKey® MLS as distributed by MLS GRID
- $899,9994 bd3 ba2k sqft2553 Motor Parkway, Ronkonkoma, NY 11779For SaleMLS ID #1030366, Nicole Chimento, Listing by: Coldwell Banker American Homes. OneKey® MLS as distributed by MLS GRID
- $595,9993 bd2 ba1.2k sqft83 McGaw Avenue, Lake Grove, NY 11755For SaleMLS ID #1057735, Matthew Hart, Listing by: World Prop Intl Sea to Sky. OneKey® MLS as distributed by MLS GRID
- $799,9003 bd3 ba1.9k sqft46 and 42 West Lake Drive, Patchogue, NY 11772For SaleMLS ID #1055718, Julie Poidomani, Listing by: BH&G R E Realty Connect. OneKey® MLS as distributed by MLS GRID
- $649,9994 bd2 ba1.8k sqft19 Badger Lane, East Setauket, NY 11733For SaleMLS ID #1048007, Hal Rovner, Listing by: Exit Realty Liberty. OneKey® MLS as distributed by MLS GRID
