Welcome to 6 Carol Court, a classic 4-bedroom, 2.5-bath Colonial situated on a quiet cul-de-sac in East Setauket and located within the Three Village School District. This well-maintained home offers a traditional and functional layout featuring an eat-in kitchen, formal dining room, living room, and spacious family room, providing plenty of space for everyday living and entertaining. The second floor features four generously sized bedrooms, including a primary suite complete with an ensuite bathroom and ample closet space. Step outside onto the newly constructed rear deck, offering the perfect space for outdoor dining, entertaining, or simply relaxing while enjoying the scenic backyard. Additional highlights include a full unfinished basement offering endless possibilities for storage, hobbies, or future expansion, as well as a two-car attached garage for added convenience. This home combines comfort, space, and practicality with all the features you are looking for. Don’t miss the opportunity to make 6 Carol Court your next home.
Pending
$799,999
6 Carol Court, East Setauket, NY 11733
4beds
2,213sqft
Single Family Residence, Residential
Built in 1973
0.34 Acres Lot
$-- Zestimate®
$361/sqft
$-- HOA
What's special
Scenic backyardFour generously sized bedroomsTwo-car attached garageTraditional and functional layoutQuiet cul-de-sacFormal dining roomNewly constructed rear deck
- 47 days |
- 276 |
- 7 |
Likely to sell faster than
Zillow last checked:
Listing updated:
Listed by:
First Realty Properties Inc 516-331-1798,
William Negus 631-484-8431,
Anthony Guerriero 516-644-7068,
First Realty Properties Inc
Source: OneKey® MLS as distributed by MLS GRID,MLS#: 1012133
Facts & features
Interior
Bedrooms & bathrooms
- Bedrooms: 4
- Bathrooms: 3
- Full bathrooms: 2
- 1/2 bathrooms: 1
Bedroom 1
- Description: Bedroom
- Level: Second
Bedroom 2
- Description: Bedroom
- Level: Second
Bedroom 3
- Description: Bedroom
- Level: Second
Bedroom 4
- Description: Primary bedroom with ensuite bathroom
- Level: Second
Bathroom 1
- Description: Half Bathroom / Laundry
- Level: First
Bathroom 2
- Description: Full Bathroom
- Level: Second
Bathroom 3
- Description: Primary Ensuite Full Bathroom
- Level: Second
Basement
- Description: Full Unfinished
- Level: Basement
Dining room
- Description: Formal Dining Room
- Level: First
Family room
- Description: Family Room
- Level: First
Kitchen
- Description: Eat in Kitchen
- Level: First
Living room
- Description: Living Room
- Level: First
Heating
- Baseboard, Natural Gas
Cooling
- Central Air
Appliances
- Included: Dishwasher, Dryer, Gas Cooktop, Gas Oven, Refrigerator, Stainless Steel Appliance(s), Washer, Gas Water Heater
- Laundry: Laundry Room, Washer Hookup
Features
- Eat-in Kitchen, Formal Dining, Primary Bathroom, Walk-In Closet(s)
- Basement: Full,Unfinished
- Attic: Storage
- Has fireplace: No
Interior area
- Total structure area: 2,213
- Total interior livable area: 2,213 sqft
Property
Parking
- Total spaces: 2
- Parking features: Driveway, Garage, Garage Door Opener, On Street, Private
- Garage spaces: 2
- Has uncovered spaces: Yes
Features
- Levels: Two
- Fencing: Full
Lot
- Size: 0.34 Acres
Details
- Parcel number: 0200134000200003000
- Special conditions: None
Construction
Type & style
- Home type: SingleFamily
- Architectural style: Colonial
- Property subtype: Single Family Residence, Residential
Materials
- Brick, Frame, Shake Siding
Condition
- Year built: 1973
Utilities & green energy
- Sewer: Cesspool
- Water: Public
- Utilities for property: Cable Connected, Electricity Connected, Natural Gas Connected
Community & HOA
HOA
- Has HOA: No
Location
- Region: East Setauket
Financial & listing details
- Price per square foot: $361/sqft
- Tax assessed value: $3,795
- Annual tax amount: $17,725
- Date on market: 6/11/2026
- Cumulative days on market: 47 days
- Listing agreement: Exclusive Right To Sell
- Electric utility on property: Yes
Estimated market value
Not available
Estimated sales range
Not available
Not available
Price history
| Date | Event | Price |
|---|---|---|
| 7/2/2026 | Pending sale | $799,999$361/sqft |
Source:  OneKey® MLS as distributed by MLS GRID #1012133 Report a problem OneKey® MLS as distributed by MLS GRID #1012133 Report a problem | ||
| 6/11/2026 | Listed for sale | $799,999$361/sqft |
Source: OneKey® MLS as distributed by MLS GRID #1012133 Report a problem | ||
Public tax history
| Year | Property taxes | Tax assessment |
|---|---|---|
| 2025 | -- | $3,795 |
| 2024 | -- | $3,795 |
| 2023 | -- | $3,795 |
| 2022 | -- | $3,795 |
| 2021 | -- | $3,795 |
| 2020 | -- | $3,795 -5.5% |
| 2019 | -- | $4,015 |
| 2018 | -- | $4,015 |
| 2017 | $5,846 | $4,015 |
| 2016 | -- | $4,015 |
| 2015 | -- | $4,015 |
| 2014 | -- | $4,015 |
| 2013 | -- | $4,015 |
| 2012 | -- | $4,015 |
| 2011 | -- | $4,015 |
| 2010 | -- | $4,015 |
| 2009 | -- | $4,015 |
| 2008 | -- | $4,015 |
| 2007 | $4,052 +24.4% | $4,015 |
| 2005 | $3,256 -52.6% | $4,015 |
| 2004 | $6,875 +7% | $4,015 |
| 2003 | $6,424 +7.9% | $4,015 |
| 2002 | $5,956 -5.2% | $4,015 |
| 2001 | $6,280 +0.4% | $4,015 |
| 2000 | $6,257 | $4,015 |
Find assessor info on the county website
Monthly payment
Climate risks
Neighborhood: East Setauket
Nearby schools
GreatSchools rating
- 7/10Minnesauke Elementary SchoolGrades: PK-6Distance: 1.3 mi
- 7/10Paul J Gelinas Junior High SchoolGrades: 7-9Distance: 1.9 mi
- 10/10Ward Melville Senior High SchoolGrades: 9-12Distance: 1.5 mi
Schools provided by the listing agent
- Elementary: Minnesauke Elementary School
- Middle: Paul J Gelinas Junior High School
- High: Ward Melville Senior High School
Source: OneKey® MLS as distributed by MLS GRID. This data may not be complete. We recommend contacting the local school district to confirm school assignments for this home.
- $767,600-- bd-- ba-- sqft22 Julia Cir, East Setauket, NY 11733Off Market
- $875,400-- bd-- ba-- sqft4 Carol Ct, East Setauket, NY 11733Off Market
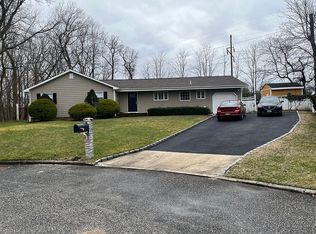
- $919,000-- bd4 ba2k sqft2 Carol Ct, East Setauket, NY 11733Off Market
- $722,8004 bd2 ba-- sqft24 Julia Cir, East Setauket, NY 11733Off Market
- $664,9003 bd-- ba1.6k sqft19 Julia Cir, East Setauket, NY 11733Off Market
- $826,700-- bd-- ba-- sqft16 Julia Cir, East Setauket, NY 11733Off Market
- $812,900-- bd-- ba-- sqft15 Julia Cir, East Setauket, NY 11733Off Market
- $742,800-- bd-- ba-- sqft26 Julia Cir, East Setauket, NY 11733Off Market
A local agent can set up tours, give advice and negotiate with sellers.
Similar homes
- $899,9994 bd3 ba2.3k sqft31 Penelope Drive, East Setauket, NY 11733For Sale
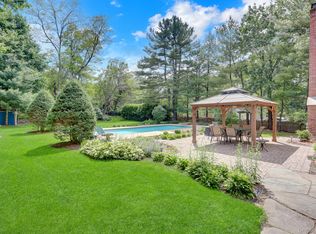
 MLS ID #1007433, Lisa A. Jaeger, Listing by: Douglas Elliman Real Estate. OneKey® MLS as distributed by MLS GRID
 - $--4 bd3 ba1.7k sqft7 Washington Ave, Miller Place, NY 11764Auction
 Auction.com 2
 - $689,9994 bd2 ba1.2k sqft3 Herd Lane, East Setauket, NY 11733For Sale
 MLS ID #1022868, Deniz Ozgur, Listing by: OverSouth LLC. OneKey® MLS as distributed by MLS GRID
 - $829,9995 bd4 ba2.5k sqft5 Fowler Lane, Mount Sinai, NY 11766For Sale
 MLS ID #1024713, Frank S. Morreale, Listing by: Coldwell Banker American Homes. OneKey® MLS as distributed by MLS GRID
 - $779,9464 bd3 ba1.9k sqft16 Bruce Drive, South Setauket, NY 11720For SaleMLS ID #1020777, William R. Zezelic, Listing by: Signature Premier Properties. OneKey® MLS as distributed by MLS GRID
- $795,0004 bd3 ba2.2k sqft2 Barry Lane, Mount Sinai, NY 11766For SaleMLS ID #1013359, Sarah Fox, Listing by: Signature Premier Properties. OneKey® MLS as distributed by MLS GRID
- $799,0004 bd3 ba2.1k sqft95 Walnut Street, Lake Grove, NY 11755For SaleMLS ID #1016087, Jordan Bordonaro, Listing by: Douglas Elliman Real Estate. OneKey® MLS as distributed by MLS GRID
- $849,9964 bd3 ba2.4k sqft22 Partridge Court, Miller Place, NY 11764For SaleMLS ID #1003490, Laura M. Cochran, Listing by: BERKSHIRE HATHAWAY. OneKey® MLS as distributed by MLS GRID
- $788,0003 bd3 ba2.3k sqft1400 Stony Brook Road, Stony Brook, NY 11790For SaleMLS ID #996218, Gina M. Amen PSA, Listing by: American Real Estate Assoc Inc. OneKey® MLS as distributed by MLS GRID
- $849,0003 bd3 ba2k sqft20 Spaulding Lane, Stony Brook, NY 11790For SaleMLS ID #1016276, Gina R. Lollo CBR, Listing by: Northshore Properties Realty. OneKey® MLS as distributed by MLS GRID
- $939,0004 bd3 ba2.4k sqft135 Oakwood Road, Port Jefferson, NY 11777For SaleMLS ID #1021854, Theresa S. Ottomano HFR, Listing by: Coldwell Banker American Homes. OneKey® MLS as distributed by MLS GRID
- $695,0004 bd2 ba2.1k sqft53 Jarvin Road, Port Jefferson Station, NY 11776For SaleMLS ID #1003555, Yan Wong, Listing by: Modern Realty and Management. OneKey® MLS as distributed by MLS GRID
- $799,0005 bd4 ba2k sqft883 Hawkins Avenue, Lake Grove, NY 11755For SaleMLS ID #000128, Mamdouh O. Ahmed, Listing by: Triple Platinum Realty Corp. OneKey® MLS as distributed by MLS GRID
- $789,0003 bd3 ba2.6k sqft111 Brunswick Road, Lake Ronkonkoma, NY 11779For SaleMLS ID #1013178, Kenville R. Prince CBR SRS, Listing by: Prince & Associates Realty Grp. OneKey® MLS as distributed by MLS GRID
- $849,0004 bd3 ba2.4k sqft1 Gould Drive, Lake Grove, NY 11755For SaleMLS ID #1019380, Tracy L. Boucher CBR, Listing by: Signature Premier Properties. OneKey® MLS as distributed by MLS GRID
- $799,0004 bd2 ba1.6k sqft15 Buhl Lane, East Northport, NY 11731For SaleMLS ID #1026798, Diane Mascellaro, Listing by: Exit Realty Achieve. OneKey® MLS as distributed by MLS GRID
- $674,9994 bd3 ba2k sqft4 N Balin Court, South Setauket, NY 11720For SaleMLS ID #1007565, Anthony J. Vitta, Listing by: Real Broker NY LLC. OneKey® MLS as distributed by MLS GRID
- $950,0004 bd3 ba2.6k sqft5 Crabapple Court, Mount Sinai, NY 11766For SaleMLS ID #1013350, Amy V. Satchell PSA RSPS SRS, Listing by: Howard Hanna Coach. OneKey® MLS as distributed by MLS GRID
- $710,0004 bd2 ba1.8k sqft18 2nd Avenue, Port Jefferson, NY 11777For SaleMLS ID #1020092, Alexia N. Poulos, Listing by: Douglas Elliman Real Estate. OneKey® MLS as distributed by MLS GRID
- $699,9984 bd3 ba2.7k sqft108 High Street, Port Jefferson, NY 11777For SaleMLS ID #991204, Lisa A. Jaeger, Listing by: Douglas Elliman Real Estate. OneKey® MLS as distributed by MLS GRID
