BACK ON THE MARKET!!! Circa 1855, the Captain Lewis Tooker Home sits prominently in Port Jefferson Village, offering historic charm with thoughtful modern updates. Designed by architect Geysea Sarkkany, this residence features a chef’s kitchen equipped with a 6-burner Viking stove, cabinetry, and a center island, oversized walk-in pantry. Just off the kitchen is a large formal dining room, two formal living rooms with gas fireplace, and a flexible layout offering 3–4 bedrooms, including an office or optional fourth bedroom. Third floor Scenic views of Port Jefferson Harbor. Recent improvements include heating system upgrades with a new radiator and rebalanced lines for improved efficiency, concrete repairs to the rear chimney, and the addition of a gas line for a fireplace insert. Exterior updates include a widened driveway with new blacktop/Belgian block border, white PVC fencing with gate, and additional wood picket fencing along the side and rear. The home has been newly sided, and the roof is approximately 15 years old. Additional features include central air conditioning, separate hot water heater, a detached two-car garage and back yard patio. 2 blocks from shopping and events in Port Jefferson Village, residents enjoy access to village beaches, country club amenities, live music, seasonal festivals. TAX GRIEVANCE FILED
For sale
$699,998
108 High Street, Port Jefferson, NY 11777
4beds
2,768sqft
Single Family Residence, Residential
Built in 1830
0.25 Acres Lot
$-- Zestimate®
$253/sqft
$-- HOA
What's special
Gas fireplaceCentral air conditioningDetached two-car garageCenter islandLarge formal dining roomOversized walk-in pantry
- 86 days |
- 184 |
- 15 |
Zillow last checked:
Listing updated:
Listed by:
Douglas Elliman Real Estate 631-751-6000,
Lisa A. Jaeger 631-751-6000
Source: OneKey® MLS as distributed by MLS GRID,MLS#: 991204
Facts & features
Interior
Bedrooms & bathrooms
- Bedrooms: 4
- Bathrooms: 3
- Full bathrooms: 2
- 1/2 bathrooms: 1
Heating
- Oil
Cooling
- Central Air, Ductless
Appliances
- Included: Dishwasher, Dryer, Microwave, Range, Refrigerator, Washer
- Laundry: Washer/Dryer Hookup, Laundry Room
Features
- Chefs Kitchen, Crown Molding, Eat-in Kitchen, Entrance Foyer, Formal Dining, Kitchen Island, Pantry, Primary Bathroom, Storage, Walk-In Closet(s)
- Flooring: Hardwood
- Basement: Crawl Space
- Attic: None
- Number of fireplaces: 1
- Fireplace features: Bedroom, Family Room, Gas, Living Room
Interior area
- Total structure area: 2,768
- Total interior livable area: 2,768 sqft
Property
Parking
- Total spaces: 2
- Parking features: Detached, Driveway, Garage
- Garage spaces: 2
- Has uncovered spaces: Yes
Features
- Levels: Three Or More
- Patio & porch: Covered, Patio, Porch
- Exterior features: Fire Pit
- Fencing: Back Yard
- Has view: Yes
- View description: Water
- Has water view: Yes
- Water view: Water
Lot
- Size: 0.25 Acres
- Features: Back Yard, Landscaped, Near Public Transit, Near School, Near Shops, Views
Details
- Additional structures: Garage(s)
- Parcel number: 0206008000300018000
- Special conditions: None
Construction
Type & style
- Home type: SingleFamily
- Architectural style: Colonial
- Property subtype: Single Family Residence, Residential
Materials
- Frame, Vinyl Siding
Condition
- Actual
- Year built: 1830
- Major remodel year: 1855
Utilities & green energy
- Sewer: Cesspool
- Water: Public
- Utilities for property: Electricity Connected, Natural Gas Connected, Trash Collection Private, Water Connected
Community & HOA
HOA
- Has HOA: No
Location
- Region: Port Jefferson
Financial & listing details
- Price per square foot: $253/sqft
- Tax assessed value: $3,280
- Annual tax amount: $12,196
- Date on market: 4/28/2026
- Cumulative days on market: 40 days
- Listing agreement: Exclusive Right To Sell
- Electric utility on property: Yes
Estimated market value
Not available
Estimated sales range
Not available
Not available
Price history
| Date | Event | Price |
|---|---|---|
| 7/23/2026 | Listed for sale | $699,998$253/sqft |
Source:  OneKey® MLS as distributed by MLS GRID #991204 Report a problem OneKey® MLS as distributed by MLS GRID #991204 Report a problem | ||
| 6/6/2026 | Pending sale | $699,998$253/sqft |
Source: OneKey® MLS as distributed by MLS GRID #991204 Report a problem | ||
| 5/9/2026 | Price change | $699,9980%$253/sqft |
Source: OneKey® MLS as distributed by MLS GRID #991204 Report a problem | ||
| 4/28/2026 | Listed for sale | $699,999+16.7%$253/sqft |
Source: OneKey® MLS as distributed by MLS GRID #991204 Report a problem | ||
| 3/21/2022 | Sold | $600,000$217/sqft |
Source: Public Record Report a problem | ||
| 12/9/2021 | Sold | $600,000-4%$217/sqft |
Source: OneKey® MLS as distributed by MLS GRID #L3340466 Report a problem | ||
| 10/5/2021 | Pending sale | $625,000$226/sqft |
Source: OneKey® MLS as distributed by MLS GRID #3340466 Report a problem | ||
| 8/29/2021 | Listed for sale | $625,000+7.9%$226/sqft |
Source: OneKey® MLS as distributed by MLS GRID #3340466 Report a problem | ||
| 12/4/2019 | Listing removed | $579,000$209/sqft |
Source: Jolie Powell Realty Inc #3137761 Report a problem | ||
| 10/2/2019 | Price change | $579,000-1.7%$209/sqft |
Source: Jolie Powell Realty Inc #3137761 Report a problem | ||
| 7/12/2019 | Price change | $589,000-1.7%$213/sqft |
Source: Jolie Powell Realty Inc #3137761 Report a problem | ||
| 6/12/2019 | Price change | $599,000-7.7%$216/sqft |
Source: Jolie Powell Realty Inc #3137761 Report a problem | ||
| 4/19/2019 | Price change | $649,000-7.2%$234/sqft |
Source: Realty Connect USA L I Inc #3108998 Report a problem | ||
| 3/14/2019 | Listed for sale | $699,000-6.8%$253/sqft |
Source: Realty Connect USA L I Inc #3108998 Report a problem | ||
| 2/8/2007 | Sold | $750,000+174.7%$271/sqft |
Source: Public Record Report a problem | ||
| 9/1/1998 | Sold | $273,000$99/sqft |
Source: Public Record Report a problem | ||
Public tax history
| Year | Property taxes | Tax assessment |
|---|---|---|
| 2025 | -- | $3,280 |
| 2024 | -- | $3,280 |
| 2023 | -- | $3,280 |
| 2022 | -- | $3,280 |
| 2021 | -- | $3,280 |
| 2020 | -- | $3,280 |
| 2019 | -- | $3,280 |
| 2018 | -- | $3,280 |
| 2017 | $7,040 | $3,280 |
| 2016 | -- | $3,280 |
| 2015 | -- | $3,280 |
| 2014 | -- | $3,280 |
| 2013 | -- | $3,280 |
| 2012 | -- | $3,280 |
| 2011 | -- | $3,280 |
| 2010 | -- | $3,280 |
| 2009 | -- | $3,280 |
| 2008 | -- | $3,280 |
| 2007 | $5,933 +33.5% | $3,280 |
| 2005 | $4,445 +5.4% | $3,280 |
| 2004 | $4,215 +5% | $3,280 |
| 2003 | $4,016 +4.4% | $3,280 |
| 2002 | $3,846 +2.2% | $3,280 |
| 2001 | $3,764 -3.6% | $3,280 |
| 2000 | $3,906 | $3,280 |
Find assessor info on the county website
Monthly payment
Climate risks
Neighborhood: 11777
Nearby schools
GreatSchools rating
- 5/10Port Jefferson Elementary SchoolGrades: PK-5Distance: 0.6 mi
- 8/10Port Jefferson Middle SchoolGrades: 6-8Distance: 0.6 mi
- 9/10Earl L Vandermeulen High SchoolGrades: 9-12Distance: 0.6 mi
Schools provided by the listing agent
- Elementary: Port Jefferson Elementary School
- Middle: Port Jefferson Middle School
- High: Earl L Vandermeulen High School
Source: OneKey® MLS as distributed by MLS GRID. This data may not be complete. We recommend contacting the local school district to confirm school assignments for this home.
- $554,4003 bd2 ba1.5k sqft110 High St, Port Jefferson, NY 11777Off Market
- $534,800-- bd-- ba-- sqft112 High St, Port Jefferson, NY 11777Off Market
- $902,300-- bd-- ba-- sqft124 East Broadway, Port Jefferson, NY 11777Off Market
- $1,046,200-- bd-- ba-- sqft126 East Broadway, Port Jefferson, NY 11777Off Market
- $636,700-- bd-- ba-- sqft122 East Broadway, Port Jefferson, NY 11777Off Market
- $710,800-- bd-- ba-- sqft120 East Broadway, Port Jefferson, NY 11777Off Market
- $1,011,700-- bd-- ba-- sqft121 Thompson St, Port Jefferson, NY 11777Off Market
- $596,400-- bd-- ba-- sqft114 High St, Port Jefferson, NY 11777Off Market
A local agent can set up tours, give advice and negotiate with sellers.
Similar homes
- $710,0004 bd2 ba1.8k sqft18 2nd Avenue, Port Jefferson, NY 11777For Sale
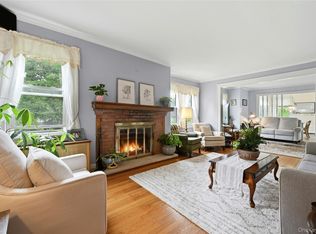
 MLS ID #1020092, Alexia N. Poulos, Listing by: Douglas Elliman Real Estate. OneKey® MLS as distributed by MLS GRID
 - $680,0004 bd4 ba1.7k sqft306 Liberty Avenue, Port Jefferson, NY 11777For Sale
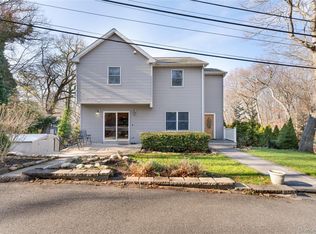 MLS ID #917170, Ryan S. Holmes, Listing by: MYNY Residential. OneKey® MLS as distributed by MLS GRID
 - $939,0004 bd3 ba2.4k sqft135 Oakwood Road, Port Jefferson, NY 11777For Sale
 MLS ID #1021854, Theresa S. Ottomano HFR, Listing by: Coldwell Banker American Homes. OneKey® MLS as distributed by MLS GRID
 - $695,0004 bd2 ba2.1k sqft53 Jarvin Road, Port Jefferson Station, NY 11776For Sale
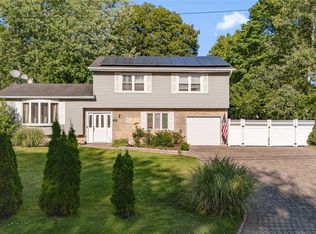 MLS ID #1003555, Yan Wong, Listing by: Modern Realty and Management. OneKey® MLS as distributed by MLS GRID
 - $659,9903 bd1 ba1.8k sqft201 Miller Place Road, Miller Place, NY 11764For SaleMLS ID #1030176, Michele N. Sanchez CBR, Listing by: Signature Premier Properties. OneKey® MLS as distributed by MLS GRID
- $699,9997 bd2 ba3.4k sqft273 N Country Road, Miller Place, NY 11764For SaleMLS ID #978152, Manuel A. Mena, Listing by: Realty Connect USA L I Inc. OneKey® MLS as distributed by MLS GRID
- $699,0005 bd3 ba2.5k sqft12 Westmoylan Lane, Coram, NY 11727For SaleMLS ID #980929, Mark T. Maningo, Listing by: RE/MAX Signature Real Estate. OneKey® MLS as distributed by MLS GRID
- $699,9995 bd3 ba2.3k sqft139 Wood Road, Centereach, NY 11720For SaleMLS ID #1023674, Zachary Scher CBR, Listing by: Signature Premier Properties. OneKey® MLS as distributed by MLS GRID
- $919,0004 bd3 ba2.4k sqft93 Chestnut Street, Mount Sinai, NY 11766For SaleMLS ID #1027854, Beth Hayde, Listing by: Real Broker NY LLC. OneKey® MLS as distributed by MLS GRID
- $729,0005 bd3 ba2.4k sqft6 Giant Oak Road, Ridge, NY 11961For SaleMLS ID #1028166, Kelley J. Taylor, Listing by: Douglas Elliman Real Estate. OneKey® MLS as distributed by MLS GRID
- $679,9997 bd4 ba3.2k sqft36 Sayville Road, Sound Beach, NY 11789For SaleMLS ID #1017459, Usman Naeem, Listing by: OverSouth LLC. OneKey® MLS as distributed by MLS GRID
- $720,0004 bd2 ba2.3k sqft20 Cottage Drive, Farmingville, NY 11738For SaleMLS ID #1021712, Cathy Santillo, Listing by: Douglas Elliman Real Estate. OneKey® MLS as distributed by MLS GRID
- $699,0004 bd3 ba2.2k sqft22 Bellhaven Road, Bellport, NY 11713For SaleMLS ID #1023113, Shahzad S. Qureshi, Listing by: Pinnacle R E Consulting Inc. OneKey® MLS as distributed by MLS GRID
- $849,9964 bd3 ba2.4k sqft22 Partridge Court, Miller Place, NY 11764For SaleMLS ID #1003490, Laura M. Cochran, Listing by: BERKSHIRE HATHAWAY. OneKey® MLS as distributed by MLS GRID
- $875,0005 bd4 ba2.4k sqft95 Crystal Brook Hollow Road, Mount Sinai, NY 11766For SaleMLS ID #1018178, Ephraim J. Simon, Listing by: Serhant East End LLC. OneKey® MLS as distributed by MLS GRID
- $699,0006 bd3 ba1.7k sqft7 Howard Street, Selden, NY 11784For SaleMLS ID #1015584, Jamie Pastorelli CBR, Listing by: Signature Premier Properties. OneKey® MLS as distributed by MLS GRID
- $825,0005 bd3 ba2.3k sqft33 Echo Avenue, Miller Place, NY 11764For SaleMLS ID #1004920, Mario Rapo, Listing by: Rapo Real Estate Corp. OneKey® MLS as distributed by MLS GRID
- $699,9004 bd3 ba2.7k sqft200 Captains Walk, Stratford, CT 06615For Sale
 MLS ID #24192016, Gina F. Williams, Preston Gray Real Estate. Smart MLS
 - $695,0004 bd3 ba2k sqft289 Central Avenue, Bohemia, NY 11716For SaleMLS ID #1000829, Caroline P. Sweezey ABR PSA SFR CR, Listing by: Douglas Elliman Real Estate. OneKey® MLS as distributed by MLS GRID
- $774,9995 bd3 ba3.3k sqft3 Spruce Circle, Farmingville, NY 11738For SaleMLS ID #1022549, Robert M. Lorenzo II, Listing by: Compass Greater NY LLC. OneKey® MLS as distributed by MLS GRID
