This beautiful 4 bedroom high ranch home located in the Sachem school district is move in ready. This home has Hardwood floors thru out upper level with open kitchen, dining, living area featuring a custom wall entertainment center. The sliding glass doors lead out to the trek deck (18×18) overlooking the IGP (18×36) with both new liner & energy efficent filter which is separately fenced in addition to the pvc fenced yard.
The lower level also with sliding glass doors to the outside includes a newly renovated bedroom, full bath, family room & an additional finished room for laundry , office storage etc.
Additional home improvements include roof (2023) windows,hot water heater (2020)central air (2016) . Lastly no cesspool concerns since this home is connected to sewer system.
Pending
$720,000
20 Cottage Drive, Farmingville, NY 11738
4beds
2,362sqft
Single Family Residence, Residential
Built in 1973
0.34 Acres Lot
$-- Zestimate®
$305/sqft
$-- HOA
What's special
- 33 days |
- 1,214 |
- 79 |
Zillow last checked:
Listing updated:
Listed by:
Douglas Elliman Real Estate 631-543-9400,
Cathy Santillo 631-543-9400
Source: OneKey® MLS as distributed by MLS GRID,MLS#: 1021712
Facts & features
Interior
Bedrooms & bathrooms
- Bedrooms: 4
- Bathrooms: 2
- Full bathrooms: 2
Heating
- Hot Water, Oil
Cooling
- Central Air
Appliances
- Included: Dishwasher, Dryer, Electric Oven, Electric Range, Electric Water Heater, Refrigerator
- Laundry: Washer/Dryer Hookup
Features
- First Floor Bedroom, First Floor Full Bath, Ceiling Fan(s), Eat-in Kitchen, Elevator, Primary Bathroom
- Attic: Full
- Has fireplace: No
Interior area
- Total structure area: 2,362
- Total interior livable area: 2,362 sqft
Property
Parking
- Total spaces: 1
- Parking features: Driveway, Garage
- Garage spaces: 1
- Has uncovered spaces: Yes
Features
- Has private pool: Yes
- Fencing: Vinyl
Lot
- Size: 0.34 Acres
Details
- Parcel number: O200651000500023000
- Special conditions: None
Construction
Type & style
- Home type: SingleFamily
- Architectural style: Hi Ranch
- Property subtype: Single Family Residence, Residential
Materials
- Vinyl Siding
Condition
- Year built: 1973
Utilities & green energy
- Sewer: Public Sewer
- Water: Public
- Utilities for property: Cable Connected, Electricity Connected, Natural Gas Available, Water Connected
Community & HOA
HOA
- Has HOA: No
Location
- Region: Farmingville
Financial & listing details
- Price per square foot: $305/sqft
- Tax assessed value: $608,333
- Annual tax amount: $11,985
- Date on market: 7/11/2026
- Cumulative days on market: 24 days
- Listing agreement: Exclusive Right To Sell
- Electric utility on property: Yes
Estimated market value
Not available
Estimated sales range
Not available
Not available
Price history
| Date | Event | Price |
|---|---|---|
| 7/28/2026 | Pending sale | $720,000$305/sqft |
Source:  OneKey® MLS as distributed by MLS GRID #1021712 Report a problem OneKey® MLS as distributed by MLS GRID #1021712 Report a problem | ||
| 7/10/2026 | Listed for sale | $720,000+111.8%$305/sqft |
Source: OneKey® MLS as distributed by MLS GRID #1021712 Report a problem | ||
| 6/15/2015 | Sold | $340,000-2.6%$144/sqft |
Source: OneKey® MLS as distributed by MLS GRID #L2723871 Report a problem | ||
| 12/11/2014 | Listed for sale | $349,000$148/sqft |
Source: RE/MAX Integrity Leaders #2723871 Report a problem | ||
| 10/16/2013 | Listing removed | $1,200$1/sqft |
Source: Unique Home Sales of L I Inc #2622239 Report a problem | ||
| 10/12/2013 | Listed for rent | $1,200-40%$1/sqft |
Source: Unique Home Sales of L I Inc #2622239 Report a problem | ||
| 6/25/2013 | Listing removed | $2,000$1/sqft |
Source: Century 21 Adams Real Estate Report a problem | ||
| 5/7/2013 | Listed for rent | $2,000+8.1%$1/sqft |
Source: Century 21 Adams Real Estate #2580569 Report a problem | ||
| 1/7/2012 | Listing removed | $1,850$1/sqft |
Source: Unique Home Sales Realty, Inc #2447814 Report a problem | ||
| 11/18/2011 | Listed for rent | $1,850$1/sqft |
Source: Unique Home Sales Realty, Inc #2447814 Report a problem | ||
Public tax history
| Year | Property taxes | Tax assessment |
|---|---|---|
| 2025 | -- | $2,920 |
| 2024 | -- | $2,920 |
| 2023 | -- | $2,920 |
| 2022 | -- | $2,920 |
| 2021 | -- | $2,920 |
| 2020 | -- | $2,920 |
| 2019 | -- | $2,920 |
| 2018 | -- | $2,920 |
| 2017 | $9,946 | $2,920 |
| 2016 | -- | $2,920 |
| 2015 | -- | $2,920 |
| 2014 | -- | $2,920 |
| 2013 | -- | $2,920 |
| 2012 | -- | $2,920 -3.6% |
| 2011 | -- | $3,030 |
| 2010 | -- | $3,030 |
| 2009 | -- | $3,030 |
| 2008 | -- | $3,030 |
| 2007 | $7,269 +22.5% | $3,030 |
| 2005 | $5,935 +6.3% | $3,030 |
| 2004 | $5,586 +6.2% | $3,030 |
| 2003 | $5,257 +4.9% | $3,030 |
| 2002 | $5,010 +4.1% | $3,030 |
| 2001 | $4,812 -1.1% | $3,030 |
| 2000 | $4,867 | $3,030 |
Find assessor info on the county website
Monthly payment
Climate risks
Neighborhood: 11738
Nearby schools
GreatSchools rating
- 5/10Chippewa Elementary SchoolGrades: K-5Distance: 0.4 mi
- 8/10Sagamore Middle SchoolGrades: 6-8Distance: 0.4 mi
- 7/10Sachem High School EastGrades: 9-12Distance: 3 mi
Schools provided by the listing agent
- Elementary: Chippewa Elementary School
- Middle: Sagamore Middle School
- High: Sachem High School East
Source: OneKey® MLS as distributed by MLS GRID. This data may not be complete. We recommend contacting the local school district to confirm school assignments for this home.
- $792,9004 bd2 ba2.7k sqft22 Cottage Dr, Farmingville, NY 11738Off Market
- $864,300-- bd-- ba-- sqft7 Gregory Ct, Farmingville, NY 11738Off Market
- $826,600-- bd-- ba-- sqft9 Gregory Ct, Farmingville, NY 11738Off Market
- $780,3004 bd3 ba2.2k sqft25 Cottage Dr, Farmingville, NY 11738Off Market

- $649,9993 bd3 ba1.8k sqft23 Cottage Dr, Farmingville, NY 11738For Sale
- $688,8003 bd2 ba1.7k sqft24 Cottage Dr, Farmingville, NY 11738Off Market
- $802,800-- bd-- ba-- sqft11 Gregory Ct, Ronkonkoma, NY 11738Off Market
- $904,800-- bd-- ba-- sqft5 Gregory Ct, Farmingville, NY 11738Off Market
A local agent can set up tours, give advice and negotiate with sellers.
Similar homes
- $679,9004 bd2 ba1.8k sqft12 Fannie Drive, Farmingville, NY 11738For Sale
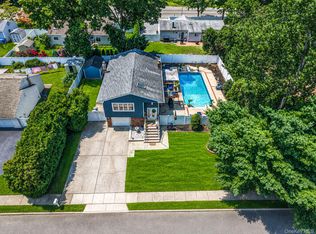
 MLS ID #1030936, David Oakley, Listing by: Realty Connect USA L I Inc. OneKey® MLS as distributed by MLS GRID
 - $725,0004 bd2 ba1.7k sqft334 Greenbelt Parkway, Holtsville, NY 11742For Sale
 MLS ID #1030764, Nicholas R. Aliano Jr, Listing by: Aliano Real Estate. OneKey® MLS as distributed by MLS GRID
 - $589,9994 bd3 ba1.8k sqft26 Allegheny Drive E, Farmingville, NY 11738For Sale
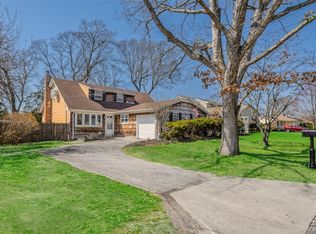 MLS ID #978088, Kimberley A. Furia, Listing by: I P E Realty L L C. OneKey® MLS as distributed by MLS GRID
 - $695,0004 bd3 ba2k sqft48 Junard Boulevard, Port Jefferson Station, NY 11776For Sale
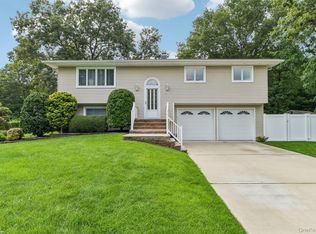 MLS ID #1033194, Christine Daddio ABR CBR E-PRO PSA, Listing by: Howard Hanna Coach. OneKey® MLS as distributed by MLS GRID
 - $699,9904 bd2 ba2k sqft208 Ford Street, Holbrook, NY 11741For SaleMLS ID #1030005, Nancy Cimilluca CBR, Listing by: Coldwell Banker American Homes. OneKey® MLS as distributed by MLS GRID
- $695,0004 bd3 ba2k sqft289 Central Avenue, Bohemia, NY 11716For SaleMLS ID #1000829, Caroline P. Sweezey ABR PSA SFR CR, Listing by: Douglas Elliman Real Estate. OneKey® MLS as distributed by MLS GRID
- $689,0004 bd3 ba1.6k sqft147 Horseblock Road, Centereach, NY 11720For SaleMLS ID #980364, Carolina A. Soto, Listing by: EXP Realty. OneKey® MLS as distributed by MLS GRID
- $649,0003 bd2 ba1.4k sqft29 Beech Avenue, Farmingville, NY 11738For SaleMLS ID #1021970, Anthony Vaccaro, Listing by: Lux Homes of LI LLC. OneKey® MLS as distributed by MLS GRID
- $759,0003 bd3 ba1.8k sqft35 Royalston Lane, Centereach, NY 11720For SaleMLS ID #1029673, Richard L. Wiederman, Listing by: Realty Connect USA L I Inc. OneKey® MLS as distributed by MLS GRID
- $685,0003 bd2 ba1.8k sqft109 Midland Boulevard, Ronkonkoma, NY 11779For SaleMLS ID #1031720, Jennifer Calamia CBR, Listing by: Signature Premier Properties. OneKey® MLS as distributed by MLS GRID
- $675,0004 bd2 ba1.8k sqft38 Pamlico Avenue, Ronkonkoma, NY 11779For SaleMLS ID #1009185, Joanna M. Foley, Listing by: Frontline Realty Group LLC. OneKey® MLS as distributed by MLS GRID
- $599,9993 bd2 ba1.5k sqft4476 Express Drive S, Ronkonkoma, NY 11779For SaleMLS ID #1035344, Michael P. McLean, Listing by: Long Island Home Prop LLC. OneKey® MLS as distributed by MLS GRID
- $799,9994 bd3 ba2.3k sqft9 Mount Sinai Avenue S, Port Jefferson Station, NY 11776For SaleMLS ID #1034421, Lisa Strazzeri, Listing by: Signature Premier Properties. OneKey® MLS as distributed by MLS GRID
- $679,9994 bd2 ba1.2k sqft3 Herd Lane, East Setauket, NY 11733For SaleMLS ID #1022868, Deniz Ozgur, Listing by: OverSouth LLC. OneKey® MLS as distributed by MLS GRID
- $699,0004 bd2 ba1.9k sqft1 Linden Street, Coram, NY 11727For SaleMLS ID #974663, Christian Poterson, Listing by: Fave Realty Inc. OneKey® MLS as distributed by MLS GRID
- $699,0004 bd2 ba1.9k sqft376 S Country Road, East Patchogue, NY 11772For SaleMLS ID #1007151, Christopher Colucci AHWD C2EX E-PR, Listing by: LAFFEY REAL ESTATE. OneKey® MLS as distributed by MLS GRID
- $675,0004 bd2 ba2.1k sqft53 Jarvin Road, Port Jefferson Station, NY 11776For SaleMLS ID #1003555, Yan Wong, Listing by: Modern Realty and Management. OneKey® MLS as distributed by MLS GRID
- $749,0004 bd2 ba2.6k sqft36 Richmond Street, Islip, NY 11751For SaleMLS ID #1034783, Susan Lombardi, Listing by: Douglas Elliman Real Estate. OneKey® MLS as distributed by MLS GRID
- $629,9993 bd2 ba1.7k sqft172 11th Avenue, Holtsville, NY 11742For SaleMLS ID #1034801, Kelly Choulis Auffret, Listing by: Signature Premier Properties. OneKey® MLS as distributed by MLS GRID
- $789,0003 bd3 ba2.6k sqft111 Brunswick Road, Lake Ronkonkoma, NY 11779For SaleMLS ID #1013178, Kenville R. Prince CBR SRS, Listing by: Prince & Associates Realty Grp. OneKey® MLS as distributed by MLS GRID
