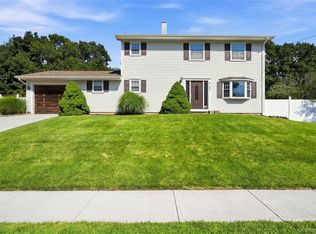
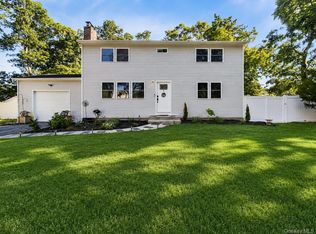
Beautifully updated 4 Bedroom Colonial with a front porch this home has so so much to offer, its the home you've been waiting for! Located on perfectly flat property with a large rear yard this home sits on 75 X 150 lot, mostly lined with white pvc fencing and watered with your 7 zone inground sprinkler system. Upon entering the homes entry hall you'll step down into your formal living room and family room complete with with new vinyl flooring and brick wood burning fireplace. The eat in kitchen opens up into formal dining room with tile flooring throughout. Heading up the stairs you can hold on to the new white oak railing with iron spindles. The upstairs was completely redone 3 years ago including some new sheetrock, added insulation, wood moldings and refinished wood flooring. The Full bath was redone using the latest design finishes envied by all. The central Air and Buderus oil burner and separate hot water heater are 4 years old. The electric service upgraded to 200 amps was done 7 years ago. The porch and garage door was redone last year.
Pending
$725,000
334 Greenbelt Parkway, Holtsville, NY 11742
4beds
1,717sqft
Single Family Residence, Residential
Built in 1968
0.25 Acres Lot
$-- Zestimate®
$422/sqft
$-- HOA
What's special
Large rear yardFront porchCentral airAdded insulationBrick wood burning fireplaceWood moldingsFormal dining room
- 32 days
- 1,437
- 80
Likely to sell faster than
Zillow last checked:
Listing updated:
Listed by:
Aliano Real Estate 631-744-5000,
Nicholas R. Aliano Jr
Source: OneKey® MLS as distributed by MLS GRID,MLS#: 1030764
Facts & features
Interior
Bedrooms & bathrooms
- Bedrooms: 4
- Bathrooms: 2
- Full bathrooms: 1
- 1/2 bathrooms: 1
Primary bedroom
- Level: Second
Bedroom 2
- Level: Second
Bedroom 3
- Level: Second
Bedroom 4
- Level: Second
Bathroom 1
- Description: 1/2 Bath
- Level: First
Other
- Description: Full Bath
- Level: Second
Dining room
- Level: First
Family room
- Description: with Fireplace
- Level: First
Kitchen
- Level: First
Living room
- Level: First
Heating
- Hot Water, Oil
Cooling
- Central Air
Appliances
- Included: Dishwasher, Dryer, Electric Range, Refrigerator, Washer
- Laundry: Washer/Dryer Hookup, In Basement
Features
- Double Vanity, Eat-in Kitchen, Entrance Foyer, Formal Dining, His and Hers Closets
- Flooring: Hardwood, Tile, Vinyl
- Basement: Full
- Attic: Pull Stairs,Scuttle
- Number of fireplaces: 1
- Fireplace features: Family Room
Interior area
- Total structure area: 2,070
- Total interior livable area: 1,717 sqft
Property
Parking
- Total spaces: 1
- Parking features: Driveway, Garage
- Garage spaces: 1
- Has uncovered spaces: Yes
Features
- Patio & porch: Patio, Porch
- Fencing: Vinyl
Lot
- Size: 0.25 Acres
Details
- Parcel number: 0500131000300024000
- Special conditions: None
Construction
Type & style
- Home type: SingleFamily
- Architectural style: Colonial
- Property subtype: Single Family Residence, Residential
Materials
- Frame
- Foundation: Concrete Perimeter
Condition
- Year built: 1968
Utilities & green energy
- Sewer: Cesspool
- Water: Public
- Utilities for property: Electricity Connected, Trash Collection Public, Water Connected
Community & HOA
HOA
- Has HOA: No
Location
- Region: Holtsville
Financial & listing details
- Price per square foot: $422/sqft
- Tax assessed value: $40,400
- Annual tax amount: $11,542
- Date on market: 7/28/2026
- Cumulative days on market: 32 days
- Listing agreement: Exclusive Right To Sell
- Electric utility on property: Yes
Estimated market value
Not available
Estimated sales range
Not available
Not available
Price history
| Date | Event | Price |
|---|---|---|
| 8/13/2026 | Pending sale | $725,000$422/sqft |
Source:  OneKey® MLS as distributed by MLS GRID #1030764 Report a problem OneKey® MLS as distributed by MLS GRID #1030764 Report a problem | ||
| 7/28/2026 | Listed for sale | $725,000+82.2%$422/sqft |
Source: OneKey® MLS as distributed by MLS GRID #1030764 Report a problem | ||
| 6/21/2019 | Sold | $398,000-3.9%$232/sqft |
Source: OneKey® MLS as distributed by MLS GRID #L3092111 Report a problem | ||
| 3/16/2019 | Price change | $414,000-2.6%$241/sqft |
Source: Advantage Homes #P1332758 Report a problem | ||
| 3/5/2019 | Price change | $424,990+1.4%$248/sqft |
Source: Advantage Homes #P1332758 Report a problem | ||
| 1/28/2019 | Price change | $418,990-1.4%$244/sqft |
Source: Advantage Homes #P1332758 Report a problem | ||
| 1/3/2019 | Price change | $424,990-0.9%$248/sqft |
Source: Advantage Homes #P1332758 Report a problem | ||
| 12/8/2018 | Listed for sale | $429,000+8.5%$250/sqft |
Source: Advantage Homes #P1332758 Report a problem | ||
| 2/9/2018 | Sold | $395,500-0.9%$230/sqft |
Source: OneKey® MLS as distributed by MLS GRID #L2991251 Report a problem | ||
| 1/6/2018 | Listed for sale | $399,000$232/sqft |
Source: Daniel Gale Sotheby's International Realty #2991251 Report a problem | ||
| 1/6/2018 | Pending sale | $399,000$232/sqft |
Source: Daniel Gale Sotheby's International Realty #2991251 Report a problem | ||
| 12/9/2017 | Listed for sale | $399,000-6.1%$232/sqft |
Source: Daniel Gale Sotheby's International Realty #P1301877 Report a problem | ||
| 10/14/2010 | Listing removed | $425,000$248/sqft |
Source: Daniel Gale Associates Inc #2289498 Report a problem | ||
| 5/11/2010 | Listed for sale | $425,000$248/sqft |
Source: Daniel Gale Associates Inc #2289498 Report a problem | ||
Public tax history
| Year | Property taxes | Tax assessment |
|---|---|---|
| 2025 | -- | $40,400 |
| 2024 | -- | $40,400 |
| 2023 | -- | $40,400 |
| 2022 | -- | $40,400 |
| 2021 | -- | $40,400 |
| 2020 | -- | $40,400 |
| 2019 | -- | $40,400 |
| 2018 | -- | $40,400 |
| 2017 | $8,561 | $40,400 |
| 2016 | -- | $40,400 |
| 2015 | -- | $40,400 |
| 2014 | -- | $40,400 |
| 2013 | -- | $40,400 |
| 2012 | -- | $40,400 |
| 2011 | -- | $40,400 |
| 2010 | -- | $40,400 |
| 2009 | -- | $40,400 |
| 2008 | -- | $40,400 |
| 2007 | $6,643 +13.6% | $40,400 |
| 2005 | $5,847 +12.3% | $40,400 |
| 2004 | $5,209 +0.6% | $40,400 |
| 2003 | $5,177 +5% | $40,400 |
| 2002 | $4,931 | $40,400 |
| 2001 | -- | $40,400 |
| 2000 | $4,781 | $40,400 |
Find assessor info on the county website
Monthly payment
Climate risks
Neighborhood: 11742
Nearby schools
Schools provided by the listing agent
- Elementary: Tamarac Elementary School
- Middle: Seneca Middle School
- High: Sachem High School East
Source: OneKey® MLS as distributed by MLS GRID. This data may not be complete. We recommend contacting the local school district to confirm school assignments for this home.
Similar homes
- $750,0004 bd4 ba1.9k sqft25 Harvey Lane, Ronkonkoma, NY 11779For Sale
 MLS ID #1043809, Michael V. Foley, Listing by: Frontline Realty Group LLC. OneKey® MLS as distributed by MLS GRID
 - $829,0005 bd4 ba2.5k sqft73 Springmeadow Drive, Holbrook, NY 11741For Sale
 MLS ID #1034957, Lawrence McKenna, Listing by: Signature Premier Properties. OneKey® MLS as distributed by MLS GRID
 - $625,0004 bd2 ba1.9k sqft159 Pauls Path, Coram, NY 11727For Sale
 MLS ID #1043272, Michael Graziose, Listing by: Redfin Real Estate. OneKey® MLS as distributed by MLS GRID
 - $625,0004 bd2 ba1.2k sqft2 Mount Wilson Avenue, Farmingville, NY 11738For Sale
 MLS ID #1043199, Alena N. Charria, Listing by: OverSouth LLC. OneKey® MLS as distributed by MLS GRID
 - $689,0004 bd3 ba1.7k sqft43 Woods Lane, Centereach, NY 11720For SaleMLS ID #1007605, Jacqueline Nett E-PRO PSA, Listing by: Douglas Elliman Real Estate. OneKey® MLS as distributed by MLS GRID
- $775,0003 bd2 ba1.9k sqft106 Paul Drive, Holbrook, NY 11741For SaleMLS ID #1041827, Stephanie Giordano CBR, Listing by: Giordano Realty Corp of LI. OneKey® MLS as distributed by MLS GRID
- $695,0004 bd3 ba2k sqft289 Central Avenue, Bohemia, NY 11716For SaleMLS ID #1000829, Caroline P. Sweezey ABR PSA SFR CR, Listing by: Douglas Elliman Real Estate. OneKey® MLS as distributed by MLS GRID
- $679,9004 bd2 ba1.8k sqft12 Fannie Drive, Farmingville, NY 11738For SaleMLS ID #1030936, David Oakley, Listing by: BH&G R E Realty Connect. OneKey® MLS as distributed by MLS GRID
- $738,0003 bd2 ba1.5k sqft19 Ridgeley Road, Smithtown, NY 11787For SaleMLS ID #1043090, Lisa A. Sherman, Listing by: BH&G R E Realty Connect. OneKey® MLS as distributed by MLS GRID
- $784,9994 bd3 ba2.2k sqft9 Charlemagne Drive, Nesconset, NY 11767For SaleMLS ID #1042836, David W. Van Aken, Listing by: Sold By Bart R E Partners Inc. OneKey® MLS as distributed by MLS GRID
- $699,9993 bd3 ba1.5k sqft17 Bayberry Road, Ronkonkoma, NY 11779For SaleMLS ID #1032904, Kerrilynn Prokop, Listing by: Signature Premier Properties. OneKey® MLS as distributed by MLS GRID
- $699,9993 bd2 ba2.1k sqft7 Sprat Street, Medford, NY 11763For SaleMLS ID #1031946, David Matias, Listing by: Nuvia Realty LLC. OneKey® MLS as distributed by MLS GRID
- $799,0004 bd4 ba1.9k sqft65 Timberpoint Road, East Islip, NY 11730For SaleMLS ID #1042606, Denice Mussillo, Listing by: Exit Realty Achieve. OneKey® MLS as distributed by MLS GRID
- $760,0004 bd3 ba2.2k sqft23 Essex Drive, Coram, NY 11727For SaleMLS ID #1017131, Theresa M. Tuthill, Listing by: BH&G R E Realty Connect. OneKey® MLS as distributed by MLS GRID
- $759,0003 bd3 ba1.8k sqft35 Royalston Lane, Centereach, NY 11720For SaleMLS ID #1029673, Richard L. Wiederman, Listing by: BH&G R E Realty Connect. OneKey® MLS as distributed by MLS GRID
- $889,0003 bd3 ba1.4k sqft24 Alma Street, Sayville, NY 11782For SaleMLS ID #1040973, Tracy L. Boucher CBR, Listing by: Signature Premier Properties. OneKey® MLS as distributed by MLS GRID
- $650,0004 bd2 ba1.9k sqft112 Rosemont Avenue, Farmingville, NY 11738For SaleMLS ID #986663, Anderson Minaya PSA SFR, Listing by: Legacy Capital Realty LLC. OneKey® MLS as distributed by MLS GRID
- $699,0004 bd2 ba1.9k sqft1 Linden Street, Coram, NY 11727For SaleMLS ID #974663, Christian Poterson, Listing by: Fave Realty Inc. OneKey® MLS as distributed by MLS GRID
- $749,9994 bd2 ba1.6k sqft1 Wheeler Court, Deer Park, NY 11729For SaleMLS ID #1041439, Kevin J. Delaney, Listing by: Service Realty Inc. OneKey® MLS as distributed by MLS GRID
- $649,9994 bd2 ba1.2k sqft3 Herd Lane, East Setauket, NY 11733For SaleMLS ID #1039635, Deniz Ozgur, Listing by: OverSouth LLC. OneKey® MLS as distributed by MLS GRID
