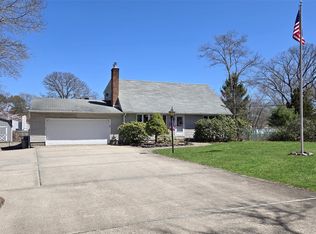
Move-in ready and beautifully updated inside and out, this inviting home offers a bright, comfortable layout filled with abundant natural light. Fresh finishes and thoughtful improvements create a polished interior that is ready to enjoy from day one. A one-car garage and private driveway provide convenient off-street parking and additional storage. Out back, the deck offers an ideal setting for outdoor dining, relaxing, or entertaining, while vinyl fencing adds privacy and helps define the yard. Situated in a welcoming neighborhood, this well-maintained property combines modern updates, practical features, and comfortable indoor-outdoor living.
Pending
$625,000
159 Pauls Path, Coram, NY 11727
4beds
1,944sqft
Single Family Residence, Residential
Built in 1965
0.43 Acres Lot
$-- Zestimate®
$322/sqft
$-- HOA
What's special
- 38 days
- 496
- 25
Zillow last checked:
Listing updated:
Listed by:
Redfin Real Estate 631-337-8238,
Michael Graziose 516-318-2707
Source: OneKey® MLS as distributed by MLS GRID,MLS#: 1043272
Facts & features
Interior
Bedrooms & bathrooms
- Bedrooms: 4
- Bathrooms: 2
- Full bathrooms: 2
Heating
- Baseboard, Oil
Cooling
- Central Air
Appliances
- Included: Dishwasher, Dryer, Electric Oven, Microwave, Refrigerator, Stainless Steel Appliance(s), Washer
- Laundry: Electric Dryer Hookup, In Basement, Washer Hookup
Features
- First Floor Bedroom, First Floor Full Bath, Formal Dining, Quartz/Quartzite Counters, Recessed Lighting
- Flooring: Vinyl
- Windows: Blinds
- Basement: Bilco Door(s),Unfinished,Walk-Out Access
- Attic: Dormer
- Has fireplace: Yes
Interior area
- Total structure area: 1,944
- Total interior livable area: 1,944 sqft
Property
Parking
- Total spaces: 1
- Parking features: Driveway, Garage, Private
- Garage spaces: 1
- Has uncovered spaces: Yes
Features
- Patio & porch: Deck
- Exterior features: Mailbox, Rain Gutters
- Fencing: Vinyl
- Has view: Yes
- View description: Neighborhood
Lot
- Size: 0.43 Acres
Details
- Parcel number: 0200449000400003000
- Special conditions: None
Construction
Type & style
- Home type: SingleFamily
- Architectural style: Exp Cape
- Property subtype: Single Family Residence, Residential
Materials
- Vinyl Siding
- Foundation: Concrete Perimeter
Condition
- Year built: 1965
Utilities & green energy
- Sewer: Cesspool
- Water: Public
- Utilities for property: Electricity Connected
Community & HOA
HOA
- Has HOA: No
Location
- Region: Coram
Financial & listing details
- Price per square foot: $322/sqft
- Tax assessed value: $2,650
- Annual tax amount: $15,343
- Date on market: 8/27/2026
- Cumulative days on market: 31 days
- Listing agreement: Exclusive Right To Sell
- Electric utility on property: Yes
Estimated market value
Not available
Estimated sales range
Not available
Not available
Price history
| Date | Event | Price |
|---|---|---|
| 9/12/2026 | Pending sale | $625,000$322/sqft |
Source:  OneKey® MLS as distributed by MLS GRID #1043272 Report a problem OneKey® MLS as distributed by MLS GRID #1043272 Report a problem | ||
| 8/27/2026 | Listed for sale | $625,000+12.6%$322/sqft |
Source: OneKey® MLS as distributed by MLS GRID #1043272 Report a problem | ||
| 3/25/2024 | Sold | $555,000+0.9%$285/sqft |
Source: OneKey® MLS as distributed by MLS GRID #L3528599 Report a problem | ||
| 3/1/2024 | Pending sale | $549,999$283/sqft |
Source: OneKey® MLS as distributed by MLS GRID #3528599 Report a problem | ||
| 1/31/2024 | Listed for sale | $549,999$283/sqft |
Source: OneKey® MLS as distributed by MLS GRID #3528599 Report a problem | ||
Public tax history
| Year | Property taxes | Tax assessment |
|---|---|---|
| 2025 | -- | $2,650 |
| 2024 | -- | $2,650 |
| 2023 | -- | $2,650 |
| 2022 | -- | $2,650 |
| 2021 | -- | $2,650 |
| 2020 | -- | $2,650 |
| 2019 | -- | $2,650 |
| 2018 | -- | $2,650 |
| 2017 | $8,680 | $2,650 |
| 2016 | -- | $2,650 |
| 2015 | -- | $2,650 |
| 2014 | -- | $2,650 |
| 2013 | -- | $2,650 |
| 2012 | -- | $2,650 |
| 2011 | -- | $2,650 |
| 2010 | -- | $2,650 |
| 2009 | -- | $2,650 |
| 2008 | -- | $2,650 |
| 2007 | $6,309 +5.9% | $2,650 |
| 2005 | $5,954 +6.7% | $2,650 |
| 2004 | $5,578 +9.3% | $2,650 |
| 2003 | $5,105 +7% | $2,650 |
| 2002 | $4,770 +4% | $2,650 |
| 2001 | $4,585 -1.6% | $2,650 |
| 2000 | $4,661 | $2,650 |
Find assessor info on the county website
Monthly payment
Climate risks
Neighborhood: 11727
Nearby schools
Schools provided by the listing agent
- Elementary: Longwood Middle School
- Middle: Longwood Junior High School
- High: Longwood High School
Source: OneKey® MLS as distributed by MLS GRID. This data may not be complete. We recommend contacting the local school district to confirm school assignments for this home.
Similar homes
- $599,9003 bd2 ba1.8k sqft1011 Old Town Road, Coram, NY 11727For Sale

 MLS ID #1048902, Michael J. Rose, Listing by: OverSouth LLC. OneKey® MLS as distributed by MLS GRID
 - $599,9003 bd2 ba1.6k sqft19 Pennaquid Road, Coram, NY 11727For Sale
 MLS ID #1032132, Margaret Tsoukaris, Listing by: BH&G R E Realty Connect. OneKey® MLS as distributed by MLS GRID
 - $599,0005 bd2 ba1.5k sqft65 Carr Lane, Coram, NY 11727For Sale
 MLS ID #1046182, Raquel Fernandez, Listing by: Century 21 Icon. OneKey® MLS as distributed by MLS GRID
 - $699,9994 bd3 ba2.4k sqft33 Winside Lane, Coram, NY 11727For Sale
 MLS ID #1028079, Nelleta Davis, Listing by: Iconic Real Estate Group LLC. OneKey® MLS as distributed by MLS GRID
 - $649,0003 bd3 ba2k sqft26 Williams Avenue, Holtsville, NY 11742For SaleMLS ID #1057713, Christopher Galluzzo, Listing by: Compass Greater NY LLC. OneKey® MLS as distributed by MLS GRID
- $699,0004 bd2 ba1.9k sqft1 Linden Street, Coram, NY 11727For SaleMLS ID #974663, Christian Poterson, Listing by: Fave Realty Inc. OneKey® MLS as distributed by MLS GRID
- $650,0004 bd2 ba2k sqft28 Block Boulevard, Port Jefferson, NY 11776For SaleMLS ID #1041140, Jill L. Garton, Listing by: Signature Premier Properties. OneKey® MLS as distributed by MLS GRID
- $595,9993 bd2 ba1.2k sqft83 McGaw Avenue, Lake Grove, NY 11755For SaleMLS ID #1057735, Matthew Hart, Listing by: World Prop Intl Sea to Sky. OneKey® MLS as distributed by MLS GRID
- $589,9993 bd2 ba1k sqft177 Magnolia Drive, Selden, NY 11784For SaleMLS ID #1017661, Dina G. Runza, Listing by: Coldwell Banker American Homes. OneKey® MLS as distributed by MLS GRID
- $649,9904 bd2 ba1.8k sqft6 Rhodes Court, Selden, NY 11784For SaleMLS ID #1047434, Lina Lopes, Listing by: Douglas Elliman Real Estate. OneKey® MLS as distributed by MLS GRID
- $724,9004 bd2 ba1.4k sqft37 Buckskin Lane, Selden, NY 11784For SaleMLS ID #1056292, Ali Ahsan, Listing by: Max It Realty. OneKey® MLS as distributed by MLS GRID
- $609,0004 bd3 ba1.4k sqft2911 Eagle Avenue, Medford, NY 11763For SaleMLS ID #1048297, Harmanav Sandhu, Listing by: Douglas Elliman Real Estate. OneKey® MLS as distributed by MLS GRID
- $589,9994 bd3 ba1.8k sqft26 Allegheny Drive E, Farmingville, NY 11738For SaleMLS ID #978088, Kimberley A. Furia, Listing by: I P E Realty L L C. OneKey® MLS as distributed by MLS GRID
- $629,0004 bd2 ba1.6k sqft899 Hawkins Avenue, Lake Grove, NY 11755For SaleMLS ID #1035767, Bryan J. Karp CBR, Listing by: Coldwell Banker American Homes. OneKey® MLS as distributed by MLS GRID
- $649,0004 bd2 ba1.7k sqft70 Clymer Street, Port Jefferson Station, NY 11776For SaleMLS ID #1028786, Jamie M. Weinberg, Listing by: BH&G R E Realty Connect. OneKey® MLS as distributed by MLS GRID
- $625,0003 bd2 ba1.4k sqft18 Huron Street, Port Jefferson Station, NY 11776For SaleMLS ID #1043472, Shawn Waller, Listing by: Signature Premier Properties. OneKey® MLS as distributed by MLS GRID
- $649,9994 bd2 ba1.8k sqft19 Badger Lane, East Setauket, NY 11733For SaleMLS ID #1048007, Hal Rovner, Listing by: Exit Realty Liberty. OneKey® MLS as distributed by MLS GRID
- $689,0004 bd3 ba1.7k sqft43 Woods Lane, Centereach, NY 11720For SaleMLS ID #1007605, Jacqueline Nett E-PRO PSA, Listing by: Douglas Elliman Real Estate. OneKey® MLS as distributed by MLS GRID
- $599,9995 bd3 ba1.5k sqft16 Belair Road, Selden, NY 11784For SaleMLS ID #1043281, Karen A. Dobrucky Skala, Listing by: Prime Realty. OneKey® MLS as distributed by MLS GRID
- $650,0004 bd2 ba1.9k sqft112 Rosemont Avenue, Farmingville, NY 11738For SaleMLS ID #986663, Anderson Minaya PSA SFR, Listing by: Legacy Capital Realty LLC. OneKey® MLS as distributed by MLS GRID
