Welcome home to 6 Rhodes Court! This hi-ranch tucked on a cul-de-sac with sidewalks features so many updates and is ready for its next owner.
Enter to find an open kitchen with Silestone countertops, a mosaic tile backsplash, pendant lighting, and gleaming stainless steel appliances arranged around a generous island with built-in wine storage. Recently refinished hardwood floors run throughout the main level, connecting the kitchen to a separate dining area where sliders open onto an elevated deck overlooking the backyard. Down the hall, three bedrooms and an updated full bath complete the upper level, along with a full pull-down attic. Downstairs, a spacious den opens through sliders to a paver patio and an expansive backyard. A second full bath and a flexible office or fourth bedroom round out the lower level, along with entry to the two car garage and laundry.
Featuring a new roof and burner, central air conditioning and 200 amp electrical service while energy-rated windows and LED high-hats keep the home efficient and bright throughout. This home is not to be missed!
Pending
$649,990
6 Rhodes Court, Selden, NY 11784
4beds
1,820sqft
Single Family Residence, Residential
Built in 1965
9,148 Square Feet Lot
$662,800 Zestimate®
$357/sqft
$-- HOA
What's special
New roofExpansive backyardCentral air conditioningPaver patioGleaming stainless steel appliancesEnergy-rated windowsSeparate dining area
- 37 days
- 890
- 80
Likely to sell faster than
Zillow last checked:
Listing updated:
Listed by:
Douglas Elliman Real Estate 631-758-2552,
Lina Lopes 631-487-3113,
Maresca Visone 631-672-9302,
Douglas Elliman Real Estate
Source: OneKey® MLS as distributed by MLS GRID,MLS#: 1047434
Facts & features
Interior
Bedrooms & bathrooms
- Bedrooms: 4
- Bathrooms: 2
- Full bathrooms: 2
Other
- Description: Living Room, Dining Area, Kitchen, 3 BR, Full Bath
- Level: First
Other
- Description: Den, BR/Office, Full Bath, 2 Car Garage
- Level: Lower
Heating
- Natural Gas
Cooling
- Central Air
Appliances
- Included: Dishwasher, Dryer, Oven, Refrigerator, Washer
- Laundry: In Garage
Features
- Kitchen Island
- Attic: Full
- Has fireplace: No
Interior area
- Total structure area: 1,820
- Total interior livable area: 1,820 sqft
Property
Parking
- Total spaces: 2
- Parking features: Attached, Driveway, Garage
- Garage spaces: 2
- Has uncovered spaces: Yes
Lot
- Size: 9,148 Square Feet
Details
- Parcel number: 0200537000300024000
- Special conditions: None
Construction
Type & style
- Home type: SingleFamily
- Architectural style: Hi Ranch
- Property subtype: Single Family Residence, Residential
Materials
- Frame
Condition
- Year built: 1965
Utilities & green energy
- Sewer: Cesspool
- Water: Public
- Utilities for property: Electricity Connected, Water Connected
Community & HOA
HOA
- Has HOA: No
Location
- Region: Selden
Financial & listing details
- Price per square foot: $357/sqft
- Tax assessed value: $2,450
- Annual tax amount: $11,814
- Date on market: 9/8/2026
- Cumulative days on market: 37 days
- Listing agreement: Exclusive Right To Sell
- Electric utility on property: Yes
Estimated market value
$662,800
$630,000 - $696,000
$3,547/mo
Price history
| Date | Event | Price |
|---|---|---|
| 10/7/2026 | Pending sale | $649,990$357/sqft |
Source:  OneKey® MLS as distributed by MLS GRID #1047434 Report a problem OneKey® MLS as distributed by MLS GRID #1047434 Report a problem | ||
| 9/8/2026 | Listed for sale | $649,990+69.9%$357/sqft |
Source: OneKey® MLS as distributed by MLS GRID #1047434 Report a problem | ||
| 6/1/2020 | Sold | $382,500-4.1%$210/sqft |
Source: OneKey® MLS as distributed by MLS GRID #L3197743 Report a problem | ||
| 5/6/2020 | Pending sale | $399,000$219/sqft |
Source: Coach REALTORS at Pt Jefferson #3197743 Report a problem | ||
| 4/23/2020 | Price change | $399,000-3.9%$219/sqft |
Source: Coach REALTORS at Pt Jefferson #3197743 Report a problem | ||
| 3/15/2020 | Price change | $415,000-2.4%$228/sqft |
Source: Coach REALTORS at Pt Jefferson #3197743 Report a problem | ||
| 2/6/2020 | Listed for sale | $425,000+400%$234/sqft |
Source: Coach REALTORS at Pt Jefferson #3197743 Report a problem | ||
| 10/20/2015 | Sold | $85,000$47/sqft |
Source: Public Record Report a problem | ||
Public tax history
| Year | Property taxes | Tax assessment |
|---|---|---|
| 2025 | -- | $2,450 |
| 2024 | -- | $2,450 |
| 2023 | -- | $2,450 |
| 2022 | -- | $2,450 |
| 2021 | -- | $2,450 |
| 2020 | -- | $2,450 |
| 2019 | -- | $2,450 |
| 2018 | -- | $2,450 |
| 2017 | $10,054 | $2,450 |
| 2016 | -- | $2,450 |
| 2015 | -- | $2,450 |
| 2014 | -- | $2,450 |
| 2013 | -- | $2,450 |
| 2012 | -- | $2,450 |
| 2011 | -- | $2,450 |
| 2010 | -- | $2,450 |
| 2009 | -- | $2,450 |
| 2008 | -- | $2,450 |
| 2007 | $2,313 -52.5% | $2,450 |
| 2005 | $4,866 +7.7% | $2,450 |
| 2004 | $4,519 +8.2% | $2,450 |
| 2003 | $4,175 +7.2% | $2,450 |
| 2002 | $3,895 +1.4% | $2,450 |
| 2001 | $3,840 +1.2% | $2,450 |
| 2000 | $3,797 | $2,450 |
Find assessor info on the county website
Monthly payment
Climate risks
Neighborhood: 11784
Nearby schools
Schools provided by the listing agent
- Elementary: Jericho Elementary School
- Middle: Selden Middle School
- High: Newfield High School
Source: OneKey® MLS as distributed by MLS GRID. This data may not be complete. We recommend contacting the local school district to confirm school assignments for this home.
Similar homes
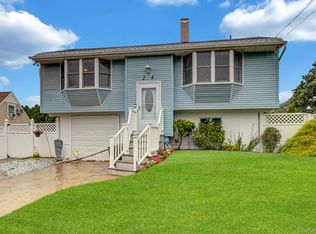
- $724,9004 bd2 ba1.4k sqft37 Buckskin Lane, Selden, NY 11784For Sale

 MLS ID #1056292, Ali Ahsan, Listing by: Max It Realty. OneKey® MLS as distributed by MLS GRID
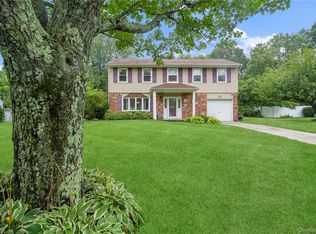
 - $529,9994 bd2 ba1.3k sqft24 Charter Road, Selden, NY 11784For Sale
 MLS ID #1050278, Victoria Seeger ABR SRES, Listing by: Signature Premier Properties. OneKey® MLS as distributed by MLS GRID
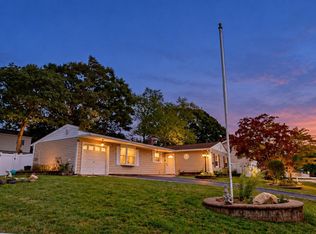
 - $650,0004 bd2 ba2k sqft28 Block Boulevard, Port Jefferson, NY 11776For Sale
 MLS ID #1041140, Jill L. Garton, Listing by: Signature Premier Properties. OneKey® MLS as distributed by MLS GRID
 - $725,0004 bd3 ba1.5k sqft41 Campus Drive, Farmingville, NY 11738For Sale
 MLS ID #1055665, Raymel Santiago, Listing by: Charles Rutenberg Realty Inc. OneKey® MLS as distributed by MLS GRID
 - $689,0004 bd3 ba1.6k sqft147 Horseblock Road, Centereach, NY 11720For SaleMLS ID #980364, Carolina A. Soto, Listing by: EXP Realty. OneKey® MLS as distributed by MLS GRID
- $649,0003 bd2 ba1.4k sqft29 Beech Avenue, Farmingville, NY 11738For SaleMLS ID #1021970, Anthony Vaccaro, Listing by: Lux Homes of LI LLC. OneKey® MLS as distributed by MLS GRID
- $649,0004 bd2 ba1.7k sqft70 Clymer Street, Port Jefferson Station, NY 11776For SaleMLS ID #1028786, Jamie M. Weinberg, Listing by: BH&G R E Realty Connect. OneKey® MLS as distributed by MLS GRID
- $499,9003 bd1 ba1.1k sqft279 Hawkins Road, Selden, NY 11784For SaleMLS ID #1059444, Margaret Tsoukaris, Listing by: BH&G R E Realty Connect. OneKey® MLS as distributed by MLS GRID
- $675,0004 bd3 ba1.7k sqft43 Woods Lane, Centereach, NY 11720For SaleMLS ID #1007605, Jacqueline Nett E-PRO PSA, Listing by: Douglas Elliman Real Estate. OneKey® MLS as distributed by MLS GRID
- $649,0004 bd2 ba1.8k sqft35 Norman Drive, Bohemia, NY 11716For SaleMLS ID #1057119, Damon J. Pellegrino, Listing by: Signature Premier Properties. OneKey® MLS as distributed by MLS GRID
- $575,0004 bd2 ba1.4k sqft23 Wedgewood Drive, Coram, NY 11727For SaleMLS ID #1055596, Deborah R. Cassella, Listing by: Century 21 Icon. OneKey® MLS as distributed by MLS GRID
- $699,9994 bd4 ba2.7k sqft14 Mineola Street, Holtsville, NY 11742For SaleMLS ID #1058722, Matthew Dubinsky, Listing by: Hedgestone Homes LLC. OneKey® MLS as distributed by MLS GRID
- $625,0003 bd2 ba1.8k sqft35 Wyant Avenue, Ronkonkoma, NY 11779For SaleMLS ID #1060092, Candice Ryan C2EX, Listing by: BH&G R E Realty Connect. OneKey® MLS as distributed by MLS GRID
- $679,9994 bd2 ba2.2k sqft125 Carroll Avenue, Ronkonkoma, NY 11779For SaleMLS ID #1058418, Taylor Meyer, Listing by: Exit Realty Achieve. OneKey® MLS as distributed by MLS GRID
- $699,9994 bd3 ba1.9k sqft93 Midwood Avenue, Nesconset, NY 11767For SaleMLS ID #1050390, Bryan J. Karp CBR, Listing by: Coldwell Banker American Homes. OneKey® MLS as distributed by MLS GRID
- $589,9994 bd3 ba1.8k sqft26 Allegheny Drive E, Farmingville, NY 11738For SaleMLS ID #978088, Kimberley A. Furia, Listing by: I P E Realty L L C. OneKey® MLS as distributed by MLS GRID
- $699,0003 bd3 ba1.3k sqft296 Moriches Road, Smithtown, NY 11780For SaleMLS ID #1058587, Adrianne Faranda CBR, Listing by: BH&G R E Realty Connect. OneKey® MLS as distributed by MLS GRID
- $699,0004 bd2 ba1.9k sqft1 Linden Street, Coram, NY 11727For SaleMLS ID #974663, Christian Poterson, Listing by: Fave Realty Inc. OneKey® MLS as distributed by MLS GRID
- $685,0005 bd2 ba1.9k sqft5 2nd Street, Coram, NY 11727For SaleMLS ID #1023215, Josue Badillo, Listing by: Lofty Homes Real Estate Inc. OneKey® MLS as distributed by MLS GRID
- $639,0003 bd2 ba1.3k sqft29 Wabil Road, Miller Place, NY 11764For SaleMLS ID #1059059, Laura M. O'Shea, Listing by: Signature Premier Properties. OneKey® MLS as distributed by MLS GRID
