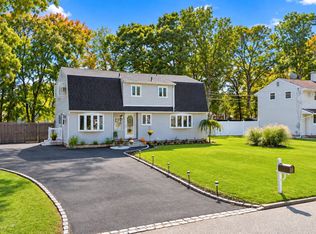
Welcome to this spacious and well-maintained 4-bedroom, 2-bathroom home located at 1 Linden Street in Coram, New York. This charming property offers a versatile layout with generous living space, perfect for both comfortable everyday living and entertaining. The home features bright and airy rooms, a functional kitchen, and ample bedroom space to accommodate a variety of needs.
Enjoy the convenience of two full bathrooms, providing flexibility for households of any size. The property also offers a private yard, ideal for outdoor gatherings, gardening, or simply relaxing. Situated in a desirable neighborhood close to shopping, dining, parks, and major roadways, this home combines comfort, convenience, and value.
Don’t miss the opportunity to make this inviting property your own!
For sale
$699,000
1 Linden Street, Coram, NY 11727
4beds
1,974sqft
Single Family Residence, Residential
Built in 1988
0.35 Acres Lot
$-- Zestimate®
$354/sqft
$-- HOA
What's special
Private yardAmple bedroom spaceBright and airy roomsFunctional kitchen
- 208 days
- 510
- 56
Zillow last checked:
Listing updated:
Listed by:
Fave Realty Inc 516-519-8049,
Christian Poterson 631-514-5724,
Arnise Garrison 631-687-7905,
Fave Realty Inc
Source: OneKey® MLS as distributed by MLS GRID,MLS#: 974663
Facts & features
Interior
Bedrooms & bathrooms
- Bedrooms: 4
- Bathrooms: 2
- Full bathrooms: 2
Heating
- Oil
Cooling
- None
Appliances
- Included: Convection Oven, Dishwasher, Dryer, Electric Cooktop, Electric Oven, Freezer, Microwave, Range, Refrigerator, Stainless Steel Appliance(s), Washer
- Laundry: Washer/Dryer Hookup, Electric Dryer Hookup, Washer Hookup
Features
- First Floor Full Bath, Beamed Ceilings, Breakfast Bar, Double Vanity, Eat-in Kitchen, Formal Dining, Granite Counters, Kitchen Island, Open Floorplan, Open Kitchen, Recessed Lighting, Stone Counters, Storage, Walk-In Closet(s)
- Flooring: Hardwood
- Windows: Drapes, New Windows
- Basement: Finished,See Remarks,Storage Space
- Attic: Crawl
- Number of fireplaces: 1
- Fireplace features: Living Room
Interior area
- Total structure area: 1,974
- Total interior livable area: 1,974 sqft
Property
Parking
- Total spaces: 6
- Parking features: Attached, Driveway, Garage, On Street, Oversized, Private
- Garage spaces: 2
- Has uncovered spaces: Yes
Accessibility
- Accessibility features: Accessible Entrance, Accessible Full Bath, Accessible Kitchen, Accessible Kitchen Appliances, Visitor Bathroom
Features
- Levels: Three Or More
- Has private pool: Yes
- Pool features: In Ground
- Fencing: Fenced,Vinyl
Lot
- Size: 0.35 Acres
Details
- Parcel number: 0200337000400073000
- Special conditions: None
Construction
Type & style
- Home type: SingleFamily
- Architectural style: Splanch
- Property subtype: Single Family Residence, Residential
Materials
- Frame
- Foundation: Slab
Condition
- Updated/Remodeled
- Year built: 1988
Utilities & green energy
- Sewer: Cesspool
- Water: Private
- Utilities for property: Cable Available, Electricity Available, Electricity Connected, Sewer Available, Sewer Connected, Trash Collection Public, Water Connected
Community & HOA
HOA
- Has HOA: No
Location
- Region: Coram
Financial & listing details
- Price per square foot: $354/sqft
- Tax assessed value: $2,875
- Annual tax amount: $13,511
- Date on market: 3/22/2026
- Cumulative days on market: 172 days
- Listing agreement: Exclusive Right To Sell
- Electric utility on property: Yes
Estimated market value
Not available
Estimated sales range
Not available
Not available
Price history
| Date | Event | Price |
|---|---|---|
| 3/23/2026 | Listed for sale | $699,000-1.5%$354/sqft |
Source:  OneKey® MLS as distributed by MLS GRID #974663 Report a problem OneKey® MLS as distributed by MLS GRID #974663 Report a problem | ||
| 6/16/2025 | Sold | $710,000+1.6%$360/sqft |
Source: OneKey® MLS as distributed by MLS GRID #812206 Report a problem | ||
| 4/8/2025 | Pending sale | $699,000$354/sqft |
Source: OneKey® MLS as distributed by MLS GRID #812206 Report a problem | ||
| 3/17/2025 | Listed for sale | $699,000$354/sqft |
Source: OneKey® MLS as distributed by MLS GRID #812206 Report a problem | ||
| 2/19/2025 | Pending sale | $699,000$354/sqft |
Source: OneKey® MLS as distributed by MLS GRID #812206 Report a problem | ||
| 1/11/2025 | Listed for sale | $699,000+86.3%$354/sqft |
Source: OneKey® MLS as distributed by MLS GRID #812206 Report a problem | ||
| 7/26/2024 | Sold | $375,250-19.3%$190/sqft |
Source: OneKey® MLS as distributed by MLS GRID #L3515997 Report a problem | ||
| 6/24/2022 | Sold | $464,708$235/sqft |
Source: Public Record Report a problem | ||
Public tax history
| Year | Property taxes | Tax assessment |
|---|---|---|
| 2025 | -- | $2,875 |
| 2024 | -- | $2,875 |
| 2023 | -- | $2,875 |
| 2022 | -- | $2,875 |
| 2021 | -- | $2,875 |
| 2020 | -- | $2,875 |
| 2019 | -- | $2,875 |
| 2018 | -- | $2,875 |
| 2017 | $10,554 | $2,875 |
| 2016 | -- | $2,875 |
| 2015 | -- | $2,875 |
| 2014 | -- | $2,875 |
| 2013 | -- | $2,875 |
| 2012 | -- | $2,875 |
| 2011 | -- | $2,875 |
| 2010 | -- | $2,875 |
| 2009 | -- | $2,875 |
| 2008 | -- | $2,875 |
| 2007 | $2,983 -30.9% | $2,875 |
| 2005 | $4,318 +0.5% | $2,875 |
| 2004 | $4,294 -3.9% | $2,875 |
| 2003 | $4,467 -3.8% | $2,875 |
| 2002 | $4,644 +2.2% | $2,875 |
| 2001 | $4,546 +1.9% | $2,875 |
| 2000 | $4,459 | $2,875 |
Find assessor info on the county website
Monthly payment
Climate risks
Neighborhood: 11727
Nearby schools
Schools provided by the listing agent
- Elementary: Bicycle Path Kindergarten-Pre K
- Middle: Selden Middle School
- High: Newfield High School
Source: OneKey® MLS as distributed by MLS GRID. This data may not be complete. We recommend contacting the local school district to confirm school assignments for this home.

Similar homes
- $699,9994 bd3 ba2.4k sqft33 Winside Lane, Coram, NY 11727For Sale

 MLS ID #1028079, Nelleta Davis, Listing by: Iconic Real Estate Group LLC. OneKey® MLS as distributed by MLS GRID
 - $699,9995 bd3 ba1.9k sqft14 Hollingwood Drive, Coram, NY 11727For Sale
 MLS ID #1053828, Bryan J. Karp CBR, Listing by: Coldwell Banker American Homes. OneKey® MLS as distributed by MLS GRID
 - $575,0004 bd2 ba1.4k sqft23 Wedgewood Drive, Coram, NY 11727For Sale
 MLS ID #1055596, Deborah R. Cassella, Listing by: Century 21 Icon. OneKey® MLS as distributed by MLS GRID
 - $724,9004 bd2 ba1.4k sqft37 Buckskin Lane, Selden, NY 11784For Sale
 MLS ID #1056292, Ali Ahsan, Listing by: Max It Realty. OneKey® MLS as distributed by MLS GRID
 - $725,0004 bd2 ba2.5k sqft153 Montrose Drive, Port Jefferson Station, NY 11776For SaleMLS ID #1058393, Stacey Newham, Listing by: Signature Premier Properties. OneKey® MLS as distributed by MLS GRID
- $640,0004 bd2 ba2k sqft47 Mooney Pond Road, Selden, NY 11784For SaleMLS ID #1060215, Toni Ann Sambucci, Listing by: Keystone Realty USA Corp. OneKey® MLS as distributed by MLS GRID
- $650,0004 bd2 ba2k sqft28 Block Boulevard, Port Jefferson, NY 11776For SaleMLS ID #1041140, Jill L. Garton, Listing by: Signature Premier Properties. OneKey® MLS as distributed by MLS GRID
- $699,0005 bd2 ba2.5k sqft3 Jasper Avenue, Patchogue, NY 11772For SaleMLS ID #1060235, Francesca M. Manzella, Listing by: Exit Realty Edge. OneKey® MLS as distributed by MLS GRID
- $700,0003 bd2 ba1.9k sqft146 Rosemont Avenue, Farmingville, NY 11738For SaleMLS ID #1057798, Matthew Hart, Listing by: World Prop Intl Sea to Sky. OneKey® MLS as distributed by MLS GRID
- $644,9003 bd2 ba1.1k sqft57 Middle Island Avenue, Medford, NY 11763For SaleMLS ID #1058763, Robert J. Bianco, Listing by: Island Advantage Realty LLC. OneKey® MLS as distributed by MLS GRID
- $675,0004 bd3 ba1.7k sqft43 Woods Lane, Centereach, NY 11720For SaleMLS ID #1007605, Jacqueline Nett E-PRO PSA, Listing by: Douglas Elliman Real Estate. OneKey® MLS as distributed by MLS GRID
- $649,9994 bd1 ba1.7k sqft68 Oakdale Avenue, Selden, NY 11784For SaleMLS ID #1045129, David Jaramillo, Listing by: BH&G R E Realty Connect. OneKey® MLS as distributed by MLS GRID
- $649,0004 bd2 ba1.7k sqft70 Clymer Street, Port Jefferson Station, NY 11776For SaleMLS ID #1028786, Jamie M. Weinberg, Listing by: BH&G R E Realty Connect. OneKey® MLS as distributed by MLS GRID
- $699,9994 bd3 ba1.9k sqft93 Midwood Avenue, Nesconset, NY 11767For SaleMLS ID #1050390, Bryan J. Karp CBR, Listing by: Coldwell Banker American Homes. OneKey® MLS as distributed by MLS GRID
- $679,9994 bd2 ba2.2k sqft125 Carroll Avenue, Ronkonkoma, NY 11779For SaleMLS ID #1058418, Taylor Meyer, Listing by: Exit Realty Achieve. OneKey® MLS as distributed by MLS GRID
- $699,0003 bd3 ba1.3k sqft296 Moriches Road, Smithtown, NY 11780For SaleMLS ID #1058587, Adrianne Faranda CBR, Listing by: BH&G R E Realty Connect. OneKey® MLS as distributed by MLS GRID
- $749,9996 bd3 ba2.4k sqft87 Holbrook Road, Centereach, NY 11720For SaleMLS ID #1043433, Jorge Gonzalez PSC SFR, Listing by: RELI. OneKey® MLS as distributed by MLS GRID
- $645,0004 bd3 ba2.3k sqft457 Granny Road, Medford, NY 11763For SaleMLS ID #1059592, Theresa Consey, Listing by: Exit Realty Achieve. OneKey® MLS as distributed by MLS GRID
- $715,0004 bd2 ba1.8k sqft82 Oakwood Drive, Wading River, NY 11792For SaleMLS ID #1057309, Erica L. Kelly CBR, Listing by: Daniel Gale Sothebys Intl Rlty. OneKey® MLS as distributed by MLS GRID
- $759,0004 bd3 ba1.5k sqft40 Christian Avenue, Setauket, NY 11733For SaleMLS ID #1045776, Yan Zhang, Listing by: E Realty International Corp. OneKey® MLS as distributed by MLS GRID
