Welcome to 19 Pennaquid Road in the W Section of Coram! This well-maintained L-Ranch offers 3 bedrooms, 2 full bathrooms, and is situated on approximately 0.35 acres of beautifully landscaped, park-like property. Extensively updated in 2019, the home features a renovated kitchen with a tray ceiling, granite countertops, tile backsplash, stainless steel appliances, and ample cabinet space. The spacious living and dining area boasts a cathedral ceiling, recessed lighting, engineered flooring, and a brick fireplace, creating a warm and inviting atmosphere.
Additional improvements include updated bathrooms, new carpeting, engineered flooring, replacement windows (including two casement windows), a new architectural roof, renovated chimney exterior, central air conditioning, an updated heating system, extra attic insulation, gutter guards, and a fenced yard. This move-in-ready home combines modern updates with comfortable living, offering a wonderful opportunity in a convenient Coram location.
For sale
Price cut: $20K (8/25)
$599,900
19 Pennaquid Road, Coram, NY 11727
3beds
1,608sqft
Single Family Residence, Residential
Built in 1968
0.35 Acres Lot
$-- Zestimate®
$373/sqft
$-- HOA
What's special
Central air conditioningUpdated heating systemFenced yardRecessed lightingStainless steel appliancesGutter guardsBrick fireplace
- 52 days
- 1,570
- 146
Likely to sell faster than
Zillow last checked:
Listing updated:
Listed by:
BH&G R E Realty Connect 631-881-5160,
Margaret Tsoukaris 631-332-7897
Source: OneKey® MLS as distributed by MLS GRID,MLS#: 1032132
Facts & features
Interior
Bedrooms & bathrooms
- Bedrooms: 3
- Bathrooms: 2
- Full bathrooms: 2
Bedroom 1
- Description: First Bedroom
- Level: First
Bedroom 2
- Description: Second Bedroom
- Level: First
Bedroom 3
- Description: Third Bedroom
- Level: First
Bathroom 1
- Description: Full Bathroom
- Level: First
Bathroom 2
- Description: Full Bathroom
- Level: First
Dining room
- Description: Dining Room
- Level: First
Kitchen
- Description: Eat-in-Kitchen
- Level: First
Living room
- Description: Living Room
- Level: First
Heating
- Forced Air, Oil
Cooling
- Central Air
Appliances
- Included: Dishwasher, Dryer, Oven, Range, Refrigerator, Washer
Features
- Cathedral Ceiling(s), Eat-in Kitchen, Entrance Foyer, Granite Counters
- Flooring: Carpet
- Attic: Full,Unfinished
Interior area
- Total structure area: 1,608
- Total interior livable area: 1,608 sqft
Property
Parking
- Parking features: Driveway
- Has uncovered spaces: Yes
Features
- Patio & porch: Patio
- Fencing: Back Yard,Fenced
Lot
- Size: 0.35 Acres
- Features: Level
Details
- Parcel number: 0200338000500011000
- Special conditions: None
Construction
Type & style
- Home type: SingleFamily
- Architectural style: Ranch
- Property subtype: Single Family Residence, Residential
Materials
- Frame, Vinyl Siding
Condition
- Year built: 1968
Utilities & green energy
- Sewer: Public Sewer
- Water: Public
- Utilities for property: Water Available
Community & HOA
HOA
- Has HOA: No
Location
- Region: Coram
Financial & listing details
- Price per square foot: $373/sqft
- Tax assessed value: $2,675
- Annual tax amount: $13,115
- Date on market: 7/29/2026
- Cumulative days on market: 52 days
- Listing agreement: Exclusive Right To Sell
Estimated market value
Not available
Estimated sales range
Not available
Not available
Price history
| Date | Event | Price |
|---|---|---|
| 8/25/2026 | Price change | $599,900-3.2%$373/sqft |
Source:  OneKey® MLS as distributed by MLS GRID #1032132 Report a problem OneKey® MLS as distributed by MLS GRID #1032132 Report a problem | ||
| 7/29/2026 | Listed for sale | $619,900+74.1%$386/sqft |
Source: OneKey® MLS as distributed by MLS GRID #1032132 Report a problem | ||
| 9/4/2019 | Sold | $356,000+2%$221/sqft |
Source: OneKey® MLS as distributed by MLS GRID #L3143359 Report a problem | ||
| 8/10/2019 | Pending sale | $349,000$217/sqft |
Source: Signature Premier Properties #3143359 Report a problem | ||
| 7/15/2019 | Price change | $349,000-4.4%$217/sqft |
Source: Signature Premier Properties #3143359 Report a problem | ||
| 7/1/2019 | Listed for sale | $365,000+46%$227/sqft |
Source: Signature Premier Properties #3143359 Report a problem | ||
| 1/24/2019 | Sold | $250,000$155/sqft |
Source: OneKey® MLS as distributed by MLS GRID #L3053380 Report a problem | ||
| 11/1/2018 | Listed for sale | $250,000-3.8%$155/sqft |
Source: EXP Realty LLC #3053380 Report a problem | ||
| 8/15/2018 | Listing removed | $260,000$162/sqft |
Source: EXP Realty LLC #3053380 Report a problem | ||
| 8/1/2018 | Price change | $260,000-1.9%$162/sqft |
Source: EXP Realty LLC #3053380 Report a problem | ||
| 7/19/2018 | Price change | $265,000-1.9%$165/sqft |
Source: EXP Realty LLC #3026589 Report a problem | ||
| 7/16/2018 | Price change | $270,000-2.9%$168/sqft |
Source: EXP Realty LLC #3026589 Report a problem | ||
| 7/5/2018 | Price change | $278,000-0.7%$173/sqft |
Source: EXP Realty LLC #3026589 Report a problem | ||
| 6/19/2018 | Price change | $280,000-2.8%$174/sqft |
Source: EXP Realty LLC #3026589 Report a problem | ||
| 6/12/2018 | Price change | $288,000-2.4%$179/sqft |
Source: EXP Realty LLC #3026589 Report a problem | ||
| 5/23/2018 | Price change | $295,000-1.7%$183/sqft |
Source: EXP Realty LLC #3026589 Report a problem | ||
| 3/20/2018 | Listed for sale | $300,000+32.2%$187/sqft |
Source: EXP Realty LLC #3009954 Report a problem | ||
| 4/15/2002 | Sold | $227,000+106.4%$141/sqft |
Source: Public Record Report a problem | ||
| 2/5/1996 | Sold | $110,000$68/sqft |
Source: Public Record Report a problem | ||
Public tax history
| Year | Property taxes | Tax assessment |
|---|---|---|
| 2025 | -- | $2,675 |
| 2024 | -- | $2,675 |
| 2023 | -- | $2,675 |
| 2022 | -- | $2,675 |
| 2021 | -- | $2,675 |
| 2020 | -- | $2,675 |
| 2019 | -- | $2,675 |
| 2018 | -- | $2,675 |
| 2017 | $10,302 | $2,675 |
| 2016 | -- | $2,675 |
| 2015 | -- | $2,675 |
| 2014 | -- | $2,675 |
| 2013 | -- | $2,675 |
| 2012 | -- | $2,675 |
| 2011 | -- | $2,675 |
| 2010 | -- | $2,675 |
| 2009 | -- | $2,675 |
| 2008 | -- | $2,675 |
| 2007 | $7,475 +18% | $2,675 |
| 2005 | $6,336 +6.2% | $2,675 |
| 2004 | $5,966 +8.9% | $2,675 |
| 2003 | $5,479 +6.7% | $2,675 |
| 2002 | $5,134 +4% | $2,675 |
| 2001 | $4,934 -1.4% | $2,675 |
| 2000 | $5,005 | $2,675 |
Find assessor info on the county website
Monthly payment
Climate risks
Neighborhood: 11727
Nearby schools
Schools provided by the listing agent
- Elementary: Coram Elementary School
- Middle: Longwood Junior High School
- High: Longwood High School
Source: OneKey® MLS as distributed by MLS GRID. This data may not be complete. We recommend contacting the local school district to confirm school assignments for this home.

Similar homes
- $599,9003 bd2 ba1.8k sqft1011 Old Town Road, Coram, NY 11727For Sale

 MLS ID #1048902, Michael J. Rose, Listing by: OverSouth LLC. OneKey® MLS as distributed by MLS GRID
 - $599,0005 bd2 ba1.5k sqft65 Carr Lane, Coram, NY 11727For Sale
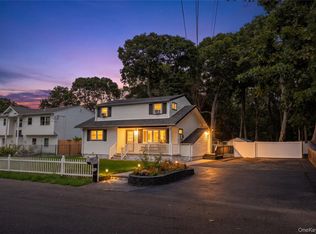 MLS ID #1046182, Raquel Fernandez, Listing by: Century 21 Icon. OneKey® MLS as distributed by MLS GRID
 - $599,9994 bd2 ba1.5k sqft30 Ashland Street, Mount Sinai, NY 11766For Sale
 MLS ID #1043338, Christian Falcaro, Listing by: OverSouth LLC. OneKey® MLS as distributed by MLS GRID
 - $649,0003 bd2 ba1.4k sqft268 Chestnut Street, Port Jefferson Station, NY 11776For Sale
 MLS ID #1043695, Stephanie Giordano CBR, Listing by: Giordano Realty Corp of LI. OneKey® MLS as distributed by MLS GRID
 - $760,0004 bd3 ba2.2k sqft23 Essex Drive, Coram, NY 11727For SaleMLS ID #1017131, Theresa M. Tuthill, Listing by: BH&G R E Realty Connect. OneKey® MLS as distributed by MLS GRID
- $650,0004 bd2 ba2k sqft28 Block Boulevard, Port Jefferson, NY 11776For SaleMLS ID #1041140, Jill L. Garton, Listing by: Signature Premier Properties. OneKey® MLS as distributed by MLS GRID
- $549,9993 bd1 ba1.3k sqft2679 Heather Avenue, Medford, NY 11763For SaleMLS ID #1050887, Michael P. McLean, Listing by: Long Island Home Prop LLC. OneKey® MLS as distributed by MLS GRID
- $749,0004 bd4 ba2.1k sqft53 Howard Drive, Coram, NY 11727For SaleMLS ID #1045161, Edwin Murillo, Listing by: Best Solutions Realty Inc. OneKey® MLS as distributed by MLS GRID
- $649,9003 bd2 ba1.6k sqft1225 Stony Brook Road, Lake Grove, NY 11755For SaleMLS ID #1049117, Margaret Tsoukaris, Listing by: BH&G R E Realty Connect. OneKey® MLS as distributed by MLS GRID
- $649,9994 bd2 ba1.2k sqft3 Herd Lane, East Setauket, NY 11733For SaleMLS ID #1039635, Deniz Ozgur, Listing by: OverSouth LLC. OneKey® MLS as distributed by MLS GRID
- $699,0003 bd3 ba1.8k sqft35 Royalston Lane, South Setauket, NY 11720For SaleMLS ID #1029673, Richard L. Wiederman, Listing by: BH&G R E Realty Connect. OneKey® MLS as distributed by MLS GRID
- $649,0004 bd2 ba1.7k sqft70 Clymer Street, Port Jefferson Station, NY 11776For SaleMLS ID #1028786, Jamie M. Weinberg, Listing by: BH&G R E Realty Connect. OneKey® MLS as distributed by MLS GRID
- $584,9993 bd2 ba1.3k sqft473 Long Island Avenue, Medford, NY 11763For SaleMLS ID #1023940, Stefanie Fox, Listing by: BH&G R E Realty Connect. OneKey® MLS as distributed by MLS GRID
- $725,0005 bd2 ba1.8k sqft21 Hope Court, Selden, NY 11784For SaleMLS ID #1042717, Peter Schmohl, Listing by: Coldwell Banker American Homes. OneKey® MLS as distributed by MLS GRID
- $589,9994 bd2 ba1.3k sqft2401 Wave Avenue, Medford, NY 11763For SaleMLS ID #1042453, Tyler Lundon, Listing by: Michael J Watts & Assoc Inc. OneKey® MLS as distributed by MLS GRID
- $599,0003 bd2 ba2k sqft41 Brook Run Drive, Medford, NY 11763For SaleMLS ID #1016708, Cheryl A. Lyes, Listing by: Coldwell Banker M&D Good Life. OneKey® MLS as distributed by MLS GRID
- $575,0004 bd2 ba1.5k sqft36 Kew Drive, Sound Beach, NY 11789For SaleMLS ID #1041574, Tor F. Johnson, Listing by: Daniel Gale Sothebys Intl Rlty. OneKey® MLS as distributed by MLS GRID
- $649,0003 bd2 ba1.4k sqft29 Beech Avenue, Farmingville, NY 11738For SaleMLS ID #1021970, Anthony Vaccaro, Listing by: Lux Homes of LI LLC. OneKey® MLS as distributed by MLS GRID
- $674,9004 bd2 ba2.4k sqft57 Wellington Road, Middle Island, NY 11953For SaleMLS ID #1045437, Margaret Tsoukaris, Listing by: BH&G R E Realty Connect. OneKey® MLS as distributed by MLS GRID
- $774,9904 bd2 ba2.1k sqft17 Mill Street, Port Jefferson Station, NY 11776For SaleMLS ID #1049223, Cynthia M. Durand, Listing by: BH&G R E Realty Connect. OneKey® MLS as distributed by MLS GRID
