Welcome to this beautifully renovated and exceptionally spacious 3-bedroom, 2-bath residence nestled in the highly desirable and tranquil Pickwick section of Rocky Point. Thoughtfully designed for sophisticated everyday living and effortless entertaining, the open-concept interior features gleaming wood floors, dramatic cathedral ceilings, and an inviting wood-burning fireplace. At the heart of the home is a stunning chef-inspired kitchen appointed with premium quartz countertops, gas cooking, abundant cabinetry, and generous storage. Additional highlights include Andersen casement windows, a young architectural roof, and pull-down attic stairs that lead to ample storage space. A spacious lower-level den, a two-car garage, central air conditioning, and efficient gas heating. Updated plumbing and 200-amp electrical service provide added peace of mind. Outdoors, a private resort-style retreat awaits, showcasing a pristine in-ground pool, elegant paving-stone surround and patio, expansive rear deck, lush landscaping, and PVC fencing. Ideally situated near the beach, shopping, and dining, this meticulously updated home offers an exceptional blend of modern luxury, coastal charm, and effortless indoor-outdoor living. Beach rights!
Pending
$699,999
22 Caddy Place, Rocky Point, NY 11778
3beds
2,000sqft
Single Family Residence, Residential
Built in 1968
9,148 Square Feet Lot
$-- Zestimate®
$350/sqft
$-- HOA
What's special
- 58 days
- 164
- 10
Likely to sell faster than
Zillow last checked:
Listing updated:
Listed by:
Douglas Elliman Real Estate 631-758-2552,
Nicole J. Aretz 631-375-6833
Source: OneKey® MLS as distributed by MLS GRID,MLS#: 1025051
Facts & features
Interior
Bedrooms & bathrooms
- Bedrooms: 3
- Bathrooms: 2
- Full bathrooms: 2
Bedroom 1
- Description: Primary bedroom with full bathroom
- Level: First
Bedroom 2
- Level: First
Bedroom 3
- Level: First
Bathroom 2
- Description: Hall full bathroom
- Level: First
Den
- Description: Beautiful entertaining space
- Level: Lower
Dining room
- Description: large dining area for fantastic entertaining
- Level: First
Kitchen
- Description: Gorgeous white shaker kitchen cabinets to ceiling with crown molding, quartz counters gas stove and subway tile backsplash.
- Level: First
Living room
- Description: Open spacious living room with a masonry, wood burning fireplace, high ceilings
- Level: First
Heating
- Natural Gas
Cooling
- Central Air
Appliances
- Included: Dishwasher, Dryer, Gas Oven, Microwave, Refrigerator, Gas Water Heater
Features
- First Floor Full Bath, Cathedral Ceiling(s)
- Flooring: Carpet, Ceramic Tile, Hardwood, Laminate
- Basement: None
- Attic: Partial,Pull Stairs
- Has fireplace: Yes
Interior area
- Total structure area: 2,333
- Total interior livable area: 2,000 sqft
Video & virtual tour
Property
Parking
- Total spaces: 2
- Parking features: Driveway, Garage
- Garage spaces: 2
- Has uncovered spaces: Yes
Features
- Levels: Multi/Split,Two
- Has private pool: Yes
- Fencing: Vinyl
- Waterfront features: Beach Access
Lot
- Size: 9,148 Square Feet
Details
- Parcel number: 0200031000200037000
- Special conditions: None
Construction
Type & style
- Home type: SingleFamily
- Architectural style: Hi Ranch
- Property subtype: Single Family Residence, Residential
Materials
- Frame, Vinyl Siding
Condition
- Updated/Remodeled
- Year built: 1968
- Major remodel year: 1968
Utilities & green energy
- Sewer: Cesspool
- Water: Public
- Utilities for property: Electricity Connected, Natural Gas Connected, Trash Collection Public, Water Connected
Community & HOA
Community
- Subdivision: Pickwick Briarwood Terrace
HOA
- Has HOA: No
Location
- Region: Rocky Point
Financial & listing details
- Price per square foot: $350/sqft
- Tax assessed value: $2,800
- Annual tax amount: $13,676
- Date on market: 8/4/2026
- Cumulative days on market: 63 days
- Listing agreement: Exclusive Right To Sell
- Electric utility on property: Yes
Estimated market value
Not available
Estimated sales range
Not available
Not available
Price history
| Date | Event | Price |
|---|---|---|
| 8/16/2026 | Pending sale | $699,999$350/sqft |
Source:  OneKey® MLS as distributed by MLS GRID #1025051 Report a problem OneKey® MLS as distributed by MLS GRID #1025051 Report a problem | ||
| 8/8/2026 | Listing removed | $699,999$350/sqft |
Source:  Douglas Elliman #1025051 Report a problem Douglas Elliman #1025051 Report a problem | ||
| 8/4/2026 | Listed for sale | $699,999+211.1%$350/sqft |
Source: OneKey® MLS as distributed by MLS GRID #1025051 Report a problem | ||
| 11/10/2015 | Sold | $225,000-2.2%$113/sqft |
Source: OneKey® MLS as distributed by MLS GRID #L2795182 Report a problem | ||
| 9/10/2015 | Listed for sale | $229,990$115/sqft |
Source: RE/MAX Integrity Leaders #2795182 Report a problem | ||
Public tax history
| Year | Property taxes | Tax assessment |
|---|---|---|
| 2025 | -- | $2,800 |
| 2024 | -- | $2,800 |
| 2023 | -- | $2,800 |
| 2022 | -- | $2,800 |
| 2021 | -- | $2,800 |
| 2020 | -- | $2,800 |
| 2019 | -- | $2,800 |
| 2018 | -- | $2,800 |
| 2017 | $11,712 | $2,800 |
| 2016 | -- | $2,800 |
| 2015 | -- | $2,800 |
| 2014 | -- | $2,800 |
| 2013 | -- | $2,800 |
| 2012 | -- | $2,800 |
| 2011 | -- | $2,800 |
| 2010 | -- | $2,800 |
| 2009 | -- | $2,800 -21.1% |
| 2008 | -- | $3,550 |
| 2007 | $8,567 +19.7% | $3,550 |
| 2005 | $7,156 -5% | $3,550 |
| 2004 | $7,534 +10.4% | $3,550 |
| 2003 | $6,824 +9.1% | $3,550 |
| 2002 | $6,254 +9.5% | $3,550 |
| 2001 | $5,710 +1.4% | $3,550 |
| 2000 | $5,628 | $3,550 |
Find assessor info on the county website
Monthly payment
Climate risks
Neighborhood: 11778
Nearby schools
Schools provided by the listing agent
- Elementary: Frank J Carasiti Elementary School
- Middle: Rocky Point Middle School
- High: Rocky Point High School
Source: OneKey® MLS as distributed by MLS GRID. This data may not be complete. We recommend contacting the local school district to confirm school assignments for this home.
Similar homes
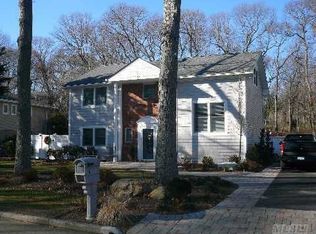
- $629,0003 bd3 ba1.9k sqft14 Cherry Road, Rocky Point, NY 11778For Sale

 MLS ID #1011433, Bridget O. Antignolo, Listing by: George Mcknight REALTORS Inc. OneKey® MLS as distributed by MLS GRID
 - $599,9993 bd3 ba1.4k sqft6 Hawk Road, Rocky Point, NY 11778For Sale
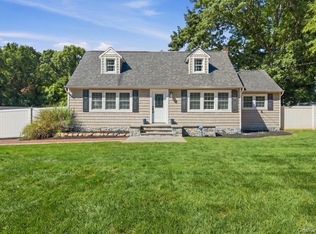 MLS ID #1052104, Colin Sparks, Listing by: First Realty Properties Inc. OneKey® MLS as distributed by MLS GRID
 - $725,0004 bd2 ba2.5k sqft153 Montrose Drive, Port Jefferson Station, NY 11776For Sale
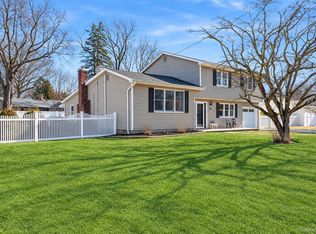 MLS ID #1058393, Stacey Newham, Listing by: Signature Premier Properties. OneKey® MLS as distributed by MLS GRID
 - $715,0004 bd2 ba1.8k sqft82 Oakwood Drive, Wading River, NY 11792For Sale
 MLS ID #1057309, Erica L. Kelly CBR, Listing by: Daniel Gale Sothebys Intl Rlty. OneKey® MLS as distributed by MLS GRID
 - $699,9995 bd3 ba1.9k sqft14 Hollingwood Drive, Coram, NY 11727For SaleMLS ID #1053828, Bryan J. Karp CBR, Listing by: Coldwell Banker American Homes. OneKey® MLS as distributed by MLS GRID
- $575,0003 bd1 ba1.3k sqft223 Locust Drive, Rocky Point, NY 11778For SaleMLS ID #990249, Kristin Scanlon, Listing by: Keller Williams Rty Gold Coast. OneKey® MLS as distributed by MLS GRID
- $639,0003 bd2 ba1.3k sqft29 Wabil Road, Miller Place, NY 11764For SaleMLS ID #1059059, Laura M. O'Shea, Listing by: Signature Premier Properties. OneKey® MLS as distributed by MLS GRID
- $699,9903 bd2 ba1.1k sqft20 Danbury Avenue, Patchogue, NY 11772For SaleMLS ID #1060121, Lina Lopes, Listing by: Douglas Elliman Real Estate. OneKey® MLS as distributed by MLS GRID
- $749,9904 bd2 ba2.1k sqft17 Mill Street, Port Jefferson Station, NY 11776For SaleMLS ID #1049223, Cynthia M. Durand, Listing by: BH&G R E Realty Connect. OneKey® MLS as distributed by MLS GRID
- $650,0004 bd2 ba2k sqft28 Block Boulevard, Port Jefferson, NY 11776For SaleMLS ID #1041140, Jill L. Garton, Listing by: Signature Premier Properties. OneKey® MLS as distributed by MLS GRID
- $699,0003 bd3 ba1.3k sqft296 Moriches Road, Smithtown, NY 11780For SaleMLS ID #1058587, Adrianne Faranda CBR, Listing by: BH&G R E Realty Connect. OneKey® MLS as distributed by MLS GRID
- $689,0005 bd2 ba1.8k sqft21 Hope Court, Selden, NY 11784For SaleMLS ID #1042717, Peter Schmohl, Listing by: Coldwell Banker American Homes. OneKey® MLS as distributed by MLS GRID
- $649,9993 bd2 ba1.9k sqft1400 Wave Avenue, Medford, NY 11763For SaleMLS ID #1057861, Kevin Iglesias, Listing by: Signature Premier Properties. OneKey® MLS as distributed by MLS GRID
- $649,9994 bd2 ba1.8k sqft19 Badger Lane, East Setauket, NY 11733For SaleMLS ID #1048007, Hal Rovner, Listing by: Exit Realty Liberty. OneKey® MLS as distributed by MLS GRID
- $774,9904 bd3 ba2.3k sqft283 Route 25A, Wading River, NY 11792For SaleMLS ID #1002153, Bonnie Sulz, Listing by: BH&G R E Realty Connect. OneKey® MLS as distributed by MLS GRID
- $799,9995 bd3 ba3k sqft20 Hilltop Drive, Mount Sinai, NY 11766For SaleMLS ID #1053303, Eric Gordon Ramsay IV, Listing by: Eric G Ramsay Jr Assoc LLC. OneKey® MLS as distributed by MLS GRID
- $699,9994 bd3 ba1.9k sqft93 Midwood Avenue, Nesconset, NY 11767For SaleMLS ID #1050390, Bryan J. Karp CBR, Listing by: Coldwell Banker American Homes. OneKey® MLS as distributed by MLS GRID
- $645,0004 bd3 ba2.3k sqft457 Granny Road, Medford, NY 11763For SaleMLS ID #1059592, Theresa Consey, Listing by: Exit Realty Achieve. OneKey® MLS as distributed by MLS GRID
- $899,9993 bd3 ba1.8k sqft15 Cliff Road, Port Jefferson, NY 11777For SaleMLS ID #1050046, Gina Marie Bettenhauser ABR SRES C, Listing by: MYNY Residential. OneKey® MLS as distributed by MLS GRID
- $599,9003 bd2 ba1.8k sqft1011 Old Town Road, Coram, NY 11727For SaleMLS ID #1048902, Michael J. Rose, Listing by: OverSouth LLC. OneKey® MLS as distributed by MLS GRID
