Welcome home to 89 Avery Ave — a beautifully renovated Cape less than half a mile from Patchogue's downtown! From the moment
you enter, this home shows it's pride of ownership! Truly a move-in ready from day one. The brand new kitchen is the heart of the home, featuring white
cabinetry, stainless steel appliances, and a butcher block island that flows effortlessly into an open-concept dining and living space with rich
hardwood floors! In this home, you'll find 4 bedrooms (3 up and 1 down) and 2 fully updated bathrooms, (1 up and 1 down) with
dormered ceilings upstairs adding character and a convenient master suite. Out back, a paver patio is made for summer gatherings, while a
covered front porch and sprinkler system round out the outdoor living, all enclosed by PVC fencing for privacy. The location can't
be beat — half a mile from Patchogue's Main Street, train station, and ferry, and just one block from Patchogue Village, with quick access to
restaurants, shops, and waterfront amenities. This home checks every box!! Schedule your private showing today and call this home yours tomorrow! LOW TAXES!!!
Pending
Price cut: $51K (8/17)
$599,000
89 Avery Avenue, Patchogue, NY 11772
4beds
1,571sqft
Single Family Residence, Residential
Built in 1910
10,019 Square Feet Lot
$-- Zestimate®
$381/sqft
$-- HOA
What's special
Covered front porchButcher block islandStainless steel appliancesConvenient master suiteBrand new kitchenSprinkler system
- 75 days
- 92
- 4
Zillow last checked:
Listing updated:
Listed by:
Keller Williams Realty Elite 516-795-6900,
Louis Reyes 631-525-8406,
William ODonnell 631-417-2575,
Keller Williams Realty Elite
Source: OneKey® MLS as distributed by MLS GRID,MLS#: 1032747
Facts & features
Interior
Bedrooms & bathrooms
- Bedrooms: 4
- Bathrooms: 2
- Full bathrooms: 2
Other
- Description: Entrance Foyer, Living, Kitchen, Dining, 2 bedrooms, 1 bath
- Level: First
Other
- Description: 2 bedrooms, 1 bath
- Level: Second
Other
- Description: Partial, Unifinished
- Level: Basement
Heating
- Baseboard, Natural Gas
Cooling
- Wall/Window Unit(s)
Appliances
- Included: Dishwasher, Gas Range, Microwave, Refrigerator
- Laundry: Inside
Features
- First Floor Bedroom, First Floor Full Bath, Eat-in Kitchen, Entrance Foyer, Open Kitchen
- Flooring: Hardwood
- Basement: Partial,Unfinished
- Attic: None
- Has fireplace: No
Interior area
- Total structure area: 1,571
- Total interior livable area: 1,571 sqft
Video & virtual tour
Property
Parking
- Total spaces: 6
- Parking features: Driveway, Private
- Garage spaces: 2
- Has carport: Yes
- Has uncovered spaces: Yes
Features
- Patio & porch: Patio, Porch
- Fencing: Fenced,Vinyl
Lot
- Size: 10,019 Square Feet
- Dimensions: 77 x 137
Details
- Additional structures: Shed(s), Workshop
- Parcel number: 0200975400400036000
- Special conditions: None
- Other equipment: Irrigation Equipment
Construction
Type & style
- Home type: SingleFamily
- Architectural style: Cape Cod
- Property subtype: Single Family Residence, Residential
Materials
- Frame
Condition
- Year built: 1910
Utilities & green energy
- Sewer: Cesspool
- Water: Public
- Utilities for property: Cable Available, Cable Connected, Electricity Available, Electricity Connected, Natural Gas Available, Natural Gas Connected, Phone Available, Phone Connected, Water Available, Water Connected
Community & HOA
HOA
- Has HOA: No
Location
- Region: Patchogue
Financial & listing details
- Price per square foot: $381/sqft
- Tax assessed value: $316,667
- Annual tax amount: $7,582
- Date on market: 8/6/2026
- Cumulative days on market: 74 days
- Listing agreement: Exclusive Right To Sell
- Electric utility on property: Yes
Estimated market value
Not available
Estimated sales range
Not available
Not available
Price history
| Date | Event | Price |
|---|---|---|
| 9/3/2026 | Pending sale | $599,000$381/sqft |
Source:  OneKey® MLS as distributed by MLS GRID #1032747 Report a problem OneKey® MLS as distributed by MLS GRID #1032747 Report a problem | ||
| 8/17/2026 | Price change | $599,000-7.8%$381/sqft |
Source: OneKey® MLS as distributed by MLS GRID #1032747 Report a problem | ||
| 8/6/2026 | Listed for sale | $649,999+379.1%$414/sqft |
Source: OneKey® MLS as distributed by MLS GRID #1032747 Report a problem | ||
| 8/8/2001 | Sold | $135,680$86/sqft |
Source: Public Record Report a problem | ||
Public tax history
| Year | Property taxes | Tax assessment |
|---|---|---|
| 2025 | -- | $1,520 |
| 2024 | -- | $1,520 |
| 2023 | -- | $1,520 |
| 2022 | -- | $1,520 |
| 2021 | -- | $1,520 |
| 2020 | -- | $1,520 |
| 2019 | -- | $1,520 |
| 2018 | -- | $1,520 |
| 2017 | $5,070 | $1,520 |
| 2016 | -- | $1,520 +26.7% |
| 2015 | -- | $1,200 |
| 2014 | -- | $1,200 |
| 2013 | -- | $1,200 |
| 2012 | -- | $1,200 |
| 2011 | -- | $1,200 |
| 2010 | -- | $1,200 |
| 2009 | -- | $1,200 |
| 2008 | -- | $1,200 |
| 2007 | $3,710 +29% | $1,200 |
| 2005 | $2,877 +6.6% | $1,200 |
| 2004 | $2,699 +7.5% | $1,200 |
| 2003 | $2,512 +7% | $1,200 |
| 2002 | $2,347 | $1,200 |
Find assessor info on the county website
Monthly payment
Climate risks
Neighborhood: East Patchogue
Nearby schools
Schools provided by the listing agent
- Elementary: Bay Elementary School
- Middle: South Ocean Middle School
- High: Patchogue-Medford High School
Source: OneKey® MLS as distributed by MLS GRID. This data may not be complete. We recommend contacting the local school district to confirm school assignments for this home.
Similar homes
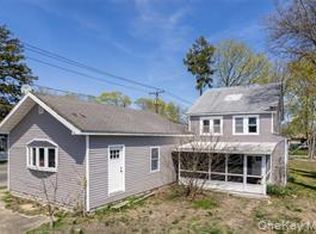
- $529,9964 bd2 ba1.5k sqft373 Oak Street, Patchogue, NY 11772For Sale
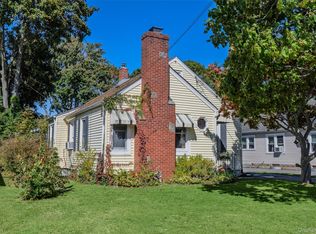
 MLS ID #1057657, Laura M. Cochran, Listing by: BERKSHIRE HATHAWAY. OneKey® MLS as distributed by MLS GRID
 - $649,0003 bd2 ba1.5k sqft51 Marvin Street, Patchogue, NY 11772For Sale
 MLS ID #1059681, Kenneth Hirsch, Listing by: Compass Greater NY LLC. OneKey® MLS as distributed by MLS GRID
 - $599,9993 bd2 ba1.7k sqft517 Waverly Avenue, Patchogue, NY 11772For Sale
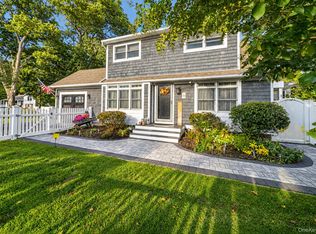 MLS ID #1061491, Stephen King, Listing by: BH&G R E Realty Connect. OneKey® MLS as distributed by MLS GRID
 - $639,9993 bd2 ba1.1k sqft194 Phyllis Drive, Patchogue, NY 11772For Sale
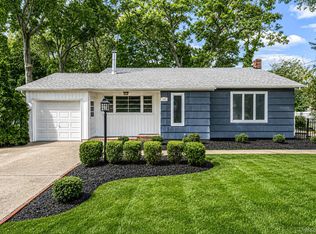 MLS ID #1027403, Kevin Iglesias, Listing by: Signature Premier Properties. OneKey® MLS as distributed by MLS GRID
 - $575,0003 bd2 ba1.3k sqft24 Wiggins Avenue, Patchogue, NY 11772For SaleMLS ID #1042656, June A. McCarthy SRES, Listing by: Local Realty. OneKey® MLS as distributed by MLS GRID
- $595,0003 bd2 ba1.5k sqft157 Abner Drive, Holtsville, NY 11742For SaleMLS ID #1059872, Janet Liotta, Listing by: BH&G R E Realty Connect. OneKey® MLS as distributed by MLS GRID
- $605,0004 bd2 ba1.2k sqft5 Allegheny Drive S, Farmingville, NY 11738For SaleMLS ID #1059416, David Oakley, Listing by: BH&G R E Realty Connect. OneKey® MLS as distributed by MLS GRID
- $639,9903 bd2 ba1.2k sqft75 Champlin Avenue, Bellport, NY 11713For SaleMLS ID #1053093, Lina Lopes, Listing by: Douglas Elliman Real Estate. OneKey® MLS as distributed by MLS GRID
- $679,9003 bd2 ba1.2k sqft116 Avenue B, Holbrook, NY 11741For SaleMLS ID #1063994, Thomas Panebianco, Listing by: BH&G R E Realty Connect. OneKey® MLS as distributed by MLS GRID
- $575,0004 bd2 ba1.4k sqft23 Wedgewood Drive, Coram, NY 11727For SaleMLS ID #1055596, Deborah R. Cassella, Listing by: Century 21 Icon. OneKey® MLS as distributed by MLS GRID
- $640,0004 bd2 ba2k sqft47 Mooney Pond Road, Selden, NY 11784For SaleMLS ID #1060215, Toni Ann Sambucci, Listing by: Keystone Realty USA Corp. OneKey® MLS as distributed by MLS GRID
- $599,9963 bd2 ba1k sqft11 Folsom Lane, Coram, NY 11727For SaleMLS ID #1057410, Laura M. Cochran, Listing by: BERKSHIRE HATHAWAY. OneKey® MLS as distributed by MLS GRID
- $649,9993 bd2 ba1.9k sqft1400 Wave Avenue, Medford, NY 11763For SaleMLS ID #1057861, Kevin Iglesias, Listing by: Signature Premier Properties. OneKey® MLS as distributed by MLS GRID
- $649,0004 bd2 ba1.8k sqft35 Norman Drive, Bohemia, NY 11716For SaleMLS ID #1057119, Damon J. Pellegrino, Listing by: Signature Premier Properties. OneKey® MLS as distributed by MLS GRID
- $550,0003 bd2 ba1.2k sqft27 Ashwood Drive, Shirley, NY 11967For SaleMLS ID #1060514, Karen L. Roth, Listing by: RE/MAX Integrity Leaders. OneKey® MLS as distributed by MLS GRID
- $550,0004 bd2 ba1.3k sqft361 Decatur Avenue, Shirley, NY 11967For SaleMLS ID #1042139, Teresa Green CRB SFR PSA, Listing by: Marylou Swan Realty Corp. OneKey® MLS as distributed by MLS GRID
- $599,0003 bd2 ba1.7k sqft17 Gull Dip Road, Ridge, NY 11961For SaleMLS ID #1059537, Michael Sullivan CBR, Listing by: Unique Home Sales of L I Inc. OneKey® MLS as distributed by MLS GRID
- $599,9954 bd2 ba1.6k sqft14 Millers Road, Sound Beach, NY 11789For SaleMLS ID #1047202, Jacob A. Matone, Listing by: Elite Realty Advisers LLC. OneKey® MLS as distributed by MLS GRID
- $599,9993 bd3 ba1.4k sqft6 Hawk Road, Rocky Point, NY 11778For SaleMLS ID #1052104, Colin Sparks, Listing by: First Realty Properties Inc. OneKey® MLS as distributed by MLS GRID
- $550,0004 bd2 ba1.4k sqft73 Lynbrook Drive, Mastic Beach, NY 11951For SaleMLS ID #1058554, Peter C. Grosso CBR, Listing by: RE/MAX Integrity Leaders. OneKey® MLS as distributed by MLS GRID
