Spacious Colonial with a craftsman/country decor. A large front porch welcomes you into this lovely home. The layout has so much to offer. The den has a wood burning fireplace. Spacious living overlooking the front porch. Separate dining room perfect for large gatherings. The eat in kitchen overlooks the gorgeous backyard. There is also a half bathroom and laundry area on the first floor. On the second floor you have 3 bedrooms and a full bathroom with 2 entryways. The primary bedroom boards a separate seating area and walk in closet. The backyard is private and well manicured with lush, mature landscape. 200 Amp Electric. 2 Car attached garage. Hardwood floors under the carpet, ready to be refinished. Part unfinished basement with lots of storage.
Pending
$599,000
17 Gull Dip Road, Ridge, NY 11961
3beds
1,716sqft
Single Family Residence, Residential
Built in 1970
0.35 Acres Lot
$-- Zestimate®
$349/sqft
$-- HOA
What's special
- 34 days
- 2,305
- 272
Zillow last checked:
Listing updated:
Listed by:
Unique Home Sales of L I Inc 631-619-4007,
Michael Sullivan CBR 631-619-4007
Source: OneKey® MLS as distributed by MLS GRID,MLS#: 1059537
Facts & features
Interior
Bedrooms & bathrooms
- Bedrooms: 3
- Bathrooms: 2
- Full bathrooms: 1
- 1/2 bathrooms: 1
Bedroom 1
- Description: Primary bedroom with sitting area and walk in closet
- Level: Second
Bedroom 2
- Level: Second
Bedroom 3
- Level: Second
Bathroom 1
- Description: Half bathroom on first floor
- Level: First
Bathroom 2
- Level: Second
Den
- Description: Den with wood burning fireplace
- Level: First
Kitchen
- Description: Spacious eat in kitchen
- Level: First
Laundry
- Description: Laundry area off kitchen
- Level: First
Living room
- Level: First
Heating
- Baseboard
Cooling
- Wall/Window Unit(s)
Appliances
- Included: Dishwasher, Dryer, Oven, Refrigerator, Washer
- Laundry: Laundry Room
Features
- Ceiling Fan(s), Eat-in Kitchen, Formal Dining, Original Details, Storage, Walk-In Closet(s)
- Basement: Storage Space
- Attic: Full
- Number of fireplaces: 1
- Fireplace features: Wood Burning
Interior area
- Total structure area: 1,716
- Total interior livable area: 1,716 sqft
Property
Parking
- Total spaces: 2
- Parking features: Driveway
- Garage spaces: 2
- Has uncovered spaces: Yes
Features
- Has private pool: Yes
- Pool features: In Ground
Lot
- Size: 0.35 Acres
Details
- Parcel number: 0200326000200008002
- Special conditions: None
Construction
Type & style
- Home type: SingleFamily
- Architectural style: Colonial
- Property subtype: Single Family Residence, Residential
Materials
- Cedar
Condition
- Year built: 1970
Utilities & green energy
- Sewer: Cesspool
- Water: Public
- Utilities for property: Electricity Connected, Water Connected
Community & HOA
HOA
- Has HOA: No
Location
- Region: Ridge
Financial & listing details
- Price per square foot: $349/sqft
- Tax assessed value: $2,675
- Annual tax amount: $12,806
- Date on market: 10/6/2026
- Cumulative days on market: 31 days
- Listing agreement: Exclusive Right To Sell
- Electric utility on property: Yes
Estimated market value
Not available
Estimated sales range
Not available
Not available
Price history
| Date | Event | Price |
|---|---|---|
| 11/6/2026 | Pending sale | $599,000$349/sqft |
Source:  OneKey® MLS as distributed by MLS GRID #1059537 Report a problem | ||
| 11/2/2026 | Listing removed | $599,000$349/sqft |
Source: OneKey® MLS as distributed by MLS GRID #1059537 Report a problem | ||
| 10/7/2026 | Listed for sale | $599,000$349/sqft |
Source: OneKey® MLS as distributed by MLS GRID #1059537 Report a problem | ||
Public tax history
| Year | Property taxes | Tax assessment |
|---|---|---|
| 2025 | -- | $2,675 |
| 2024 | -- | $2,675 |
| 2023 | -- | $2,675 +2.9% |
| 2022 | -- | $2,600 |
| 2021 | -- | $2,600 |
| 2020 | -- | $2,600 |
| 2019 | -- | $2,600 |
| 2018 | -- | $2,600 |
| 2017 | $9,514 | $2,600 |
| 2016 | -- | $2,600 |
| 2015 | -- | $2,600 |
| 2014 | -- | $2,600 |
| 2013 | -- | $2,600 |
| 2012 | -- | $2,600 |
| 2011 | -- | $2,600 -9.9% |
| 2010 | -- | $2,885 |
| 2009 | -- | $2,885 |
| 2008 | -- | $2,885 |
| 2007 | $7,448 +21.4% | $2,885 |
| 2005 | $6,135 +7% | $2,885 |
| 2004 | $5,733 +10.5% | $2,885 |
| 2003 | $5,188 +5.6% | $2,885 |
| 2002 | $4,914 +0.1% | $2,885 |
| 2001 | $4,909 +0.3% | $2,885 |
| 2000 | $4,896 | $2,885 |
Find assessor info on the county website
Monthly payment
Climate risks
Neighborhood: 11961
Nearby schools
Schools provided by the listing agent
- Elementary: Ridge Elementary School
- Middle: Longwood Junior High School
- High: Longwood High School
Source: OneKey® MLS as distributed by MLS GRID. This data may not be complete. We recommend contacting the local school district to confirm school assignments for this home.
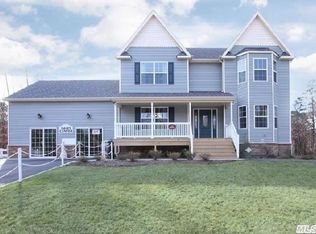
Similar homes
- $524,9903 bd2 ba1.3k sqft4 Highview Lane, Ridge, NY 11961For Sale
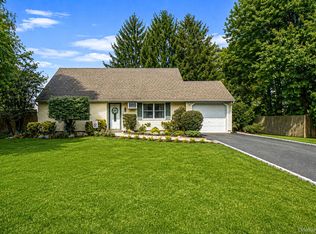
 MLS ID #1044997, Nicole J. Aretz, Listing by: Douglas Elliman Real Estate. OneKey® MLS as distributed by MLS GRID
- $525,0003 bd1 ba1.1k sqft3 Newcomb Trail, Ridge, NY 11961For Sale
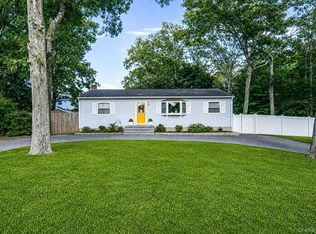 MLS ID #1040443, Michele L. Mullady, Listing by: Exit Realty Island Elite. OneKey® MLS as distributed by MLS GRID
- $609,0003 bd2 ba1.6k sqft6 Donna Court, Selden, NY 11784For Sale
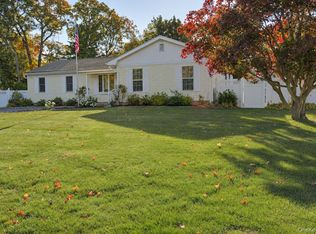 MLS ID #1070415, Jennifer Nyx SRES, Listing by: EXP Realty. OneKey® MLS as distributed by MLS GRID
- $599,9963 bd2 ba1.2k sqft24 Yosemite Lane, Coram, NY 11727For Sale
 MLS ID #1044931, Laura M. Cochran, Listing by: BERKSHIRE HATHAWAY. OneKey® MLS as distributed by MLS GRID
- $599,9963 bd2 ba1.2k sqft218 N Titmus Drive, Mastic, NY 11950For SaleMLS ID #1057968, Laura M. Cochran, Listing by: BERKSHIRE HATHAWAY. OneKey® MLS as distributed by MLS GRID
- $499,9964 bd2 ba1.5k sqft40 Ivy Road, Rocky Point, NY 11778For SaleMLS ID #1050650, Laura M. Cochran, Listing by: BERKSHIRE HATHAWAY. OneKey® MLS as distributed by MLS GRID
- $615,0004 bd2 ba1.9k sqft8 Loretta Court, Coram, NY 11727For SaleMLS ID #1069580, Diane L. Rossi Fontana, Listing by: Jones Hollow Realty Group Inc. OneKey® MLS as distributed by MLS GRID
- $609,0004 bd2 ba1.5k sqft30 Fiesta Drive, Centereach, NY 11720For SaleMLS ID #1063117, Julie I. Chan WCR CIPS, Listing by: Coldwell Banker American Homes. OneKey® MLS as distributed by MLS GRID
- $599,9904 bd2 ba1.7k sqft21 Sams Path, Rocky Point, NY 11778For SaleMLS ID #1034970, Nicholas Accardi, Listing by: Hartford Homes & Estates of LI. OneKey® MLS as distributed by MLS GRID
- $599,9963 bd2 ba2.3k sqft21 Huntington Road, Sound Beach, NY 11789For SaleMLS ID #1067737, Laura M. Cochran, Listing by: BERKSHIRE HATHAWAY. OneKey® MLS as distributed by MLS GRID
- $659,0003 bd2 ba1.5k sqft17 Victory Avenue, Shirley, NY 11967For SaleMLS ID #1064115, Charbel Cerda-Hidalgo, Listing by: Coldwell Banker M&D Good Life. OneKey® MLS as distributed by MLS GRID
- $599,0004 bd3 ba2k sqft105 Strauss Avenue, Selden, NY 11784For SaleMLS ID #1016058, Jennifer Blake, Listing by: Keller Williams Landmark II. OneKey® MLS as distributed by MLS GRID
- $599,0004 bd3 ba2.3k sqft111 Friendship Drive, Rocky Point, NY 11778For SaleMLS ID #976027, David Friedman, Listing by: Howard Hanna Coach. OneKey® MLS as distributed by MLS GRID
- $549,9903 bd1 ba1.1k sqft21 Aberdeen Drive, Mastic, NY 11950For SaleMLS ID #1051490, Donna Neyland CBR SRS, Listing by: Coldwell Banker M&D Good Life. OneKey® MLS as distributed by MLS GRID
- $599,0003 bd2 ba1.8k sqft88 Haven Avenue, Ronkonkoma, NY 11779For SaleMLS ID #1068281, Trish Bergin, Listing by: Signature Premier Properties. OneKey® MLS as distributed by MLS GRID
- $595,0003 bd2 ba1.5k sqft157 Abner Drive, Holtsville, NY 11742For SaleMLS ID #1059872, Janet Liotta, Listing by: BH&G R E Realty Connect. OneKey® MLS as distributed by MLS GRID
- $635,0003 bd2 ba1.9k sqft1400 Wave Avenue, Medford, NY 11763For SaleMLS ID #1057861, Kevin Iglesias, Listing by: Signature Premier Properties. OneKey® MLS as distributed by MLS GRID
- $605,0004 bd2 ba1.2k sqft5 Allegheny Drive S, Farmingville, NY 11738For SaleMLS ID #1059416, David Oakley, Listing by: BH&G R E Realty Connect. OneKey® MLS as distributed by MLS GRID
- $699,0003 bd2 ba1.5k sqft2 Layton Lane, Centereach, NY 11720For SaleMLS ID #1069877, Margaret Tsoukaris, Listing by: BH&G R E Realty Connect. OneKey® MLS as distributed by MLS GRID
- $529,0003 bd1 ba1.3k sqft8 Forest Avenue, Medford, NY 11763For SaleMLS ID #1068039, Jennifer Keenan, Listing by: OverSouth LLC. OneKey® MLS as distributed by MLS GRID
