Bring Your Imagination and Make It Your Own!
Opportunity awaits in this 4-bedroom, 1.5-bath split-level home in Centereach! A great chance to add your personal touch and create a home that reflects your own style. Updates within the past 10-15 years include the roof, furnace, windows, and kitchen. The half bath and all interior doors were updated just 2 years ago. With a little creativity and vision, you can transform this home into something truly special. Make it your own and unlock its potential!
For sale
$609,000
30 Fiesta Drive, Centereach, NY 11720
4beds
1,570sqft
Single Family Residence, Residential
Built in 1963
9,147 Square Feet Lot
$-- Zestimate®
$388/sqft
$-- HOA
What's special
- 11 days
- 1,130
- 109
Likely to sell faster than
Zillow last checked:
Listing updated:
Listed by:
Coldwell Banker American Homes 631-588-9090,
Julie I. Chan WCR CIPS 631-445-6581
Source: OneKey® MLS as distributed by MLS GRID,MLS#: 1063117
Facts & features
Interior
Bedrooms & bathrooms
- Bedrooms: 4
- Bathrooms: 2
- Full bathrooms: 1
- 1/2 bathrooms: 1
Other
- Description: Eat in Kitchen, Formal Dining Room, Game Room, Family Room,
- Level: First
Other
- Description: Living Room
- Level: Second
Other
- Description: 4 Bedrooms
- Level: Third
Other
- Description: Unfinished Storage
- Level: Basement
Heating
- Hot Water, Natural Gas
Cooling
- None
Appliances
- Included: Dishwasher, Range, Refrigerator, Gas Water Heater
Features
- Eat-in Kitchen, Formal Dining
- Flooring: Hardwood
- Basement: Partial
- Attic: Partial
- Has fireplace: No
Interior area
- Total structure area: 1,570
- Total interior livable area: 1,570 sqft
Video & virtual tour
Property
Parking
- Parking features: Driveway
- Has uncovered spaces: Yes
Features
- Levels: Multi/Split
Lot
- Size: 9,147 Square Feet
- Features: Sprinklers In Front, Sprinklers In Rear
Details
- Parcel number: 0200367000200035000
- Special conditions: None
Construction
Type & style
- Home type: SingleFamily
- Architectural style: Split Ranch
- Property subtype: Single Family Residence, Residential
Materials
- Frame
Condition
- Year built: 1963
Utilities & green energy
- Sewer: Cesspool
- Water: Public
- Utilities for property: Electricity Connected, Natural Gas Connected, Trash Collection Public, Water Connected
Community & HOA
HOA
- Has HOA: No
Location
- Region: Centereach
Financial & listing details
- Price per square foot: $388/sqft
- Tax assessed value: $2,450
- Annual tax amount: $10,923
- Date on market: 11/5/2026
- Cumulative days on market: 12 days
- Listing agreement: Exclusive Right To Sell
- Electric utility on property: Yes
Estimated market value
Not available
Estimated sales range
Not available
Not available
Price history
| Date | Event | Price |
|---|---|---|
| 11/5/2026 | Listed for sale | $609,000+84.5%$388/sqft |
Source:  OneKey® MLS as distributed by MLS GRID #1063117 Report a problem | ||
| 12/1/2005 | Sold | $330,000$210/sqft |
Source: Public Record Report a problem | ||
Public tax history
| Year | Property taxes | Tax assessment |
|---|---|---|
| 2025 | -- | $2,450 |
| 2024 | -- | $2,450 |
| 2023 | -- | $2,450 |
| 2022 | -- | $2,450 |
| 2021 | -- | $2,450 |
| 2020 | -- | $2,450 |
| 2019 | -- | $2,450 |
| 2018 | -- | $2,450 |
| 2017 | $8,870 | $2,450 |
| 2016 | -- | $2,450 |
| 2015 | -- | $2,450 |
| 2014 | -- | $2,450 |
| 2013 | -- | $2,450 |
| 2012 | -- | $2,450 |
| 2011 | -- | $2,450 |
| 2010 | -- | $2,450 |
| 2009 | -- | $2,450 -5.8% |
| 2008 | -- | $2,600 -10.3% |
| 2007 | $7,776 +63.8% | $2,900 |
| 2005 | $4,749 +8.9% | $2,900 |
| 2004 | $4,361 +9% | $2,900 |
| 2003 | $4,002 -4.7% | $2,900 |
| 2002 | $4,200 +1.5% | $2,900 |
| 2001 | $4,139 +1.5% | $2,900 |
| 2000 | $4,078 | $2,900 |
Find assessor info on the county website
Monthly payment
Climate risks
Neighborhood: 11720
Nearby schools
Schools provided by the listing agent
- Elementary: North Coleman Road School
- Middle: Selden Middle School
- High: Newfield High School
Source: OneKey® MLS as distributed by MLS GRID. This data may not be complete. We recommend contacting the local school district to confirm school assignments for this home.


Similar homes
- $625,0004 bd2 ba2.1k sqft15 Corvette Road, Selden, NY 11784For Sale
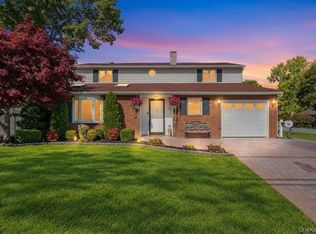
 MLS ID #1070013, David Hansen, Listing by: Exit Realty Liberty. OneKey® MLS as distributed by MLS GRID
- $649,9993 bd2 ba1.2k sqft12 Heather Court, Centereach, NY 11720For Sale
 MLS ID #1037073, Bryan J. Karp CBR, Listing by: Coldwell Banker American Homes. OneKey® MLS as distributed by MLS GRID
- $599,0004 bd3 ba2k sqft105 Strauss Avenue, Selden, NY 11784For Sale
 MLS ID #1016058, Jennifer Blake, Listing by: Keller Williams Landmark II. OneKey® MLS as distributed by MLS GRID
- $609,0003 bd2 ba1.6k sqft6 Donna Court, Selden, NY 11784For Sale
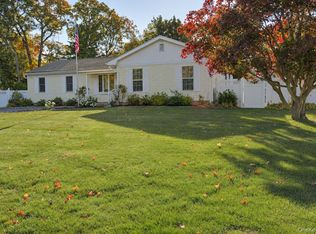 MLS ID #1070415, Jennifer Nyx SRES, Listing by: EXP Realty. OneKey® MLS as distributed by MLS GRID
- $659,9953 bd2 ba1.6k sqft145 Schmidt Avenue, Holbrook, NY 11741For SaleMLS ID #1074296, Daniel Samouhi, Listing by: Legacy Estate Realty. OneKey® MLS as distributed by MLS GRID
- $599,8884 bd2 ba1.5k sqft38 Glenmere Lane, Coram, NY 11727For SaleMLS ID #978262, Raida Obeidat, Listing by: Douglas Elliman Real Estate. OneKey® MLS as distributed by MLS GRID
- $624,0006 bd2 ba2.1k sqft35 Huron Street, Port Jefferson Station, NY 11776For SaleMLS ID #1065992, Ray Manzoni CBR, Listing by: Manzoni Real Estate. OneKey® MLS as distributed by MLS GRID
- $669,9995 bd3 ba1.9k sqft14 Hollingwood Drive, Coram, NY 11727For SaleMLS ID #1053828, Bryan J. Karp CBR, Listing by: Coldwell Banker American Homes. OneKey® MLS as distributed by MLS GRID
- $675,0004 bd2 ba1.8k sqft44 Oregon Avenue, Medford, NY 11763For SaleMLS ID #1063696, Kenneth Hirsch, Listing by: Compass Greater NY LLC. OneKey® MLS as distributed by MLS GRID
- $599,9993 bd3 ba1.5k sqft64 Sally Lane, Ridge, NY 11961For SaleMLS ID #1035028, Timothy R. Gage, Listing by: Douglas Elliman Real Estate. OneKey® MLS as distributed by MLS GRID
- $755,0006 bd4 ba1.9k sqft65 Dare Road, Selden, NY 11784For SaleMLS ID #1068590, Dean Graber MRP SFR, Listing by: Keller Williams Rlty Landmark. OneKey® MLS as distributed by MLS GRID
- $499,9993 bd2 ba1k sqft31 Gray Avenue, Medford, NY 11763For SaleMLS ID #1070597, Iram F. Awan, Listing by: BH&G R E Realty Connect. OneKey® MLS as distributed by MLS GRID
- $689,0003 bd2 ba1.4k sqft21 Jonquill Lane, Kings Park, NY 11754For SaleMLS ID #1072460, Danielle Laria CBR, Listing by: Daniel Gale Sothebys Intl Rlty. OneKey® MLS as distributed by MLS GRID
- $599,0003 bd2 ba1.4k sqft457 Washington Avenue, Patchogue, NY 11772For SaleMLS ID #1059354, James D. Szollosi, Listing by: Signature Premier Properties. OneKey® MLS as distributed by MLS GRID
- $674,8883 bd3 ba1.4k sqft12 Pinelawn Avenue, Farmingville, NY 11738For SaleMLS ID #1067763, Raj K. Jaggi, Listing by: JAGGI Real Estate. OneKey® MLS as distributed by MLS GRID
- $599,9963 bd2 ba2.3k sqft21 Huntington Road, Sound Beach, NY 11789For SaleMLS ID #1067737, Laura M. Cochran, Listing by: BERKSHIRE HATHAWAY. OneKey® MLS as distributed by MLS GRID
- $649,9994 bd2 ba1.6k sqft78 Ridge Road, Smithtown, NY 11787For SaleMLS ID #1069553, Demetrios Droggitis, Listing by: Century Homes Realty Group LLC. OneKey® MLS as distributed by MLS GRID
- $499,9964 bd2 ba1.5k sqft40 Ivy Road, Rocky Point, NY 11778For SaleMLS ID #1050650, Laura M. Cochran, Listing by: BERKSHIRE HATHAWAY. OneKey® MLS as distributed by MLS GRID
- $669,9993 bd2 ba2k sqft1569 Church Street, Holbrook, NY 11741For SaleMLS ID #1070398, German Nielsen, Listing by: Newman Realty Inc. OneKey® MLS as distributed by MLS GRID
- $629,9005 bd2 ba1.5k sqft103 Gates Avenue, Central Islip, NY 11722For SaleMLS ID #1057425, Oscar M. Salazar Sorto, Listing by: ARVY Realty. OneKey® MLS as distributed by MLS GRID
