Welcome to this impressive 6-bedroom, 3.5-bathroom Hi-Ranch, set on an oversized 14,500-square-foot lot in the heart of Selden within the highly saught- after Middle Country School District. The upper level features a primary bedroom with a half bath, a living room with a gas fireplace, and a spacious open-concept kitchen with granite countertops and a center island with electric—ideal for everyday living and entertaining. Hardwood floors and a full bathroom complete this level. The lower level offers five bedrooms and 2 full bathrooms, with flexibility for a home office or exercise room. The expansive backyard features a large barbecue and entertaining area, an above-ground pool, an artificial-turf soccer field, and garden areas. A separate rear studio with heat and air conditioning opens through sliding doors to a fire pit area, creating an inviting outdoor gathering space. A detached garage, central air conditioning, and a generator add convenience and comfort. Conveniently located near Route 25, Nicolls Road, and the Ronkonkoma LIRR station. Don’t miss this incredible opportunity!
For sale
$755,000
65 Dare Road, Selden, NY 11784
6beds
1,992sqft
Single Family Residence, Residential
Built in 1972
0.34 Acres Lot
$-- Zestimate®
$379/sqft
$-- HOA
What's special
- 6 days
- 390
- 24
Zillow last checked:
Listing updated:
Listed by:
Keller Williams Rlty Landmark 718-475-2700,
Dean Graber MRP SFR 516-527-9549,
Evantz Saint Gerard E-PRO MRP PSA 917-975-5985,
Keller Williams Rlty Landmark
Source: OneKey® MLS as distributed by MLS GRID,MLS#: 1068590
Facts & features
Interior
Bedrooms & bathrooms
- Bedrooms: 6
- Bathrooms: 4
- Full bathrooms: 3
- 1/2 bathrooms: 1
Other
- Description: Foyer, Formal Dining Room, Eat In Kitchen, Main BR w/ Half Bath, Full Bath
- Level: First
Other
- Description: 5 Bedrooms, Bonus Room (Guest Room/Office), 2 Full Bath
- Level: Lower
Heating
- Hot Water, Natural Gas
Cooling
- Attic Fan, Central Air
Appliances
- Included: Dishwasher, Dryer, Gas Oven, Microwave, Refrigerator, Washer
- Laundry: Laundry Room
Features
- First Floor Bedroom, First Floor Full Bath, Chefs Kitchen, Eat-in Kitchen, Entrance Foyer, Formal Dining, Granite Counters, High Ceilings, Kitchen Island, Open Floorplan, Open Kitchen, Primary Bathroom, Recessed Lighting, Storage
- Flooring: Hardwood
- Windows: ENERGY STAR Qualified Windows
- Attic: Pull Stairs,Unfinished
- Number of fireplaces: 1
- Fireplace features: Gas, Living Room
Interior area
- Total structure area: 1,992
- Total interior livable area: 1,992 sqft
Property
Parking
- Total spaces: 5
- Parking features: Detached, Driveway, Garage, Off Street, Private
- Garage spaces: 2
- Has uncovered spaces: Yes
Features
- Levels: Two
- Patio & porch: Patio
- Exterior features: Dog Run, Fire Pit, Garden, Gas Grill, Lighting, Playground
- Pool features: Above Ground
- Fencing: Back Yard
Lot
- Size: 0.34 Acres
- Dimensions: 100 x 145
- Features: Back Yard, Front Yard, Irregular Lot, Landscaped, Private
Details
- Additional structures: Guest House, Outdoor Kitchen, Shed(s)
- Parcel number: 0200447000300030000
- Special conditions: None
Construction
Type & style
- Home type: SingleFamily
- Architectural style: Hi Ranch
- Property subtype: Single Family Residence, Residential
Materials
- Frame
Condition
- Actual
- Year built: 1972
Utilities & green energy
- Sewer: Cesspool
- Water: Public
- Utilities for property: Electricity Connected, Phone Connected, Sewer Connected, Trash Collection Public, Water Connected
Community & HOA
HOA
- Has HOA: No
Location
- Region: Selden
Financial & listing details
- Price per square foot: $379/sqft
- Tax assessed value: $583,334
- Annual tax amount: $13,446
- Date on market: 11/11/2026
- Listing agreement: Exclusive Right To Sell
- Listing terms: Cash,Conventional,FHA,VA
- Electric utility on property: Yes
Estimated market value
Not available
Estimated sales range
Not available
Not available
Price history
| Date | Event | Price |
|---|---|---|
| 11/10/2026 | Listed for sale | $755,000+179.6%$379/sqft |
Source:  OneKey® MLS as distributed by MLS GRID #1068590 Report a problem | ||
| 10/1/2014 | Sold | $270,000$136/sqft |
Source: Public Record Report a problem | ||
Public tax history
| Year | Property taxes | Tax assessment |
|---|---|---|
| 2025 | -- | $2,800 |
| 2024 | -- | $2,800 |
| 2023 | -- | $2,800 |
| 2022 | -- | $2,800 |
| 2021 | -- | $2,800 |
| 2020 | -- | $2,800 |
| 2019 | -- | $2,800 |
| 2018 | -- | $2,800 |
| 2017 | $10,256 | $2,800 |
| 2016 | -- | $2,800 |
| 2015 | -- | $2,800 |
| 2014 | -- | $2,800 |
| 2013 | -- | $2,800 |
| 2012 | -- | $2,800 |
| 2011 | -- | $2,800 |
| 2010 | -- | $2,800 |
| 2009 | -- | $2,800 |
| 2008 | -- | $2,800 |
| 2007 | $8,508 +29.7% | $2,800 |
| 2005 | $6,561 +8% | $2,800 |
| 2004 | $6,076 +8.2% | $2,800 |
| 2003 | $5,618 +7.3% | $2,800 |
| 2002 | $5,238 +6.8% | $2,800 |
| 2001 | $4,903 +12.9% | $2,800 |
| 2000 | $4,342 | $2,800 |
Find assessor info on the county website
Monthly payment
Climate risks
Neighborhood: 11784
Nearby schools
Schools provided by the listing agent
- Elementary: Stagecoach School
- Middle: Selden Middle School
- High: Newfield High School
Source: OneKey® MLS as distributed by MLS GRID. This data may not be complete. We recommend contacting the local school district to confirm school assignments for this home.

Similar homes
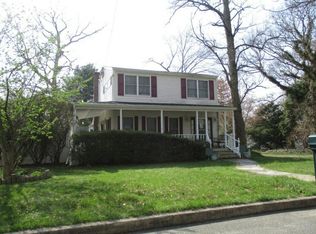
- $749,9904 bd2 ba1.6k sqft35 Shelton Court, Ronkonkoma, NY 11779For Sale

 MLS ID #1070942, Alka Jain, Listing by: Coldwell Banker American Homes. OneKey® MLS as distributed by MLS GRID
- $--3 bd2 ba1.7k sqft80 Forest Ave, Nesconset, NY 11767Auction
 Auction.com 2
- $--4 bd2 ba2.9k sqft14 Beechwood Ct, Lake Grove, NY 11755Auction
 ServiceLink Auction
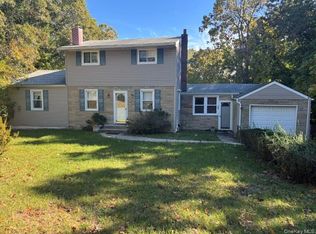
- $599,9904 bd2 ba1.3k sqft399 Boyle Road, Selden, NY 11784For Sale
 MLS ID #1065734, Keith E. Jefferson, Listing by: Signature Premier Properties. OneKey® MLS as distributed by MLS GRID
- $599,0003 bd3 ba1.7k sqft15 Coram Swezeytown Road, Coram, NY 11727For SaleMLS ID #1071195, Michele Gray E-PRO, Listing by: Coldwell Banker Easton Prop. OneKey® MLS as distributed by MLS GRID
- $849,0005 bd3 ba2.5k sqft4 Longbow Lane, South Setauket, NY 11720For SaleMLS ID #1059073, Ronge Fu, Listing by: Modern Realty and Management. OneKey® MLS as distributed by MLS GRID
- $515,0005 bd2 ba1.7k sqft105 Tudor Road, Centereach, NY 11720For SaleMLS ID #1070059, Michele L. Mullady, Listing by: Exit Realty Island Elite. OneKey® MLS as distributed by MLS GRID
- $750,0004 bd3 ba2.1k sqft822 Coates Avenue, Holbrook, NY 11741For SaleMLS ID #1052525, Lawrence P. Lederer, Listing by: Gold Key Realty of NY LLC. OneKey® MLS as distributed by MLS GRID
- $674,9995 bd2 ba1.9k sqft55 Van Cedar Street, Brentwood, NY 11717For SaleMLS ID #1070454, Amelia A. Vasquez ABR PSA SRS, Listing by: Exit Realty Achieve. OneKey® MLS as distributed by MLS GRID
