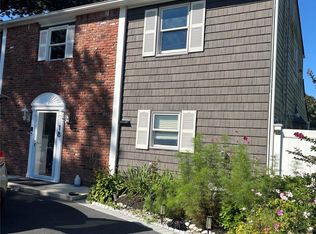
Beautifully maintained home in the Three Village School District featuring a legal accessory apartment with a private entrance, two electric meters, and gas heating. The first floor features central air conditioning, three bedrooms, an eat-in kitchen, a living room, a dining room, and a beautiful marble bathroom. The fully finished basement provides additional space for recreation and entertaining, featuring tile flooring, an egress window, an electric fireplace, and a brand-new bathroom with a separate shower area. The upstairs accessory apartment features three wall-mounted air conditioning units, a spacious bedroom, a second bedroom or home office, a bright and airy living room, and a full eat-in kitchen with a new washer and dryer. A beautifully renovated bathroom with a soaking tub and separate shower, along with ample closet space, adds comfort and convenience. Enjoy a private, fenced backyard with park-like grounds and a large custom deck off the kitchen—perfect for outdoor dining, entertaining, or simply relaxing. Conveniently located approximately a nine-minute drive from Stony Brook University and Hospital, with restaurants and shopping nearby, this home combines comfortable living, a versatile layout, and a desirable location.
For sale
$849,000
4 Longbow Lane, South Setauket, NY 11720
5beds
2,500sqft
Single Family Residence, Residential
Built in 1968
0.37 Acres Lot
$-- Zestimate®
$340/sqft
$-- HOA
What's special
Electric fireplaceFully finished basementCentral air conditioningGas heatingSpacious bedroomBeautiful marble bathroomDining room
- 20 days
- 763
- 37
Zillow last checked:
Listing updated:
Listed by:
Modern Realty and Management 631-675-0860,
Ronge Fu 646-269-5139
Source: OneKey® MLS as distributed by MLS GRID,MLS#: 1059073
Facts & features
Interior
Bedrooms & bathrooms
- Bedrooms: 5
- Bathrooms: 3
- Full bathrooms: 3
Heating
- Baseboard, Hot Water, Natural Gas
Cooling
- Central Air, Multi Units, Wall/Window Unit(s)
Appliances
- Included: Dishwasher, Dryer, Exhaust Fan, Gas Range, Microwave, Range, Refrigerator, Stainless Steel Appliance(s), Washer, Gas Water Heater
- Laundry: Washer/Dryer Hookup
Features
- First Floor Bedroom, First Floor Full Bath, Eat-in Kitchen, Formal Dining, Granite Counters, Marble Counters, Open Kitchen, Primary Bathroom, Master Downstairs, Soaking Tub, Storage, Walk Through Kitchen, Walk-In Closet(s)
- Basement: Finished,Full
- Attic: Unfinished
Interior area
- Total structure area: 2,500
- Total interior livable area: 2,500 sqft
Property
Parking
- Parking features: Driveway, Off Street, On Street, Private
- Has uncovered spaces: Yes
Lot
- Size: 0.37 Acres
Details
- Parcel number: 0200334000200006000
- Special conditions: None
Construction
Type & style
- Home type: SingleFamily
- Architectural style: Colonial
- Property subtype: Single Family Residence, Residential
Materials
- Frame, Vinyl Siding
Condition
- Year built: 1968
Utilities & green energy
- Sewer: Cesspool
- Water: Public
- Utilities for property: Cable Connected, Electricity Connected, Natural Gas Connected, Trash Collection Public, Water Connected
Community & HOA
HOA
- Has HOA: No
Location
- Region: South Setauket
Financial & listing details
- Price per square foot: $340/sqft
- Tax assessed value: $3,105
- Annual tax amount: $14,768
- Date on market: 10/5/2026
- Cumulative days on market: 21 days
- Listing agreement: Exclusive Right To Sell
- Electric utility on property: Yes
Estimated market value
Not available
Estimated sales range
Not available
Not available
Price history
| Date | Event | Price |
|---|---|---|
| 10/18/2026 | Listing removed | $3,300$1/sqft |
Source: Zillow Rentals Report a problem | ||
| 10/8/2026 | Listed for rent | $3,300$1/sqft |
Source: Zillow Rentals Report a problem | ||
| 10/6/2026 | Listed for sale | $849,000+49.5%$340/sqft |
Source:  OneKey® MLS as distributed by MLS GRID #1059073 Report a problem | ||
| 2/24/2021 | Sold | $568,000-5.2%$227/sqft |
Source: OneKey® MLS as distributed by MLS GRID #L3245146 Report a problem | ||
| 10/20/2020 | Listing removed | $599,000$240/sqft |
Source: Hickey & Smith REALTORS #3245146 Report a problem | ||
| 8/23/2020 | Price change | $599,000-3.2%$240/sqft |
Source: Hickey & Smith REALTORS #3245146 Report a problem | ||
| 8/21/2020 | Listed for sale | $619,000+225.8%$248/sqft |
Source: Hickey & Smith REALTORS #3245146 Report a problem | ||
| 8/15/2000 | Sold | $190,000$76/sqft |
Source: Public Record Report a problem | ||
Public tax history
| Year | Property taxes | Tax assessment |
|---|---|---|
| 2025 | -- | $3,105 |
| 2024 | -- | $3,105 -4.5% |
| 2023 | -- | $3,250 |
| 2022 | -- | $3,250 |
| 2021 | -- | $3,250 +1.6% |
| 2020 | -- | $3,200 |
| 2019 | -- | $3,200 |
| 2018 | -- | $3,200 |
| 2017 | $10,674 | $3,200 |
| 2016 | -- | $3,200 |
| 2015 | -- | $3,200 |
| 2014 | -- | $3,200 |
| 2013 | -- | $3,200 |
| 2012 | -- | $3,200 |
| 2011 | -- | $3,200 |
| 2010 | -- | $3,200 |
| 2009 | -- | $3,200 |
| 2008 | -- | $3,200 |
| 2007 | $8,120 +26.4% | $3,200 |
| 2005 | $6,425 +7.2% | $3,200 |
| 2004 | $5,992 +6.5% | $3,200 |
| 2003 | $5,626 +7.3% | $3,200 |
| 2002 | $5,242 -22.8% | $3,200 -24.7% |
| 2001 | $6,792 +0.8% | $4,250 |
| 2000 | $6,740 | $4,250 |
Find assessor info on the county website
Monthly payment
Climate risks
Neighborhood: 11720
Nearby schools
Schools provided by the listing agent
- Elementary: Arrowhead Elementary School
- Middle: Robert Cushman Murphy Jr High School
- High: Ward Melville Senior High School
Source: OneKey® MLS as distributed by MLS GRID. This data may not be complete. We recommend contacting the local school district to confirm school assignments for this home.


Similar homes
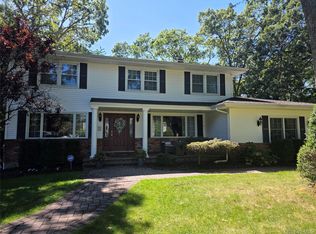
- $750,0004 bd3 ba2.3k sqft18 William Street, Brookhaven, NY 11727For Sale
 MLS ID #1062454, Masud M. Rahman, Listing by: Winzone Realty Inc. OneKey® MLS as distributed by MLS GRID
- $829,0004 bd3 ba1.9k sqft2 Deerfield Drive, Lake Grove, NY 11755For Sale
 MLS ID #1063938, Matthew Hart, Listing by: World Prop Intl Sea to Sky. OneKey® MLS as distributed by MLS GRID
- $625,0005 bd2 ba1.3k sqft22 Starfire Drive, Centereach, NY 11720For Sale
 MLS ID #1050791, David J. Filippon, Listing by: North Star Realty Assoc LLC. OneKey® MLS as distributed by MLS GRID
- $799,0004 bd3 ba2.2k sqft14 King Arthurs Court, Saint James, NY 11780For Sale
 MLS ID #1057367, Wendy E. Walsh, Listing by: Hampton Estates Realty LLC. OneKey® MLS as distributed by MLS GRID
- $589,9994 bd2 ba1.4k sqft161 Hawkins Road, Centereach, NY 11720For SaleMLS ID #1048564, Romarico V. Relevo, Listing by: Sure Home Realty Inc. OneKey® MLS as distributed by MLS GRID
- $780,0003 bd3 ba2.4k sqft5 Lehigh Avenue, Centereach, NY 11720For SaleMLS ID #980668, Meng Hua, Listing by: Island Advantage Realty LLC. OneKey® MLS as distributed by MLS GRID
- $675,0004 bd2 ba2.4k sqft14 Fairway Drive, Port Jefferson Station, NY 11776For SaleMLS ID #1031586, Kelly Rapp, Listing by: Coldwell Banker American Homes. OneKey® MLS as distributed by MLS GRID
- $639,9994 bd2 ba1.9k sqft4 Fairway Drive, Port Jefferson Station, NY 11776For SaleMLS ID #1058330, Donna M. Gulino, Listing by: Century 21 Parisi Realty. OneKey® MLS as distributed by MLS GRID
- $850,0005 bd4 ba3k sqft22 Emerson Avenue, North Babylon, NY 11703For SaleMLS ID #1064661, Peter J. Ruess, Listing by: First Liberty Real Estate. OneKey® MLS as distributed by MLS GRID
- $745,0004 bd3 ba2.1k sqft15 Sandy Court, Lake Grove, NY 11755For SaleMLS ID #1030830, Linda Pisciotta, Listing by: HomeSmart Dynamic Realty. OneKey® MLS as distributed by MLS GRID
- $679,9994 bd2 ba1.8k sqft7 Charm City Drive, Port Jefferson Station, NY 11776For SaleMLS ID #1061522, Gina M. Amen PSA, Listing by: American Real Estate Assoc Inc. OneKey® MLS as distributed by MLS GRID
- $799,0005 bd5 ba2.2k sqft18 Mill Lane, Medford, NY 11763For SaleMLS ID #1008779, Jean M. Oriol, Listing by: Century 21 Milestone Team Rlty. OneKey® MLS as distributed by MLS GRID
- $888,0006 bd2 ba1.8k sqft928 Connetquot Avenue, Central Islip, NY 11722For SaleMLS ID #1054965, Laura Mannarino, Listing by: Potter Real Estate. OneKey® MLS as distributed by MLS GRID
- $825,0005 bd3 ba1.9k sqft26 Stevenson Place, Deer Park, NY 11729For SaleMLS ID #1060318, Desiree A. Lofredo, Listing by: Compass Greater NY LLC. OneKey® MLS as distributed by MLS GRID
- $650,0005 bd3 ba2.5k sqft36 E Willow Street, Selden, NY 11784For SaleMLS ID #1051058, Linda A. Catalano, Listing by: Island Advantage Realty LLC. OneKey® MLS as distributed by MLS GRID
- $609,0004 bd2 ba1.7k sqft65 Biscayne Drive, Selden, NY 11784For SaleMLS ID #1028828, Donna Pensivy, Listing by: Signature Premier Properties. OneKey® MLS as distributed by MLS GRID
- $839,9995 bd2 ba2.4k sqft22 Brian Drive, East Islip, NY 11730For SaleMLS ID #1048847, Kyle F. Ruddy, Listing by: Saltbox Realty Inc. OneKey® MLS as distributed by MLS GRID
- $879,0005 bd2 ba2k sqft1280 Church Street, Bohemia, NY 11716For SaleMLS ID #1018842, Jonathan Sarria, Listing by: ARVY Realty. OneKey® MLS as distributed by MLS GRID
- $879,0004 bd3 ba1.8k sqft15 Oakwood Street, Greenlawn, NY 11740For SaleMLS ID #1059807, Michele L. Gates, Listing by: Howard Hanna Coach. OneKey® MLS as distributed by MLS GRID
- $530,0004 bd2 ba1.3k sqft79 Hawkins Path, Coram, NY 11727For SaleMLS ID #1058296, Derek J. Greene, Listing by: Greene Realty Group. OneKey® MLS as distributed by MLS GRID
