Move right into this beautifully updated 4-bedroom, 2-bath ranch offering 1,770 square feet of comfortable one-level living. This home is MUCH larger than it appears.! Renovated in 2025, the home features two updated full bathrooms, new flooring throughout, fresh neutral paint and abundant natural light. The spacious primary bedroom includes a walk-in closet and private updated bath. Enjoy a stainless-steel kitchen opening to the formal dining room, a new concrete patio and a fully fenced backyard—perfect for relaxing and entertaining. Just off the kitchen is the laundry room with new flooring, with access to the 1 car garage and heating system with indirect 40 gal hot water
Many updates were done and this is a true move in condition home. House is much larger than it appears in the front.
For sale
Price cut: $10K (10/13)
$609,000
65 Biscayne Drive, Selden, NY 11784
4beds
1,770sqft
Single Family Residence, Residential
Built in 1966
8,712 Square Feet Lot
$-- Zestimate®
$344/sqft
$-- HOA
What's special
Abundant natural lightSpacious primary bedroomFresh neutral paintWalk-in closetFormal dining roomNew flooring throughoutPrivate updated bath
- 81 days
- 752
- 36
Likely to sell faster than
Zillow last checked:
Listing updated:
Listed by:
Signature Premier Properties 631-585-8400,
Donna Pensivy 631-585-8400
Source: OneKey® MLS as distributed by MLS GRID,MLS#: 1028828
Facts & features
Interior
Bedrooms & bathrooms
- Bedrooms: 4
- Bathrooms: 2
- Full bathrooms: 2
Dining room
- Description: Large Dining room off the kitchen
- Level: First
Living room
- Description: Formal Living room with Vaulted Ceilings
- Level: First
Heating
- Baseboard, Oil
Cooling
- Wall/Window Unit(s)
Appliances
- Included: Dishwasher, Electric Range, Microwave, Refrigerator, Stainless Steel Appliance(s), Indirect Water Heater
- Laundry: Washer/Dryer Hookup
Features
- First Floor Bedroom, First Floor Full Bath, Cathedral Ceiling(s), Ceiling Fan(s), Eat-in Kitchen, Entrance Foyer, Formal Dining, Pantry, Primary Bathroom, Quartz/Quartzite Counters, Recessed Lighting, Walk Through Kitchen, Walk-In Closet(s)
- Attic: Full
- Has fireplace: No
Interior area
- Total structure area: 1,770
- Total interior livable area: 1,770 sqft
Property
Parking
- Parking features: Attached, Driveway, Garage, Private
- Has uncovered spaces: Yes
Features
- Fencing: Vinyl
Lot
- Size: 8,712 Square Feet
- Dimensions: .20
Details
- Parcel number: 0200335000500042000
- Special conditions: None
Construction
Type & style
- Home type: SingleFamily
- Architectural style: Ranch
- Property subtype: Single Family Residence, Residential
Materials
- Asbestos, Vinyl Siding
Condition
- Year built: 1966
Utilities & green energy
- Sewer: Cesspool
- Water: Public
- Utilities for property: Cable Connected, Electricity Connected, Trash Collection Public, Water Connected
Community & HOA
HOA
- Has HOA: No
Location
- Region: Selden
Financial & listing details
- Price per square foot: $344/sqft
- Tax assessed value: $2,610
- Annual tax amount: $12,560
- Date on market: 7/28/2026
- Cumulative days on market: 82 days
- Listing agreement: Exclusive Right To Sell
- Electric utility on property: Yes
Estimated market value
Not available
Estimated sales range
Not available
Not available
Price history
| Date | Event | Price |
|---|---|---|
| 10/13/2026 | Price change | $609,000-1.6%$344/sqft |
Source:  OneKey® MLS as distributed by MLS GRID #1028828 Report a problem OneKey® MLS as distributed by MLS GRID #1028828 Report a problem | ||
| 10/2/2026 | Price change | $619,000-1.6%$350/sqft |
Source: OneKey® MLS as distributed by MLS GRID #1028828 Report a problem | ||
| 8/3/2026 | Price change | $629,000+5%$355/sqft |
Source: OneKey® MLS as distributed by MLS GRID #1028828 Report a problem | ||
| 7/28/2026 | Listed for sale | $599,000+2.4%$338/sqft |
Source: OneKey® MLS as distributed by MLS GRID #1028828 Report a problem | ||
| 7/25/2025 | Sold | $585,000+2.8%$331/sqft |
Source: OneKey® MLS as distributed by MLS GRID #848916 Report a problem | ||
| 6/3/2025 | Pending sale | $569,000$321/sqft |
Source: OneKey® MLS as distributed by MLS GRID #848916 Report a problem | ||
| 5/8/2025 | Listed for sale | $569,000+118.8%$321/sqft |
Source: OneKey® MLS as distributed by MLS GRID #848916 Report a problem | ||
| 9/13/2018 | Sold | $260,000-6.8%$147/sqft |
Source: OneKey® MLS as distributed by MLS GRID #L3038228 Report a problem | ||
| 6/25/2018 | Price change | $279,000-15.2%$158/sqft |
Source: Coldwell Banker Residential Brokerage - Mt.Sinai Regional Office #3038228 Report a problem | ||
| 6/10/2018 | Listed for sale | $329,000$186/sqft |
Source: Coldwell Banker Residential #3038228 Report a problem | ||
Public tax history
| Year | Property taxes | Tax assessment |
|---|---|---|
| 2025 | -- | $2,610 |
| 2024 | -- | $2,610 |
| 2023 | -- | $2,610 |
| 2022 | -- | $2,610 |
| 2021 | -- | $2,610 |
| 2020 | -- | $2,610 |
| 2019 | -- | $2,610 |
| 2018 | -- | $2,610 |
| 2017 | $8,318 | $2,610 |
| 2016 | -- | $2,610 |
| 2015 | -- | $2,610 |
| 2014 | -- | $2,610 |
| 2013 | -- | $2,610 |
| 2012 | -- | $2,610 |
| 2011 | -- | $2,610 |
| 2010 | -- | $2,610 |
| 2009 | -- | $2,610 |
| 2008 | -- | $2,610 |
| 2007 | $6,933 +13% | $2,610 |
| 2005 | $6,136 +8% | $2,610 |
| 2004 | $5,684 +8.1% | $2,610 |
| 2003 | $5,257 +7.2% | $2,610 |
| 2002 | $4,903 +6.9% | $2,610 |
| 2001 | $4,588 +6.8% | $2,610 |
| 2000 | $4,297 | $2,610 |
Find assessor info on the county website
Monthly payment
Climate risks
Neighborhood: 11784
Nearby schools
Schools provided by the listing agent
- Elementary: Stagecoach School
- Middle: Selden Middle School
- High: Newfield High School
Source: OneKey® MLS as distributed by MLS GRID. This data may not be complete. We recommend contacting the local school district to confirm school assignments for this home.

Similar homes
- $650,0005 bd3 ba2.5k sqft36 E Willow Street, Selden, NY 11784For Sale
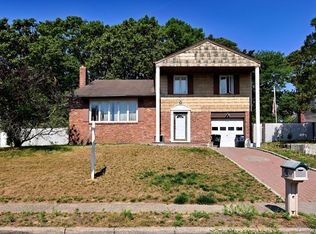
 MLS ID #1051058, Linda A. Catalano, Listing by: Island Advantage Realty LLC. OneKey® MLS as distributed by MLS GRID
 - $669,9003 bd2 ba1.7k sqft32 Pine Street, Selden, NY 11784For Sale
 MLS ID #1048449, David Giuffrida, Listing by: Barons Real Estate Associates. OneKey® MLS as distributed by MLS GRID
 - $499,9003 bd1 ba1.1k sqft279 Hawkins Road, Selden, NY 11784For Sale
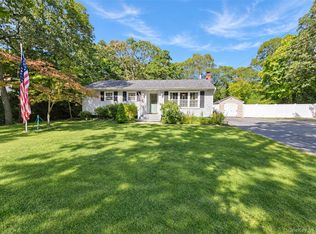 MLS ID #1059444, Margaret Tsoukaris, Listing by: BH&G R E Realty Connect. OneKey® MLS as distributed by MLS GRID
 - $675,0004 bd2 ba2.4k sqft14 Fairway Drive, Port Jefferson Station, NY 11776For Sale
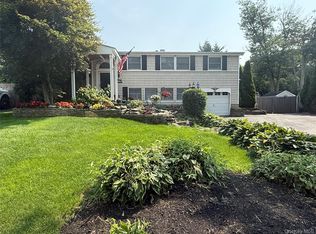 MLS ID #1031586, Kelly Rapp, Listing by: Coldwell Banker American Homes. OneKey® MLS as distributed by MLS GRID
 - $589,9994 bd2 ba1.4k sqft161 Hawkins Road, Centereach, NY 11720For SaleMLS ID #1048564, Romarico V. Relevo, Listing by: Sure Home Realty Inc. OneKey® MLS as distributed by MLS GRID
- $750,0004 bd3 ba2.3k sqft18 William Street, Brookhaven, NY 11727For SaleMLS ID #1062454, Masud M. Rahman, Listing by: Winzone Realty Inc. OneKey® MLS as distributed by MLS GRID
- $679,9994 bd2 ba1.8k sqft7 Charm City Drive, Port Jefferson Station, NY 11776For SaleMLS ID #1061522, Gina M. Amen PSA, Listing by: American Real Estate Assoc Inc. OneKey® MLS as distributed by MLS GRID
- $598,5004 bd2 ba1.3k sqft336 Jayne Boulevard, Port Jefferson Station, NY 11776For SaleMLS ID #1048675, Elvira J. McKeever, Listing by: Caruso & Boughton Realty Inc. OneKey® MLS as distributed by MLS GRID
- $539,9993 bd1 ba1.9k sqft33 Elmwood Avenue, Selden, NY 11784For SaleMLS ID #1037464, Dari A. Rudge SRES SRS, Listing by: Gateway to The Hamptons R E. OneKey® MLS as distributed by MLS GRID
- $530,0004 bd2 ba1.3k sqft79 Hawkins Path, Coram, NY 11727For SaleMLS ID #1058296, Derek J. Greene, Listing by: Greene Realty Group. OneKey® MLS as distributed by MLS GRID
- $522,5003 bd2 ba1.7k sqft7 Squires Avenue, Port Jefferson Station, NY 11776For SaleMLS ID #1016408, Donna Barnes SFR, Listing by: BH&G R E Realty Connect. OneKey® MLS as distributed by MLS GRID
- $579,0003 bd2 ba1.5k sqft56 Gould Road, Centereach, NY 11720For SaleMLS ID #1047358, Juan Garnica, Listing by: Exit Realty Edge. OneKey® MLS as distributed by MLS GRID
- $599,0003 bd2 ba1.7k sqft17 Gull Dip Road, Ridge, NY 11961For SaleMLS ID #1059537, Michael Sullivan CBR, Listing by: Unique Home Sales of L I Inc. OneKey® MLS as distributed by MLS GRID
- $849,0005 bd3 ba2.5k sqft4 Longbow Lane, South Setauket, NY 11720For SaleMLS ID #1059073, Ronge Fu, Listing by: Modern Realty and Management. OneKey® MLS as distributed by MLS GRID
- $629,9994 bd2 ba1.7k sqft32 Dorchester Road, Ronkonkoma, NY 11779For SaleMLS ID #1032949, Miriand Casey, Listing by: BH&G R E Realty Connect. OneKey® MLS as distributed by MLS GRID
- $479,0002 bd1 ba1k sqft3 Elmwood Avenue, Selden, NY 11784For SaleMLS ID #1056171, Michael Watts, Listing by: Michael J Watts & Assoc Inc. OneKey® MLS as distributed by MLS GRID
- $599,9995 bd3 ba2k sqft79 Grandview Drive, Shirley, NY 11967For SaleMLS ID #1063141, Zachary Scher CBR, Listing by: Signature Premier Properties. OneKey® MLS as distributed by MLS GRID
- $745,0004 bd3 ba2.1k sqft15 Sandy Court, Lake Grove, NY 11755For SaleMLS ID #1030830, Linda Pisciotta, Listing by: HomeSmart Dynamic Realty. OneKey® MLS as distributed by MLS GRID
- $649,9984 bd3 ba1.9k sqft59 Woodhull Landing Road, Sound Beach, NY 11789For SaleMLS ID #1046235, Martin G. Hammer CBR, Listing by: H & G Realty New York. OneKey® MLS as distributed by MLS GRID
