Cape cod with views of Great South Bay, amazing sunsets, hardwood floors, custom fenced in front and side yards, w. tall decorative grasses pines, and paved walkways outdoor shower and oasis like large back yard with decking pavers fruit trees, pool and spa hot-tub. Outdoor TV set pergolas, sheds and plenty of seating. double gated driveway, and additional off street parking. Expansive open kitchen with large butcher block island, stainless appliance and vented hood for gourmet stove. Recessed lighting chandeliers and ceiling fans, tiled sunken livingroom w. 8' sliding door cathedral beamed ceiling. Separate laundry and storage room. dining or additional living area, two bedrooms and a Moroccan and Carrara marble tiled main bathroom finish the first floor. Upstairs features 2 equal sized bedrooms either can be a master, and a marble and subway tiled bathroom, both bedrooms have large Velux roof windows that fully open offering amazing views of the great south bay. The attached garage was converted to living space and permitted as a Income producing legal accessory apartment, a 32'x14' studio features fully tiled floor a kitchen with stainless appliances, kitchen butcher block island, Slate tile bathroom, private fenced in yard with pavers and decking outdoor power and water. Close to Wertheim National Wildlife Refuge, and less than a mile to SmithPoint Beach.
Major renovations include:
2018 New Fencing, New Windows & Door, Accessory apartment kitchen
2019 Ceiling fans and updated wiring & upgraded insulation
2020 Pool Hot-tub walkway Pavers and decking, driveway, & off street parking
2021 Central air, Heat pump, Velux roof windows
2025 New Sliding patio door, addition to kitchen.
For sale
Price cut: $4.4K (6/28)
$594,600
79 Grandview Drive, Shirley, NY 11967
4beds
2,060sqft
Single Family Residence, Residential
Built in 1959
0.26 Acres Lot
$-- Zestimate®
$289/sqft
$-- HOA
What's special
Outdoor tv setPool and spa hot-tubAdditional off street parkingAmazing sunsetsRecessed lightingFruit treesHardwood floors
- 53 days |
- 2,610 |
- 180 |
Zillow last checked:
Listing updated:
Listed by:
Franzese Odonovan Properties 516-432-0080,
Brian O Donovan 516-432-0080,
Therese A. Franzese 516-432-0080,
Franzese Odonovan Properties
Source: OneKey® MLS as distributed by MLS GRID,MLS#: 971769
Facts & features
Interior
Bedrooms & bathrooms
- Bedrooms: 4
- Bathrooms: 3
- Full bathrooms: 3
Bedroom 1
- Description: Large master bedroom, w. velux roof widows offering views of the great south bay
- Level: Second
Bedroom 2
- Description: Large 2nd bedroom, w. velux roof widows offering views of the great south bay, used as giant walk in closet
- Level: Second
Bedroom 3
- Description: Spacious Bedroom with closet double window with westerly views
- Level: First
Bedroom 4
- Description: 10X10 bedroom w. closet Ceiling fan light fixture uased as office space.
- Level: First
Bathroom 1
- Description: Morrocan Tile and Carrara Marble Bathtoom
- Level: First
Bathroom 2
- Description: Marble and subway tiled bathroom
- Level: Second
Bathroom 3
- Description: Slate tile floor bathroom used in accessory apartment
- Level: First
Other
- Description: Ceramic tiled Livingroom and bedroom space of Studio acessory apartment
- Level: First
Dining room
- Description: Dining area with large window facing west to capture sunsets
- Level: First
Kitchen
- Description: Gormet kitchen w. large kitchen island, Butherblock countertops, stainless appliances.
- Level: First
Kitchen
- Description: Accessory apartment kitchen
- Level: First
Living room
- Description: sundrenched livingroom with vaulted ceilings and 8' sliding door
- Level: First
Heating
- Baseboard, Electric, Forced Air, Heat Pump, Hot Water, Oil, See Remarks
Cooling
- Central Air
Appliances
- Included: Convection Oven, Dishwasher, Dryer, Electric Range, Exhaust Fan, Freezer, Gas Range, Microwave, Refrigerator, Stainless Steel Appliance(s), Washer, Oil Water Heater
- Laundry: Electric Dryer Hookup, Laundry Room, Washer Hookup
Features
- First Floor Bedroom, Beamed Ceilings, Breakfast Bar, Cathedral Ceiling(s), Ceiling Fan(s), Chandelier, Chefs Kitchen, Eat-in Kitchen, Formal Dining, High Speed Internet, Kitchen Island, Natural Woodwork, Open Kitchen, Pantry, Primary Bathroom, Recessed Lighting, Smart Thermostat, Storage, Walk Through Kitchen
- Flooring: Hardwood, Tile
- Doors: ENERGY STAR Qualified Doors
- Windows: Blinds, ENERGY STAR Qualified Windows, Insulated Windows, New Windows, Oversized Windows, Screens, Skylight(s)
- Attic: Partial,Unfinished
- Has fireplace: No
Interior area
- Total structure area: 2,060
- Total interior livable area: 2,060 sqft
Property
Parking
- Total spaces: 4
- Parking features: Driveway, Off Street
- Has uncovered spaces: Yes
Features
- Patio & porch: Deck, Patio
- Has private pool: Yes
- Pool features: Above Ground, Outdoor Pool, Salt Water, Vinyl
- Has spa: Yes
- Fencing: Fenced,Full
- Has view: Yes
- View description: Water
- Has water view: Yes
- Water view: Water
Lot
- Size: 0.26 Acres
- Dimensions: 75 x 150
- Features: Back Yard, Front Yard, Landscaped
Details
- Additional structures: Pergola, Shed(s)
- Parcel number: 0200984300200024000
- Special conditions: None
- Other equipment: Compressor, Dehumidifier, Fuel Tank(s), Pool Equip/Cover
Construction
Type & style
- Home type: SingleFamily
- Architectural style: Cape Cod
- Property subtype: Single Family Residence, Residential
Materials
- Aluminum Siding
- Foundation: Block
Condition
- Actual
- Year built: 1959
- Major remodel year: 1960
Utilities & green energy
- Sewer: Cesspool
- Water: Private
- Utilities for property: Cable Connected, Electricity Connected, Propane
Community & HOA
HOA
- Has HOA: No
Location
- Region: Shirley
Financial & listing details
- Price per square foot: $289/sqft
- Tax assessed value: $2,100
- Annual tax amount: $9,211
- Date on market: 3/14/2026
- Cumulative days on market: 80 days
- Listing agreement: Exclusive Right To Sell
- Electric utility on property: Yes
Estimated market value
Not available
Estimated sales range
Not available
Not available
Price history
| Date | Event | Price |
|---|---|---|
| 6/28/2026 | Price change | $594,600-0.7%$289/sqft |
Source:  OneKey® MLS as distributed by MLS GRID #971769 Report a problem OneKey® MLS as distributed by MLS GRID #971769 Report a problem | ||
| 6/26/2026 | Price change | $599,000-7.7%$291/sqft |
Source: OneKey® MLS as distributed by MLS GRID #971769 Report a problem | ||
| 5/31/2026 | Listed for sale | $649,000-6.6%$315/sqft |
Source: OneKey® MLS as distributed by MLS GRID #971769 Report a problem | ||
| 4/9/2026 | Listing removed | $695,000$337/sqft |
Source: OneKey® MLS as distributed by MLS GRID #971769 Report a problem | ||
| 3/15/2026 | Listed for sale | $695,000+215.9%$337/sqft |
Source: OneKey® MLS as distributed by MLS GRID #971769 Report a problem | ||
| 4/20/2024 | Listing removed | -- |
Source: Zillow Rentals Report a problem | ||
| 3/20/2024 | Listed for rent | $2,200-26.7%$1/sqft |
Source: Zillow Rentals Report a problem | ||
| 9/26/2022 | Listing removed | -- |
Source: Zillow Rental Manager Report a problem | ||
| 9/23/2022 | Listed for rent | $3,000$1/sqft |
Source: Zillow Rental Manager Report a problem | ||
| 7/14/2017 | Sold | $220,000-6.4%$107/sqft |
Source: OneKey® MLS as distributed by MLS GRID #L2931645 Report a problem | ||
| 4/22/2017 | Listed for sale | $235,000+2.2%$114/sqft |
Source: Eileen A Green Realty Corp #2931645 Report a problem | ||
| 12/2/2016 | Listing removed | $230,000$112/sqft |
Source: Eileen A Green Realty Corp #2729763 Report a problem | ||
| 9/18/2016 | Listed for sale | $230,000-17.6%$112/sqft |
Source: Eileen A Green Realty Corp #2729763 Report a problem | ||
| 11/5/2015 | Listing removed | $279,000$135/sqft |
Source: Eileen A Green Realty Corp #2729763 Report a problem | ||
| 1/7/2015 | Listed for sale | $279,000+12%$135/sqft |
Source: Eileen A Green Realty Corp #2729763 Report a problem | ||
| 11/14/2014 | Listing removed | $249,000$121/sqft |
Source: Realty Connect USA Woodbury #2672937 Report a problem | ||
| 5/17/2014 | Price change | $249,000-7.4%$121/sqft |
Source: Realty Connect USA LLC #2672937 Report a problem | ||
| 2/18/2014 | Listed for sale | $269,000-22.9%$131/sqft |
Source: Realty Connect USA LLC #2647574 Report a problem | ||
| 11/19/2012 | Listing removed | $349,000$169/sqft |
Source: Coldwell Banker Distinctive Homes #2525176 Report a problem | ||
| 9/10/2012 | Listed for sale | $349,000+28.1%$169/sqft |
Source: Coldwell Banker Distinctive Homes #2525176 Report a problem | ||
| 10/15/2008 | Sold | $272,500+78.1%$132/sqft |
Source: Agent Provided Report a problem | ||
| 2/11/2002 | Sold | $153,000$74/sqft |
Source: Public Record Report a problem | ||
Public tax history
| Year | Property taxes | Tax assessment |
|---|---|---|
| 2025 | -- | $2,100 |
| 2024 | -- | $2,100 |
| 2023 | -- | $2,100 |
| 2022 | -- | $2,100 |
| 2021 | -- | $2,100 |
| 2020 | -- | $2,100 +5% |
| 2019 | -- | $2,000 |
| 2018 | -- | $2,000 |
| 2017 | $9,058 | $2,000 |
| 2016 | -- | $2,000 |
| 2015 | -- | $2,000 |
| 2014 | -- | $2,000 |
| 2013 | -- | $2,000 |
| 2012 | -- | $2,000 |
| 2011 | -- | $2,000 |
| 2010 | -- | $2,000 -7% |
| 2009 | -- | $2,150 |
| 2008 | -- | $2,150 |
| 2007 | $5,713 +29.3% | $2,150 |
| 2005 | $4,420 -14% | $2,150 |
| 2004 | $5,139 +6.4% | $2,150 |
| 2003 | $4,830 +6.5% | $2,150 |
| 2002 | $4,535 | $2,150 |
Find assessor info on the county website
Monthly payment
Climate risks
Neighborhood: 11967
Nearby schools
GreatSchools rating
- 7/10John S Hobart Elementary SchoolGrades: K-5Distance: 3 mi
- 5/10William Paca Middle SchoolGrades: 6-8Distance: 2.7 mi
- 3/10William Floyd High SchoolGrades: 9-12Distance: 2.9 mi
Schools provided by the listing agent
- Elementary: William Floyd Elementary School
- Middle: William Floyd Middle School
- High: William Floyd High School
Source: OneKey® MLS as distributed by MLS GRID. This data may not be complete. We recommend contacting the local school district to confirm school assignments for this home.
- $---- bd1 ba521 sqft3 Seymour Dr, Shirley, NY 11967Off Market
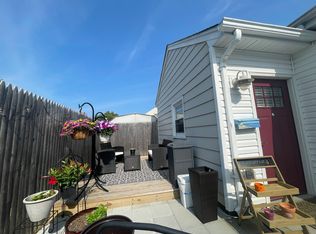
- $125,000-- bd-- ba450 sqft73 Grandview Dr, Shirley, NY 11967Off Market
- $471,000-- bd-- ba-- sqft5 Seymour Dr, Shirley, NY 11967Off Market
- $471,1002 bd1 ba1k sqft75 Grandview Dr, Shirley, NY 11967Off Market

- $480,200-- bd-- ba-- sqft6 Seymour Dr, Shirley, NY 11967Off Market
- $277,778-- bd-- ba-- sqft7 Seymour Dr, Shirley, NY 11967Off Market
- $586,9003 bd3 ba1.8k sqft8 Lombardy Dr, Shirley, NY 11967Off Market
- $385,0005 bd2 ba2k sqft83 Grandview Dr, Shirley, NY 11967Sold
A local agent can set up tours, give advice and negotiate with sellers.
Similar homes
- $559,0003 bd3 ba1.8k sqft29 Sheridan Drive, Shirley, NY 11967For Sale
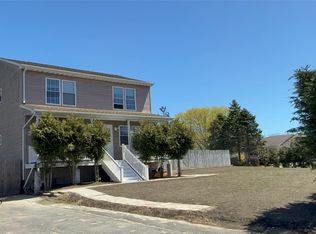
 MLS ID #991703, Sajid R. Choudhry, Listing by: Top Realty Incorporated. OneKey® MLS as distributed by MLS GRID
 - $550,0003 bd3 ba1.1k sqft158 William Floyd Parkway, Shirley, NY 11967For Sale
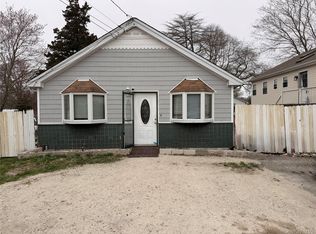 MLS ID #998135, Roselinda Lugo, Listing by: Coldwell Banker M&D Good Life. OneKey® MLS as distributed by MLS GRID
 - $645,0005 bd2 ba1.7k sqft7 Fairlawn Court, Shirley, NY 11967For Sale
 MLS ID #930872, Adrienne L. Donovan, Listing by: Coldwell Banker M&D Good Life. OneKey® MLS as distributed by MLS GRID
 - $485,0003 bd2 ba1.2k sqft127 Johns Neck Road, Shirley, NY 11967For Sale
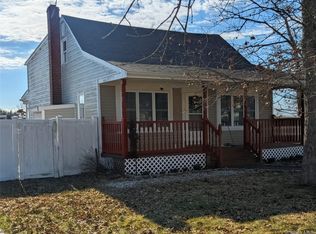 MLS ID #973453, Ari Brahelika, Listing by: LAFFEY REAL ESTATE. OneKey® MLS as distributed by MLS GRID
 - $549,0004 bd2 ba1.5k sqft2 Pinetop Drive, Shirley, NY 11967For SaleMLS ID #917987, Patricia R. DeLuca, Listing by: Coldwell Banker Reliable R E. OneKey® MLS as distributed by MLS GRID
- $474,0003 bd2 ba1.8k sqft66 Corbin Avenue, Shirley, NY 11967For SaleMLS ID #991406, Daniela R. Boscia, Listing by: Coldwell Banker M&D Good Life. OneKey® MLS as distributed by MLS GRID
- $590,0004 bd3 ba1.8k sqft125 Keller Drive, Mastic, NY 11950For SaleMLS ID #1017411, Adrienne L. Donovan, Listing by: Coldwell Banker M&D Good Life. OneKey® MLS as distributed by MLS GRID
- $599,9994 bd2 ba1.7k sqft13 Hampton Avenue, Mastic, NY 11950For SaleMLS ID #988118, Marie Schulz PSA SRS CBR, Listing by: Signature Premier Properties. OneKey® MLS as distributed by MLS GRID
- $589,0004 bd3 ba1.3k sqft38 Vernon Avenue, Mastic, NY 11950For SaleMLS ID #1019826, Therese C. Sharkey, Listing by: Coldwell Banker M&D Good Life. OneKey® MLS as distributed by MLS GRID
- $599,9994 bd3 ba1.8k sqft26 Allegheny Drive E, Farmingville, NY 11738For SaleMLS ID #978088, Kimberley A. Furia, Listing by: I P E Realty L L C. OneKey® MLS as distributed by MLS GRID
- $609,9995 bd2 ba1.9k sqft717 Expressway Dr N, Medford, NY 11763For SaleMLS ID #11685429, Dana Rodriguez, Listing by: VINTAGE AMERICAN REFERRALS LLC. NY State MLS
- $668,0005 bd2 ba1.8k sqft8 George Drive, Mastic, NY 11950For SaleMLS ID #958781, Carmen B. Lopez CBR SFR SRS, Listing by: SkyLimit Realty Group. OneKey® MLS as distributed by MLS GRID
- $479,9994 bd2 ba1.4k sqft115 Dahlia Drive, Mastic Beach, NY 11951For SaleMLS ID #1017368, Zachary Scher CBR, Listing by: Signature Premier Properties. OneKey® MLS as distributed by MLS GRID
- $645,0004 bd3 ba2.1k sqft1 Lake Placid Court, Coram, NY 11727For SaleMLS ID #1013625, Sheryl Osborne ABR SRS, Listing by: Exit Realty Edge. OneKey® MLS as distributed by MLS GRID
- $669,0004 bd2 ba1.4k sqft25 Newins Street, Center Moriches, NY 11934For SaleMLS ID #995932, Dawn Bridges, Listing by: Your Team D&G Realty Ltd. OneKey® MLS as distributed by MLS GRID
- $599,0004 bd2 ba2k sqft43 2nd Avenue, Central Islip, NY 11722For SaleMLS ID #1019922, Martha A. Munguia, Listing by: Millennium Homes. OneKey® MLS as distributed by MLS GRID
- $600,0003 bd2 ba1.4k sqft19 Estates Lane, Shoreham, NY 11786For SaleMLS ID #1001529, Patrick J. Canty, Listing by: Charles Rutenberg Realty Inc. OneKey® MLS as distributed by MLS GRID
- $649,9994 bd2 ba1.9k sqft132 13th Avenue, Holtsville, NY 11742For SaleMLS ID #1018247, Dari A. Rudge SRES SRS, Listing by: Gateway to The Hamptons R E. OneKey® MLS as distributed by MLS GRID
- $624,9984 bd2 ba1.7k sqft5 Broadhurst Street, Port Jefferson Station, NY 11776For SaleMLS ID #994836, Martin G. Hammer CBR, Listing by: H & G Realty New York. OneKey® MLS as distributed by MLS GRID
- $699,9994 bd2 ba2.1k sqft21 Rustic Avenue, Medford, NY 11763For SaleMLS ID #1024385, Vitaly Isaacs, Listing by: Magic Of Great Neck Realty Inc. OneKey® MLS as distributed by MLS GRID
